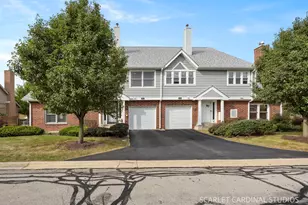
This is a carousel with tiles that activate property listing cards. Use the previous and next buttons to navigate.
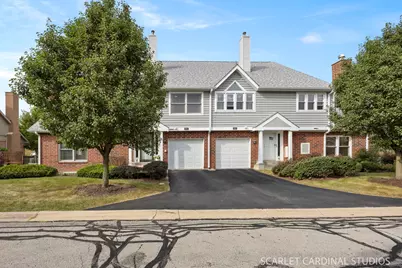
$359,900 Just Listed
This is a carousel with tiles that activate property listing cards. Use the previous and next buttons to navigate.
Full Property Details for 7932 Stewart Dr
General
- Price: $359,900
- HOA FEE: $355/month
- Taxes: $5,582 (2025)
- Status: Active
- Type: Townhouse
- Source: MRED
- MLS ID: 12759568
- Updated: 9/15/2026
- Added to Site: 1 day(s) ago
Interior
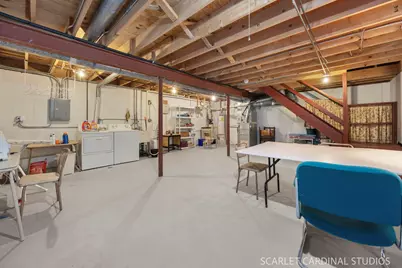
- Basement: Unfinished
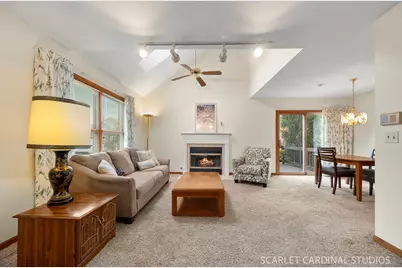
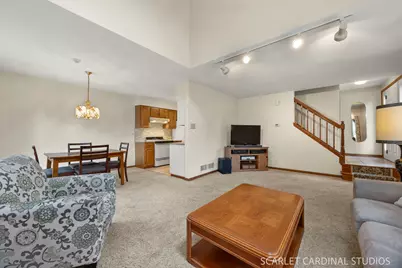
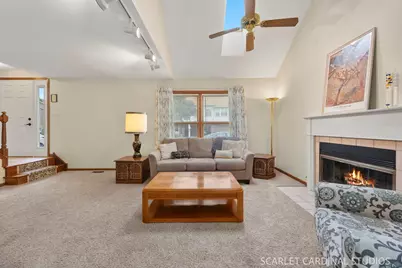
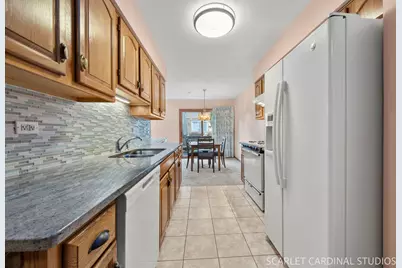
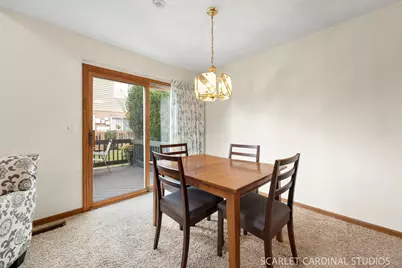
- Interior Features: Vaulted Ceiling(s), Dining Combo, Granite Counters
- Fireplace: Yes
- Number of Fireplaces: 1
- Fireplace(s): Living Room, Attached Fireplace Doors/Screen, Gas Log, Gas Starter
- Appliances: Range, Dishwasher, Refrigerator, Washer, Dryer, Disposal, Range Hood
- Flooring: Laminate
Rooms
Bathrooms
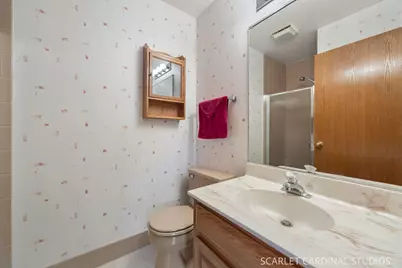
- Total Bathrooms: 3
- Full Bathrooms: 2
- Half Bathrooms: 1
Bedrooms
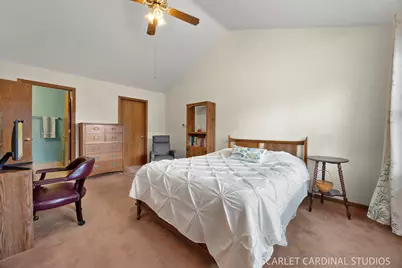
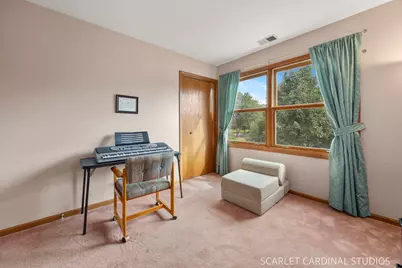
- Total Bedrooms: 3
Additional Information
- Equipment: Ceiling Fan(s), Sump Pump
- Other Features: School Bus Service, Interstate Access
Parking
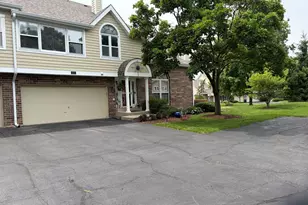
- Garage: Yes
- Attached garage: Yes
- Garage Spaces: 1
- Total Spaces: 1
- Parking Features: Asphalt, Garage Door Opener, Yes, Garage Owned, Attached, Garage
Location
- Area: Darien
- County: DuPage
- Township: Downers Grove
- Subdivision: Bailey Park
- Driving Directions: Plainfield Road to Bailey Road to Stewart ...
School Information
- School District: 63
- Elem School District: 63
- Midd School District: 63
- High School District: 86
- Elementary School: Concord Elementary School
- Middle School: Cass Junior High School
- High School: Hinsdale South High School
- Private School: Hinsdale South High School
Community
- Assoc. Fees Include: Exterior Maintenance, Lawn Care, Snow Removal
- Pets Allowed: Yes
- Pets: Cats OK, Dogs OK
- Pet Restrictions: Cats OK, Dogs OK, / 40lbs.
- Mgmt. Company: CMS Management
Heating & Cooling
- Cooling Type: Central Air Conditioning
- Heating Type: Natural Gas, Forced Air, Zoned
Utilities
- Sewer: Public Sewer
- Water: Lake Michigan
Structural Information
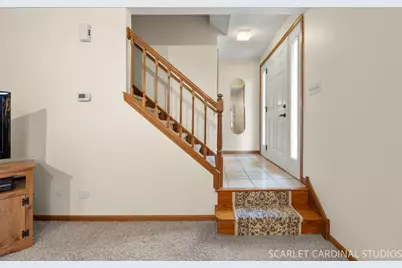
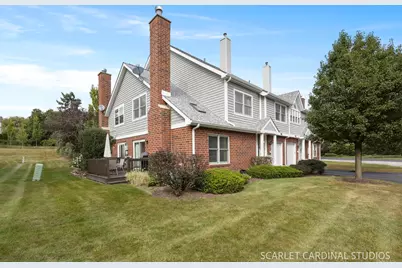
- Structure Type: Townhouse (2-Story)
- Model: Reed
- Construction: Brick, Cedar, Clad Trim
- Exterior Const.: Brick, Cedar, Clad Trim
- Basement: Yes
- Basement Desc.: Unfinished, Full
- Windows: Skylight(s)
- Sub-Flooring: Laminate
- Entry Floor Number: 1
- Stories/Levels: 2
- Square Feet: 1,356
- Sq. Ft. Source: Assessor
- Year Built: 1989
Unit Information
- Units in Building: 4
Manufactured Home
- Model: Reed
Lot Features
- Lot Dimensions: 44 x 37
Animals
- Animals Allowed: Cats OK, Dogs OK
Financial Considerations
- Association Fee: $355
- Assoc Fee Freq.: Monthly
- Parking Included: Yes
- Assessment Year: 1989
- Tax Amount: $5,582
- Tax Year: 2025
- Pays Sewer: Public Sewer
Disclosures and Reports
- Ownership: Fee Simple with Homeowners Association
- Property ID: 933209052
Listed by Charles Rutenberg Realty of IL
Schools serving 7932 Stewart Dr
| Name | Grades | Distance |
|---|---|---|
Concord Elementary School, Darien, IL 1019 Concord Place, Darien, IL 60561 | PK-4 | 0.6 mi |
Cass Jr High School 8502 Bailey Road, Darien, IL 60561 | 5-8 | 0.8 mi |
Hinsdale South High School 7401 Clarendon Hills Road, Darien, IL 60561 | 9-12 | 1.7 mi |
Price & Sales History for 7932 Stewart Dr
Tax History for 7932 Stewart Dr
Estimate the Cost for 7932 Stewart Dr
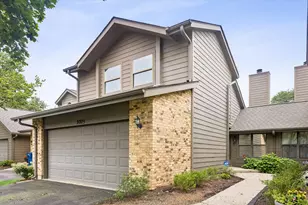
7932 Stewart Drive, Darien, IL 60561 (MLS# 12759568) is a Townhouse property with 3 bedrooms, 2 full bathrooms and 1 partial bathroom. 7932 Stewart Drive is currently listed for $359,900 and was received on September 15, 2026. Want to learn more about 7932 Stewart Drive? Do you have questions about finding other Townhouse real estate for sale in Darien? You can browse all Darien real estate or contact a Coldwell Banker agent to request more information.