This is a carousel with tiles that activate property listing cards. Use the previous and next buttons to navigate.
1/45
$458,000 Just Listed
This is a carousel with tiles that activate property listing cards. Use the previous and next buttons to navigate.
1/45
Property Description
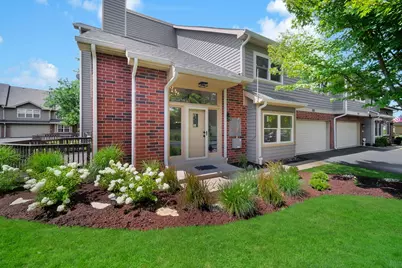
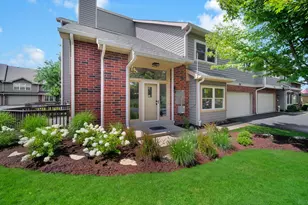
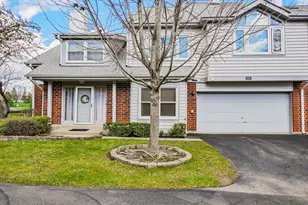
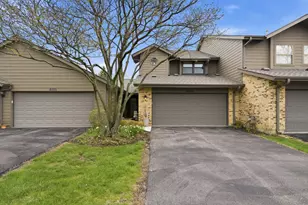
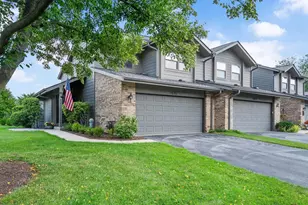
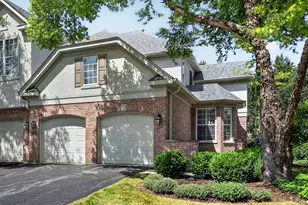
Exceptional 1860Sf Townhome in Tranquil & Beautiful Nature Pond View Location~Thoughtful Full Remodel, Updated From Top To Bottom, in & Out, With Great Attn To Detail~Elegant Timeless Classic & Neutral Matl's, Colors & Decor~Custom Professional Lndscp Provides Noticeably Stunning Curb Appeal Upon Arrival~Exterior Of Home Boasts Fresh Paint, Much New Cedar Siding, Just Maintained Masonry/Tuckpointing, Roof Only Few Yrs Old, New and Newer Pella Vinyl Windows and Complete New Asphalt Common & Private Drives~And We Haven't Even Gone Inside Yet!!~Whether You Enter The Foyer, Bathed in Natural Light, Greeted By The Open 2-Story Vaulted Ceiling Lr, Attention Grabbing Chandelier & Eye Catching 2-Sided Birch Log Gas Fireplace...Or...Pull Into The Expansive 2.5 Car Garage With Eye Popping Crisp Refreshing Paint & Stunning Brand New Poly Showroom Floor, You Will Need A Moment To Catch Your Breath and Imagine This Could Be All Yours!!~Now That You've Been Wow'd, The Rest Won't Disappoint~Take Your Time Walking Through The Home and Notice The Attn To Detail Everywhere You Look~Imagine Morning Coffee Sitting By A Picture-Perfect-Window To A Private 4-Season Nature Lover's Scene in A Gorgeous Bright & Absolutely Cheery Completely Redesigned Expanded Kitchen With Ample White Cabs, Elegant Feature Rich Stainless Appl Pkg, Quartz Tops, Porcelain Flr & Custom Marble Backsplash Plus Abundant Custom Lighting~Adjacent Formal Dining Room Flows Into Lr All With A Rich and Luxurious Quality New Wood Laminate Floor~Sliding Door To Deck To Enjoy An Afternoon in The Sun Or Summer Outdoor Meal~Guest Bath/Powder Room Also A Custom Tastefully Designed Fun Show Stopper~Large Pantry/Storage Closet, Laundry and Exceptionally Well Maintained Mechanicals Round Out The First Floor~2Nd Level Boasts Brand New Quality Carpeting Throughout, 3 Very Expansive Br's~Double Doors Lead To Huge Primary, Vaulted Ceiling, Ceiling Fan, Another 2 Sided Gas Log Fireplace, Gorgeous En-Suite Bath Complete With Double Vanities, Separate Shower, Soaking Tub and Walk-In-Closet~Hall Bath Also Completely and Tastefully Updated!~Truly Nothing Left Untouched~Just Move in & Live The Dream!
Full Property Details
Full Property Details for 8008 Barrymore Dr
General
- Price: $458,000
- HOA FEE: $355/month
- Taxes: $7,299 (2025)
- Status: Active
- Type: Townhouse
- Source: MRED
- MLS ID: 12716137
- Updated: 8/5/2026
- Added to Site: 3 day(s) ago
Interior
- Basement: None
- Interior Features: Cathedral Ceiling(s), Walk-In Closet(s), Separate Dining Room, Replacement Windows, Quartz Counters
- Fireplace: Yes
- Number of Fireplaces: 2
- Fireplace(s): Living Room, Master Bedroom, Double Sided, Gas Log
- Appliances: Range, Microwave, Dishwasher, Refrigerator, Washer, Dryer, Gas Oven, Humidifier
- Flooring: Laminate, Carpet
Rooms
Bathrooms
- Total Bathrooms: 3
- Full Bathrooms: 2
- Half Bathrooms: 1
- Bathroom Features: Separate Shower, Double Sink, Soaking Tub
Bedrooms
- Total Bedrooms: 3
Additional Information
- Equipment: Carbon Monoxide Detectors, Ceiling Fan(s), Water Heater-Gas
- Other Features: School Bus Service
Parking
- Garage: Yes
- Attached garage: Yes
- Garage Spaces: 2.5
- Total Spaces: 2
- Parking Features: Asphalt, Garage Door Opener, Yes, Garage Owned, Attached, Garage
Location
- Area: Darien
- County: DuPage
- Township: Downers Grove
- Subdivision: Bailey Park
- Driving Directions: Plainfield--Bailey S--Barrymore W--2nd Drive on Right
School Information
- School District: 63
- Elem School District: 63
- Midd School District: 63
- High School District: 86
- Elementary School: Concord Elementary School
- Middle School: Cass Junior High School
- High School: Hinsdale South High School
- Private School: Hinsdale South High School
Community
- Assoc. Fees Include: Insurance, Exterior Maintenance, Lawn Care, Snow Removal
- Pets Allowed: Yes
- Pets: Cats OK, Dogs OK
- Pet Restrictions: Cats OK, Dogs OK, / 999lbs.
- Mgmt. Company: CMS
Heating & Cooling
- Cooling Type: Central Air Conditioning
- Heating Type: Natural Gas, Forced Air
Utilities
- Sewer: Public Sewer
- Water: Lake Michigan
Structural Information
- Structure Type: Quad (2-Story), Townhouse (2-Story)
- Construction: Brick, Cedar
- Exterior Const.: Brick, Cedar
- Basement Desc.: None
- Roof: Asphalt
- Common Walls: End Unit
- Windows: Skylight(s)
- Doors: Sliding Glass Door(s)
- Sub-Flooring: Laminate, Carpet
- Entry Floor Number: 1
- Stories/Levels: 2
- Square Feet: 1,860
- Sq. Ft. Source: Assessor
- Year Built: 1990
- Remodeled/Updated: 2026
Unit Information
- Units in Building: 4
Lot Features
- Lot Dimensions: 2007
- Lot Features: Landscaped
Animals
- Animals Allowed: Cats OK, Dogs OK
Water Features
- Water Front: Yes
- Water Front Desc.: Pond
- Water Front View: Front of Property
Financial Considerations
- Association Fee: $355
- Assoc Fee Freq.: Monthly
- Parking Included: Yes
- Assessment Year: 1990
- Tax Amount: $7,299.92
- Tax Year: 2025
- Pays Sewer: Public Sewer
Disclosures and Reports
- Ownership: Fee Simple with Homeowners Association
- Property ID: 933209066
Listed by RE/MAX Action
Get Pre-Approved Today
Get a Great Insurance Rate
Schools
Schools serving 8008 Barrymore Dr
School Districts:Cass School District 63, Hinsdale Township High School District 86
| Name | Grades | Distance |
|---|---|---|
Concord Elementary School, Darien, IL 1019 Concord Place, Darien, IL 60561 | PK-4 | 0.5 mi |
Cass Jr High School 8502 Bailey Road, Darien, IL 60561 | 5-8 | 0.7 mi |
Hinsdale South High School 7401 Clarendon Hills Road, Darien, IL 60561 | 9-12 | 1.6 mi |
Disclaimer:
School attendance boundaries provided by ATTOM Data Solutions and are for reference only. Contact the school directly to verify enrollment eligibility.
Price & Sales History for 8008 Barrymore Dr
Date
Details
Price
Change
Source
7/26/2026
Listed
$458,000
94.89%
MLS
5/24/2010
Sold
$235,000
—
Public Record
Disclaimer: Historical sales information is derived from public records provided by the county offices. Information is not guaranteed and should be independently verified.
Tax History
Tax History for 8008 Barrymore Dr
Year
Property Taxes
Change
Tax Assessment
Change
2024
$7,091
17%
$118,026
22%
2022
$6,061
8%
$96,780
1%
2021
$5,624
2%
$95,680
2%
2020
$5,522
4%
$93,790
4%
2019
$5,305
2%
$89,990
—
2018
$5,195
2%
$89,990
4%
2017
$5,069
3%
$86,590
5%
2016
$4,944
-3%
$82,640
1%
2015
$5,113
2%
$81,840
3%
2014
$5,027
4%
$79,570
—
2013
$4,844
3%
$79,190
-4%
2012
$4,725
—
$82,760
—
Disclaimer: Historical tax information is derived from public records provided by the county offices. Information is not guaranteed and should be independently verified.
Estimate the Cost
Estimate the Cost for 8008 Barrymore Dr
8008 Barrymore Drive, Darien, IL 60561 (MLS# 12716137) is a Townhouse property with 3 bedrooms, 2 full bathrooms and 1 partial bathroom. 8008 Barrymore Drive is currently listed for $458,000 and was received on August 05, 2026. Want to learn more about 8008 Barrymore Drive? Do you have questions about finding other Townhouse real estate for sale in Darien? You can browse all Darien real estate or contact a Coldwell Banker agent to request more information.