This is a carousel with tiles that activate property listing cards. Use the previous and next buttons to navigate.
1/26
$330,000
This is a carousel with tiles that activate property listing cards. Use the previous and next buttons to navigate.
1/26
Property Description
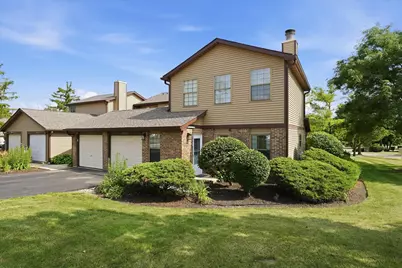
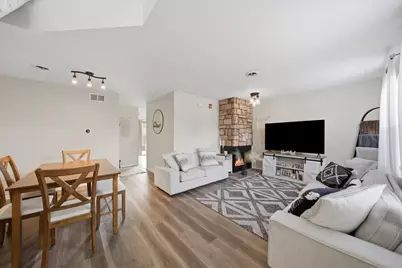
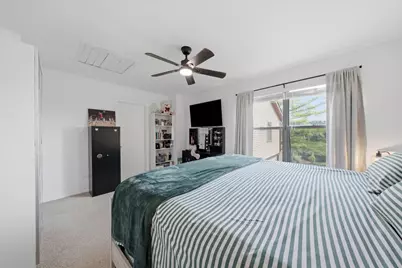
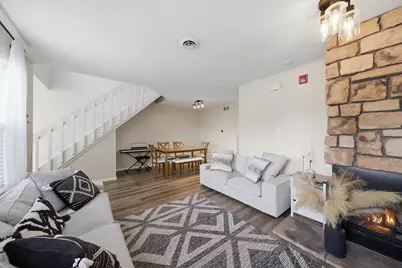
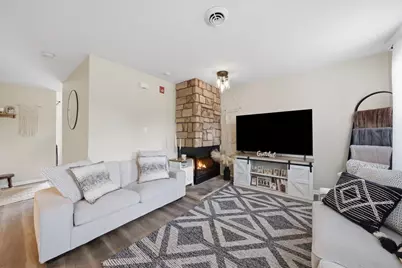
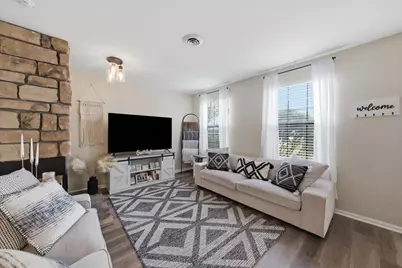
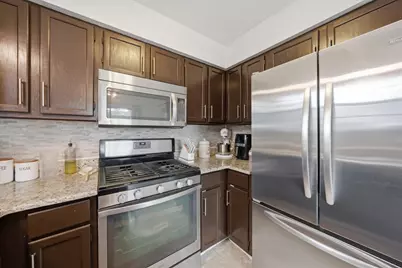
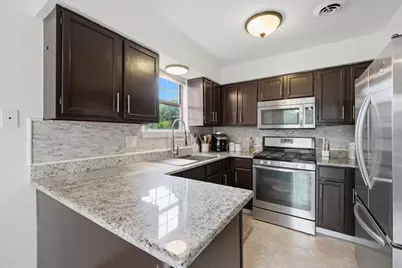
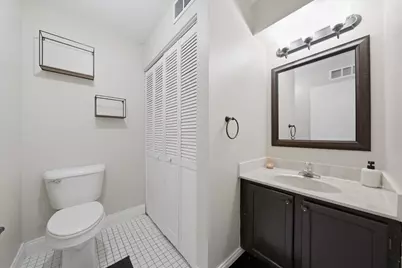
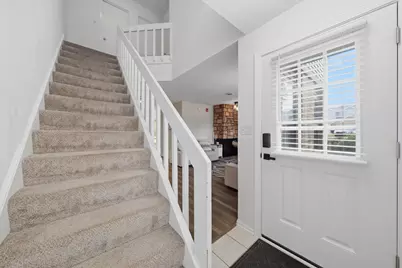
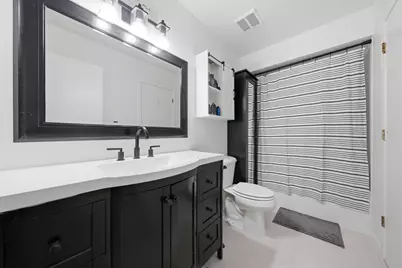
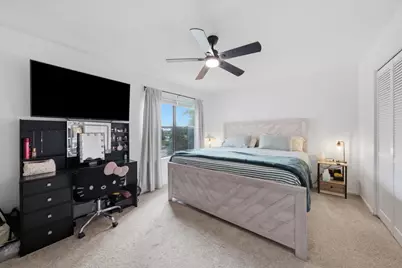
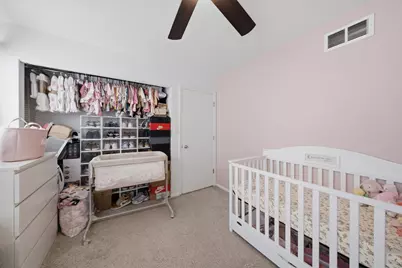
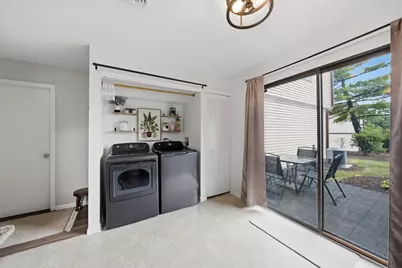
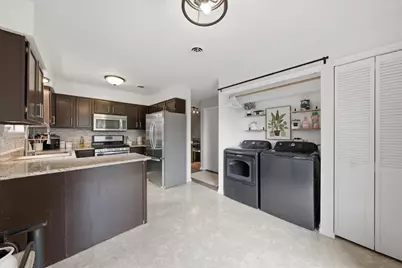
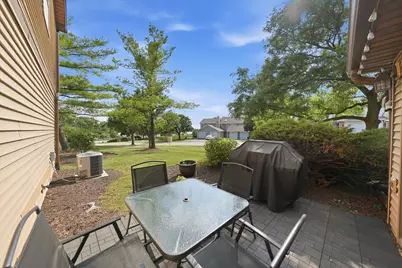
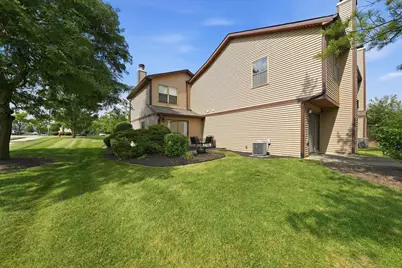
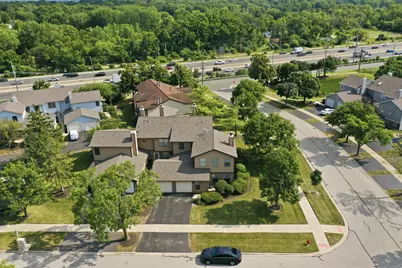
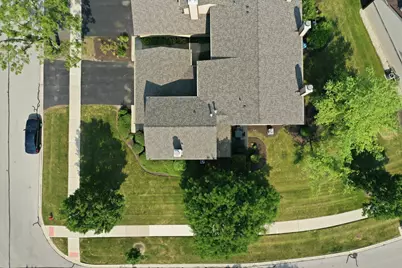
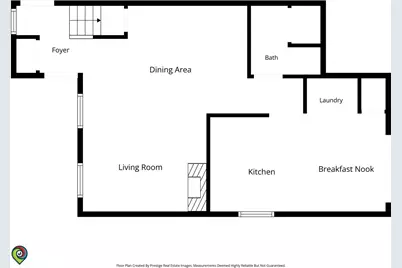
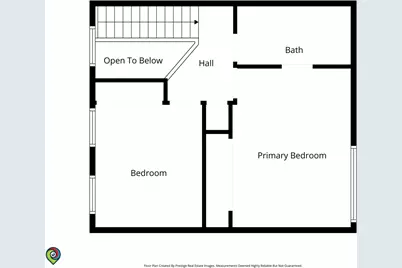
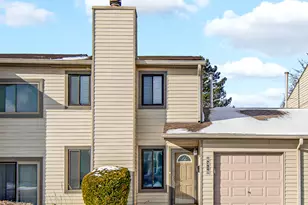
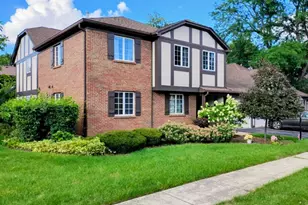
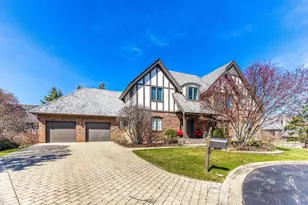
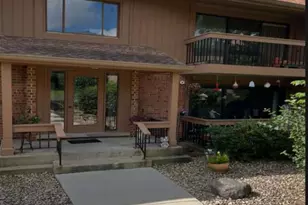
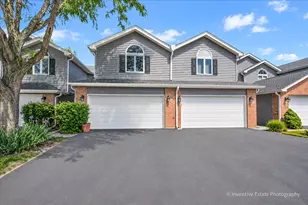
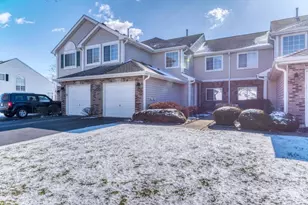
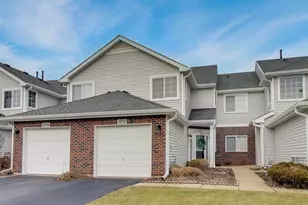
Expect to be impressed with this rarely available two story, end unit Town home in highly sought after Darien Point. Enjoy the open space floor plan:living and dining rooms, a wood burning fireplace and updated flooring. Additional features include, a gorgeous eat in kitchen, custom cabinetry, granite counter tops, stainless steel appliances and a convenient nearby half bath, perfect for all your family gatherings along the spacious patio. Let's go upstairs and enjoy the brand new Ceramic tiled bath with Master Suite access,sleek hardware and lighting and copper plumbing Delight yourself with the bedroom sizes, his and hers closets. Other highlights include newer roof, front door, new flue pipe in attic, once car garage with driveway. Bring all your loved ones over because there is plenty of dedicated guest parking! This amazing home also features low HOA fees and is loaded with space and comfort you are looking for in a prime community location situated just minute away & easy access to I55, 294 as well as highly rated schools, premier shopping and dining. Call today and schedule your private viewing.
Full Property Details
Full Property Details for 8321 High Point Cir #D
General
- Price: $330,000
- HOA FEE: $308/month
- Taxes: $3,993 (2024)
- Status: Active
- Type: Townhouse
- Source: MRED
- MLS ID: 12718552
Interior
- Basement: None
- Interior Features: 1st-Floor Bath, Walk-In Closet(s), Open Floorplan
- Fireplace: Yes
- Number of Fireplaces: 1
- Fireplace(s): Living Room, Wood-Burning
Rooms
Bathrooms
- Total Bathrooms: 2
- Full Bathrooms: 1
- Half Bathrooms: 1
Bedrooms
- Total Bedrooms: 2
Parking
- Garage: Yes
- Attached garage: Yes
- Garage Spaces: 1
- Total Spaces: 1
- Parking Features: Other, Yes, Garage Owned, Attached, Garage
Location
- Area: Darien
- County: DuPage
- Township: Downers Grove
- Driving Directions: Cass to Frontage Rd, east to Highpoint Circle, east of Cass.
School Information
- School District: 63
- Elem School District: 63
- Midd School District: 63
- High School District: 86
- Elementary School: Concord Elementary School
- Middle School: Cass Junior High School
- High School: Hinsdale South High School
- Private School: Hinsdale South High School
Community
- Assoc. Fees Include: Insurance, Exterior Maintenance, Lawn Care, Snow Removal
- Pets Allowed: Yes
- Pets: Cats OK, Dogs OK
- Pet Restrictions: Cats OK, Dogs OK, / 100lbs.
Heating & Cooling
- Cooling Type: Central Air Conditioning
- Heating Type: Natural Gas
Utilities
- Sewer: Public Sewer
- Water: Lake Michigan
Structural Information
- Structure Type: Townhouse (2-Story)
- Construction: Brick
- Exterior Const.: Brick
- Basement Desc.: None
- Entry Floor Number: 1
- Stories/Levels: 2
- Square Feet: 1,134
- Sq. Ft. Source: Other
- Year Built: 1986
Unit Information
- Units in Building: 2
Lot Features
- Lot Dimensions: 1.7
- Fence: Yes
- Lot Features: Common Grounds, Corner Lot
- Fencing (Description): Fenced
Animals
- Animals Allowed: Cats OK, Dogs OK
Financial Considerations
- Association Fee: $308
- Assoc Fee Freq.: Monthly
- Parking Included: Yes
- Assessment Year: 1986
- Tax Amount: $3,993
- Tax Year: 2024
- Pays Sewer: Public Sewer
Disclosures and Reports
- Ownership: Fee Simple
- Property ID: 934413004
Listed by Re/Max Cityview

Get Pre-Approved Today
Get a Great Insurance Rate
Schools
Schools serving 8321 High Point Cir #D
School Districts:Cass School District 63, Hinsdale Township High School District 86
| Name | Grades | Distance |
|---|---|---|
Concord Elementary School, Darien, IL 1019 Concord Place, Darien, IL 60561 | PK-4 | 0.6 mi |
Cass Jr High School 8502 Bailey Road, Darien, IL 60561 | 5-8 | 1 mi |
Hinsdale South High School 7401 Clarendon Hills Road, Darien, IL 60561 | 9-12 | 1.2 mi |
Disclaimer:
School attendance boundaries provided by ATTOM Data Solutions and are for reference only. Contact the school directly to verify enrollment eligibility.
Tax History
Tax History for 8321 High Point Cir #D
Year
Property Taxes
Change
Tax Assessment
Change
2024
$3,993
19%
$69,816
25%
2022
$3,343
8%
$55,750
1%
2021
$3,091
2%
$55,110
2%
2020
$3,041
4%
$54,020
4%
2019
$2,928
17%
$51,830
13%
2018
$2,497
-7%
$46,070
-4%
2017
$2,694
-1%
$47,970
1%
2016
$2,726
-26%
$47,610
-20%
2015
$3,681
2%
$59,720
3%
2014
$3,608
4%
$58,070
—
2013
$3,469
2%
$57,800
-4%
2012
$3,389
—
$60,400
—
Disclaimer: Historical tax information is derived from public records provided by the county offices. Information is not guaranteed and should be independently verified.
Estimate the Cost
Estimate the Cost for 8321 High Point Cir #D
8321 Highpoint Circle #D, Darien, IL 60561 (MLS# 12718552) is a Townhouse property with 2 bedrooms, 1 full bathroom and 1 partial bathroom. 8321 Highpoint Circle #D is currently listed for $330,000 and was received on July 29, 2026. Want to learn more about 8321 Highpoint Circle #D? Do you have questions about finding other Townhouse real estate for sale in Darien? You can browse all Darien real estate or contact a Coldwell Banker agent to request more information.