This is a carousel with tiles that activate property listing cards. Use the previous and next buttons to navigate.
1/33
$429,900
This is a carousel with tiles that activate property listing cards. Use the previous and next buttons to navigate.
1/33
Property Description
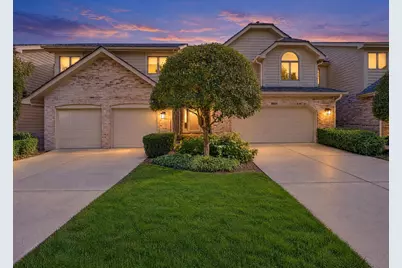
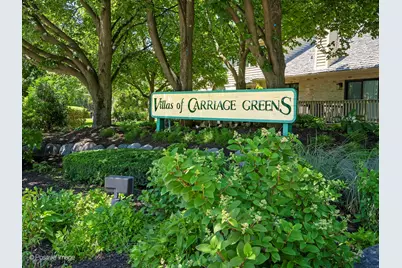
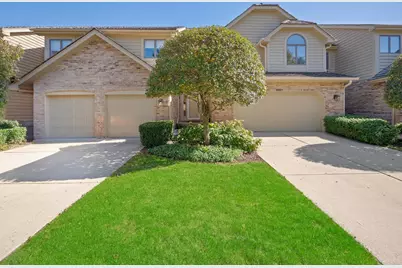
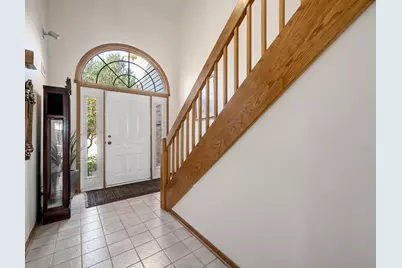
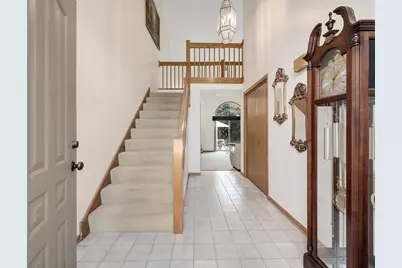
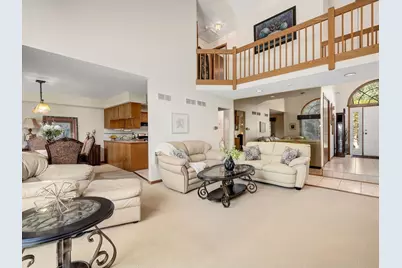
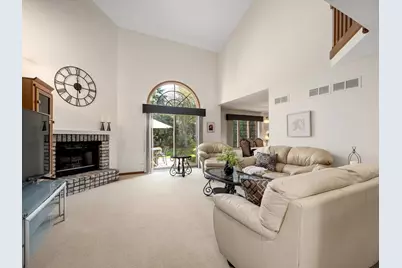
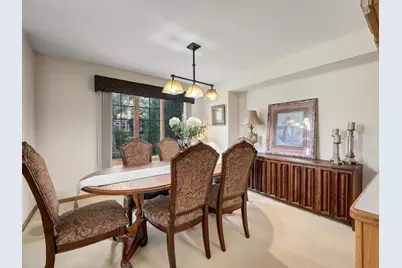
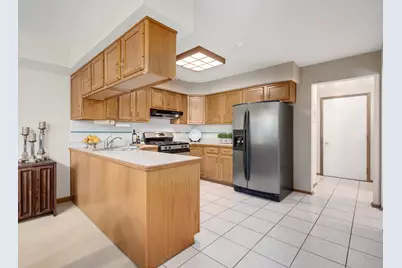
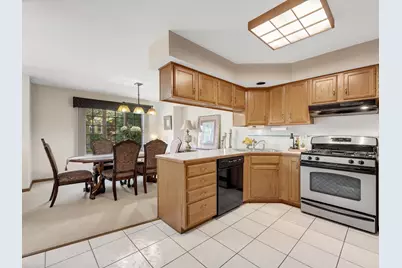
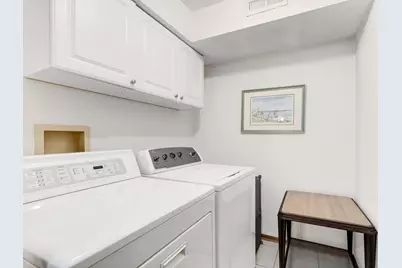
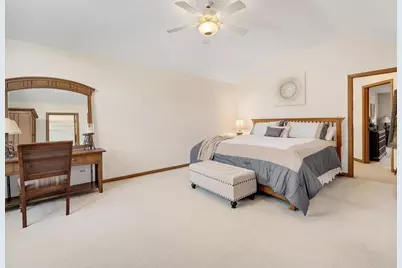
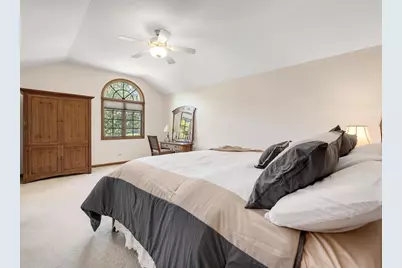
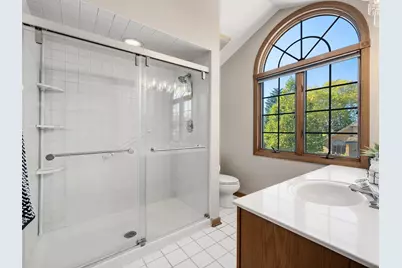
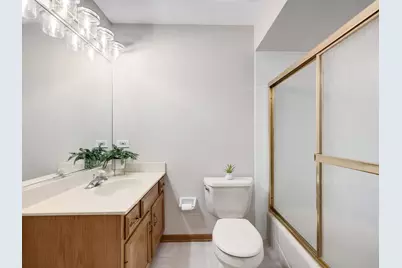
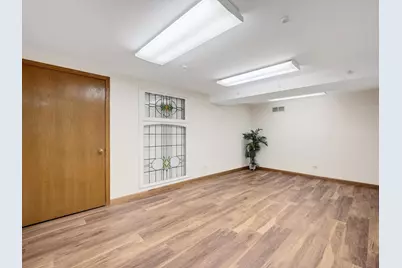
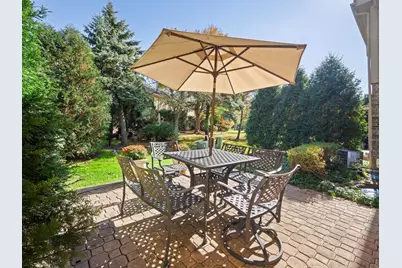
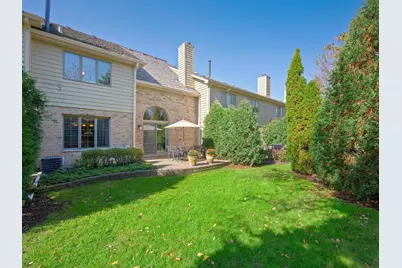
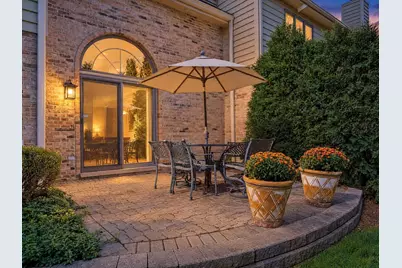
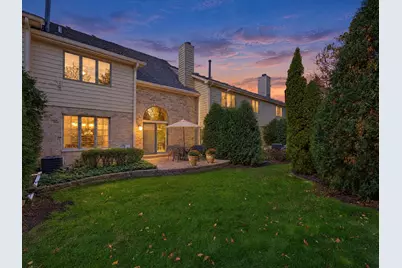
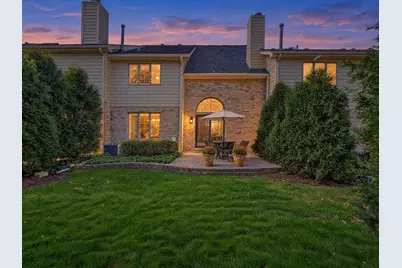
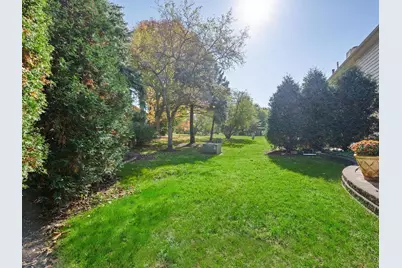
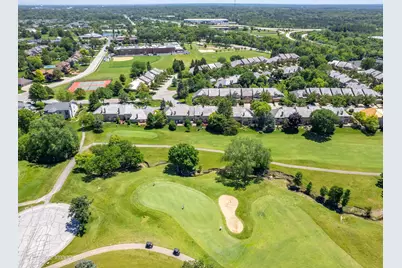
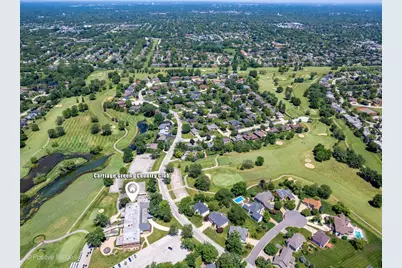
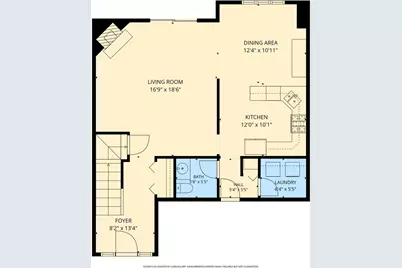
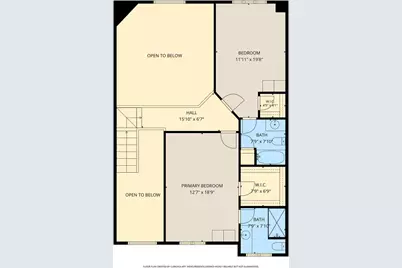
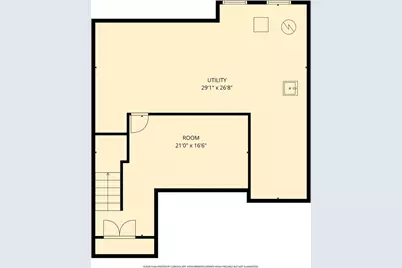
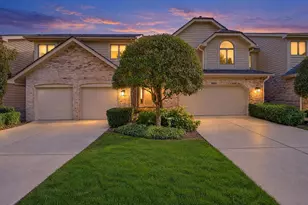
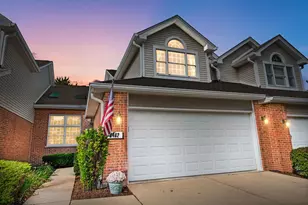
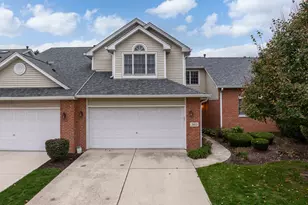
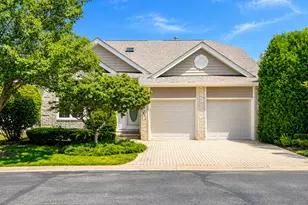
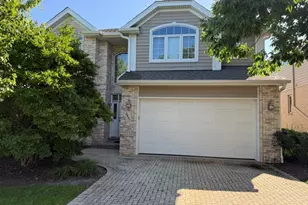
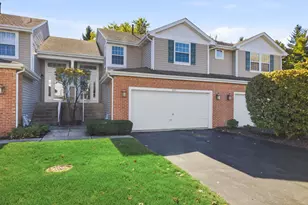
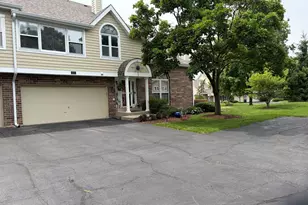
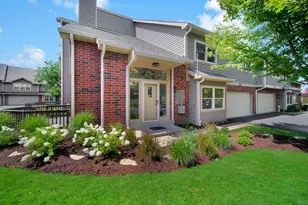
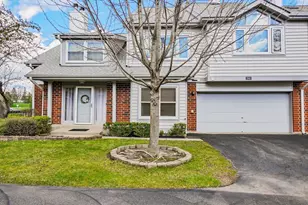
TRULY A RARE OPPORTUNITY! Very seldom do townhomes come on the market in this highly sought after Villas of Carriage Greens community. This impressive residence offers soaring ceilings and spectacular views, combining the space and feel of a single family home with low maintenance living in a premiere location. Step inside to a 2-story foyer highlighting the dramatic staircase and glorious open concept floor plan. Walls of windows bring nature indoors offering breathtaking unobstructed views of the cherished landscape. The main level features vaulted ceilings, a charming brick fireplace, formal dining room, and spacious kitchen featuring stainless steel appliances and ample cabinet and counter space. Down the hall is a generously sized laundry room and private powder room. As you gaze through this inviting space you can't help but notice the tranquil outdoor retreat on the other side of the patio doors offering a very private paver brick patio area and lush welcoming landscape. The open concept continues on the second level offering not one but two primary suites. These elegant and spacious bedrooms with attached full baths and impressive walk-in closets offer the convenience of luxury and privacy, enhanced by the welcoming arched windows flooding the area with natural light and exquisite views. The full basement offers a finished flex space to use as you choose depending on your lifestyle needs. Recreation, media room, playroom, work-out area, office...the possibilities are endless! Plus there is a massive storage and utility area. No crawling into a crawl space to reach your holiday decorations. Every inch of this sensational property offers style, flow, and functionality. Now let's step out to the paver brick patio, where your views are nothing short of amazing! The list of "news" includes New Tear-off Roof, Gutters, Soffits, and Fascia (2022), New Furnace (2026), Newly Painted Siding, New Basement Flooring, and Many Rooms Newly Painted. The low HOA includes lawn care and snow removal and the location is priceless. The Villas are conveniently located just minutes from Carriage Greens Country Club, Smart Oaks Park, and Cass Jr. High School. Added conveniences include easy access to I-55 and 355, parks, playgrounds, walking and biking trails, the Four Corners, the Burr Ridge Village Center, the Promenade Mall, Oak Brook Mall, and a host of local restaurants and entertainment venues. This isn't just a subdivision, it's a LIFESTYLE! HERE IS WHERE YOUR NEXT CHAPTER BEGINS!
Full Property Details
Full Property Details for 8521 Thistlewood Ct
General
- Price: $429,900
- HOA FEE: $250/month
- Taxes: $6,849 (2025)
- Status: Active
- Type: Townhouse
- Source: MRED
- MLS ID: 12791938
Interior
- Basement: Partially
- Interior Features: Cathedral Ceiling(s), Walk-In Closet(s), Granite Counters
- Fireplace: Yes
- Number of Fireplaces: 1
- Fireplace(s): Living Room, Gas Log, Gas Starter
- Appliances: Range, Microwave, Dishwasher, Refrigerator, Washer, Dryer, Stainless Steel Appliance(s)
Rooms
Bathrooms
- Total Bathrooms: 3
- Full Bathrooms: 2
- Half Bathrooms: 1
- Bathroom Features: Separate Shower, Soaking Tub
Bedrooms
- Total Bedrooms: 2
Additional Information
- Shared Amenities: Golf Course, Park
- Equipment: Carbon Monoxide Detectors, Ceiling Fan(s), Sump Pump, Water Heater-Gas
- Other Features: School Bus Service, Interstate Access
Parking
- Garage: Yes
- Attached garage: Yes
- Garage Spaces: 2
- Total Spaces: 2
- Parking Features: Concrete, Garage Door Opener, Yes, Garage Owned, Attached, Garage
Location
- Area: Darien
- County: DuPage
- Township: Downers Grove
- Driving Directions: Bailey Rd to Frontage, West on Frontage to Evergreen Lane, Right on Evergreen Lane, left on Thistlewood. Property on left side of street.
School Information
- School District: 63
- Elem School District: 63
- Midd School District: 63
- High School District: 86
- Elementary School: Concord Elementary School
- Middle School: Cass Junior High School
- High School: Hinsdale South High School
- Private School: Hinsdale South High School
Community
- Assoc. Fees Include: Insurance, Exterior Maintenance, Lawn Care, Snow Removal
- Pets Allowed: Yes
- Pets: Cats OK, Dogs OK
- Pet Restrictions: Cats OK, Dogs OK, / 999lbs.
- Mgmt. Company: Associa Chicago
Heating & Cooling
- Cooling Type: Central Air Conditioning
- Heating Type: Gas, Forced Air
Utilities
- Sewer: Public Sewer
- Water: Public
Structural Information
- Structure Type: Townhouse (2-Story)
- Construction: Brick, Cedar
- Exterior Const.: Brick, Cedar
- Basement: Yes
- Basement Desc.: Partially Finished, Full
- Foundation: Concrete Perimeter
- Roof: Shake
- Entry Floor Number: 1
- Stories/Levels: 2
- Square Feet: 1,677
- Sq. Ft. Source: Assessor
- Year Built: 1992
Unit Information
- Units in Building: 8
Lot Features
- Lot Dimensions: 30 x 62
Animals
- Animals Allowed: Cats OK, Dogs OK
Financial Considerations
- Association Fee: $250
- Assoc Fee Freq.: Monthly
- Parking Included: Yes
- Assessment Year: 1992
- Tax Amount: $6,849.46
- Tax Year: 2025
- Pays Sewer: Public Sewer
Disclosures and Reports
- Ownership: Fee Simple with Homeowners Association
- Property ID: 933406042
Listed by Realty Executives Midwest
Get Pre-Approved Today
Get a Great Insurance Rate
Schools
Schools serving 8521 Thistlewood Ct
School Districts:Cass School District 63, Hinsdale Township High School District 86
| Name | Grades | Distance |
|---|---|---|
Cass Jr High School 8502 Bailey Road, Darien, IL 60561 | 5-8 | 0.2 mi |
Concord Elementary School, Darien, IL 1019 Concord Place, Darien, IL 60561 | PK-4 | 0.9 mi |
Hinsdale South High School 7401 Clarendon Hills Road, Darien, IL 60561 | 9-12 | 2.1 mi |
Disclaimer:
School attendance boundaries provided by ATTOM Data Solutions and are for reference only. Contact the school directly to verify enrollment eligibility.
Tax History
Tax History for 8521 Thistlewood Ct
Year
Property Taxes
Change
Tax Assessment
Change
2025
$6,849
4%
$127,985
8%
2024
$6,613
2%
$118,614
10%
2022
$6,466
8%
$107,850
1%
2021
$5,997
3%
$106,620
9%
2020
$5,801
4%
$98,220
4%
2019
$5,574
-1%
$94,250
-2%
2018
$5,608
-1%
$96,660
-4%
2017
$5,654
3%
$100,880
5%
2016
$5,501
3%
$96,280
6%
2015
$5,365
—
$90,580
1%
2014
$5,389
—
$89,870
-3%
2013
$5,374
1%
$92,210
-4%
2012
$5,316
—
$96,360
—
Disclaimer: Historical tax information is derived from public records provided by the county offices. Information is not guaranteed and should be independently verified.
Estimate the Cost
Estimate the Cost for 8521 Thistlewood Ct
8521 Thistlewood Court, Darien, IL 60561 (MLS# 12791938) is a Townhouse property with 2 bedrooms, 2 full bathrooms and 1 partial bathroom. 8521 Thistlewood Court is currently listed for $429,900 and was received on October 22, 2026. Want to learn more about 8521 Thistlewood Court? Do you have questions about finding other Townhouse real estate for sale in Darien? You can browse all Darien real estate or contact a Coldwell Banker agent to request more information.