This is a carousel with tiles that activate property listing cards. Use the previous and next buttons to navigate.
1/23
$775,000
This is a carousel with tiles that activate property listing cards. Use the previous and next buttons to navigate.
1/23
Property Description
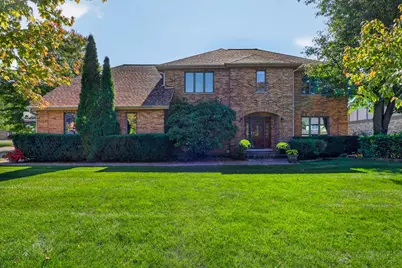
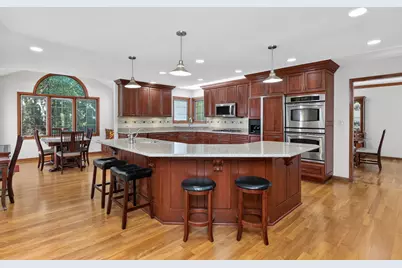
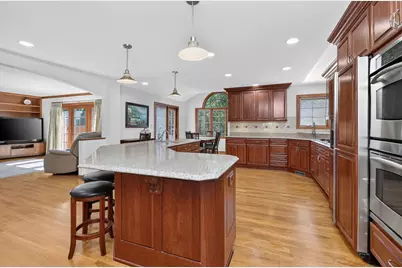
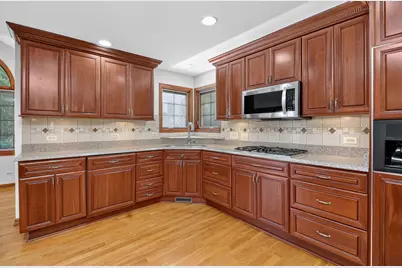
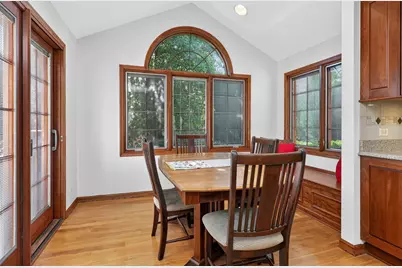
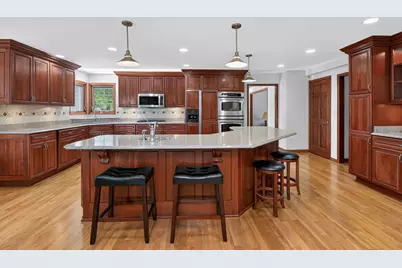
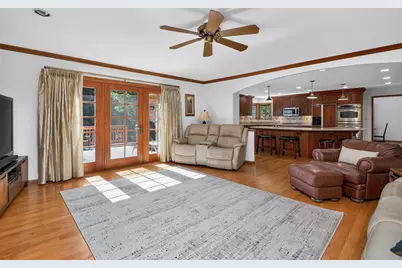
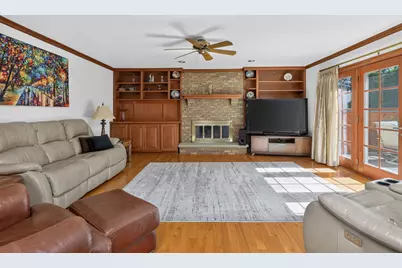
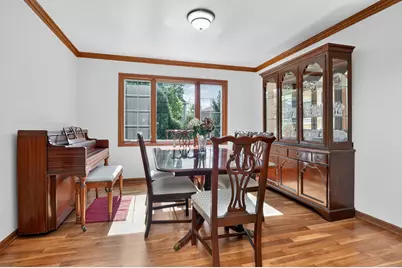
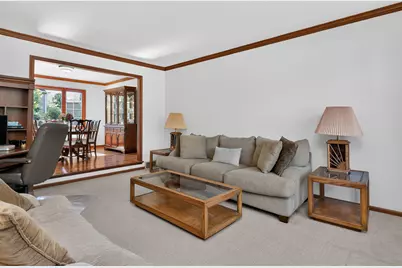
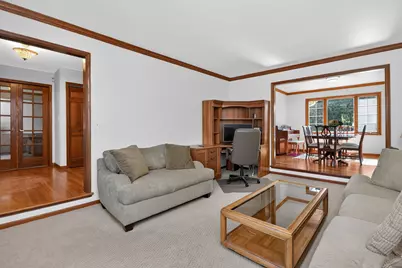
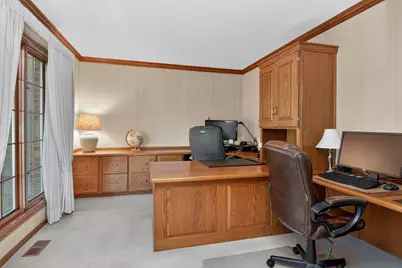
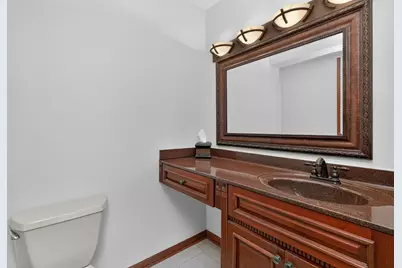
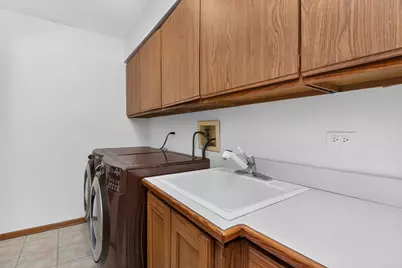
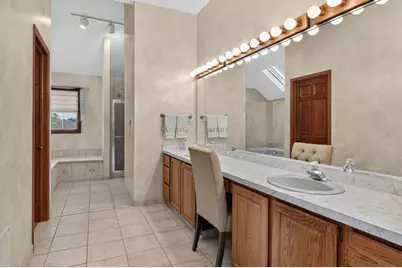
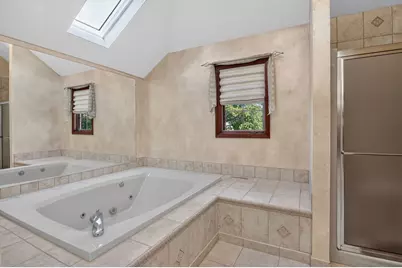
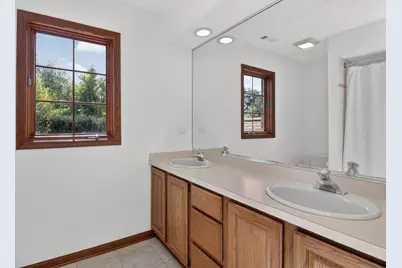
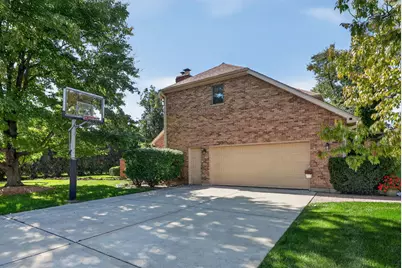
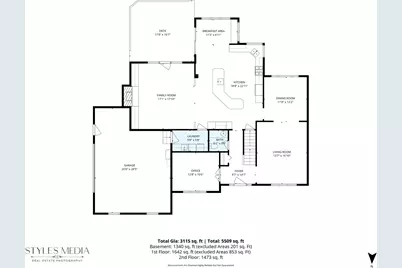
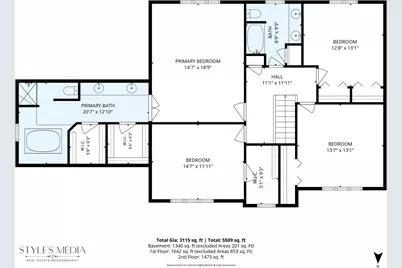
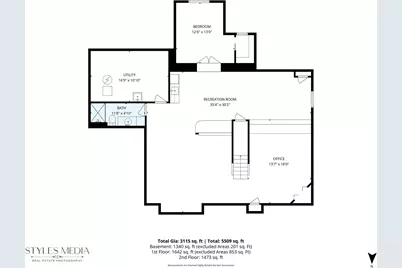
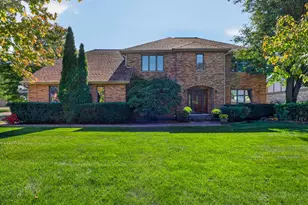
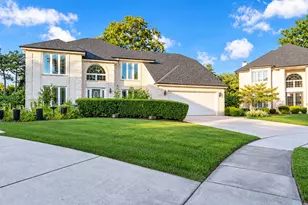
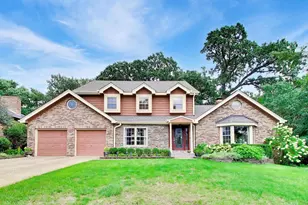
Spacious 5 bedroom, 3.5 bath all brick home with a 2.5 car garage in desirable Brookeridge Creek! This home offers an open, inviting floorplan with generous living space on all three levels. At the heart of the home is the chef's kitchen featuring hardwood floors, custom cherry cabinetry, Silestone countertops, ample prep and gathering space, and an open flow into the light filled dinette and family room with brick fireplace and built ins. The living and dining rooms open to one another, creating additional space for hosting family and friends. A private main floor office with built in storage provides the ideal setting for working from home or quiet study. A convenient laundry and mudroom is located just off the garage. Upstairs, new carpeting leads to four spacious bedrooms. The oversized primary suite features a large private bath and two walk in closets. Bedrooms two, three, and four share a spacious hall bath. The finished basement adds an entirely new level of living space with new carpeting, and a true fifth bedroom featuring a walk in closet and adjacent full bath, making it ideal for guests or extended family. A large recreation room and wet bar with kitchenette create even more room to gather, entertain, or relax. Outside, enjoy the private deck overlooking the backyard. Many newer items in the home including new roof, skylights and gutter guards (2024), Trex deck (2025), and furnace (2021), and new carpet (2026). With 5 true bedrooms, 3.5 baths, a finished basement, private office, and an open floorplan, this Brookeridge Creek home offers the space and flexibility to fit the way you live. MULTIPLE OFFERS RECEIVED BEST AND FINAL DUE BY NOON TUESDAY, OCTOBER 27.
Full Property Details
Full Property Details for 8604 Creekside Ln
General
- Price: $775,000
- Taxes: $11,024 (2024)
- Status: Active
- Type: Single Family
- Source: MRED
- MLS ID: 12785994
Rental Information
- Complex Features: Curbs, Street Paved
Interior
- Basement: Finished, F
- Fireplace: Yes
- Number of Fireplaces: 1
- Fireplace(s): Family Room, Gas Log, Gas Starter, Masonry
- Appliances: Double Oven, Microwave, Dishwasher, Refrigerator, Washer, Dryer, Stainless Steel Appliance(s), Cooktop
- Flooring: Hardwood
Rooms
Bathrooms
- Total Bathrooms: 4
- Full Bathrooms: 3
- Half Bathrooms: 1
- Basement Baths: Yes
- Bathroom Features: Whirlpool
Bedrooms
- Total Bedrooms: 5
- Bedrooms(Blw Grade): 1
Additional Information
- Equipment: Water Softener (Owned), Ceiling Fan(s), Sump Pump
- Other Features: School Bus Service
Parking
- Garage: Yes
- Attached garage: Yes
- Garage Spaces: 2
- Total Spaces: 2
- Parking Features: Concrete, Garage Door Opener, Yes, Garage Owned, Attached, Garage
Location
- Area: Darien
- County: DuPage
- Township: Downers Grove
- Subdivision: Brookeridge Creek
- Driving Directions: From Plainfield Road, turn south onto Kearney Road. Continue to Creekside Lane and follow Creekside Lane to 8604.
School Information
- School District: 63
- Elem School District: 63
- Midd School District: 63
- High School District: 86
- Elementary School: Concord Elementary School
- Middle School: Cass Junior High School
- High School: Hinsdale South High School
- Private School: Hinsdale South High School
Community
- Assoc. Fees Include: None
Heating & Cooling
- Cooling Type: Central Air Conditioning, Zoned
- Heating Type: Gas, Forced Air, Zoned
Utilities
- Sewer: Public Sewer
- Water: Lake Michigan
Structural Information
- Construction: Brick
- Exterior Const.: Brick
- Basement: Yes
- Basement Desc.: Finished, Full
- Windows: Skylight(s)
- Sub-Flooring: Hardwood
- Square Feet: 3,156
- Sq. Ft. Source: Assessor
- Year Built: 1987
Lot Features
- Lot Size (Acres): 0.24
- Lot Size Range: Less than .25 Acre
- Lot Dimensions: 119 x 90
- Lot Features: Corner Lot
Financial Considerations
- Parking Included: Yes
- Assessment Year: 1987
- Tax Amount: $11,024
- Tax Year: 2024
- Pays Sewer: Public Sewer
Disclosures and Reports
- Ownership: Fee Simple
- Property ID: 933308030
Listed by Keller Williams Experience
Get Pre-Approved Today
Get a Great Insurance Rate
Schools
Schools serving 8604 Creekside Ln
School Districts:Cass School District 63, Hinsdale Township High School District 86
| Name | Grades | Distance |
|---|---|---|
Cass Jr High School 8502 Bailey Road, Darien, IL 60561 | 5-8 | 0.7 mi |
Concord Elementary School, Darien, IL 1019 Concord Place, Darien, IL 60561 | PK-4 | 1.3 mi |
Hinsdale South High School 7401 Clarendon Hills Road, Darien, IL 60561 | 9-12 | 2.6 mi |
Disclaimer:
School attendance boundaries provided by ATTOM Data Solutions and are for reference only. Contact the school directly to verify enrollment eligibility.
Tax History
Tax History for 8604 Creekside Ln
Year
Property Taxes
Change
Tax Assessment
Change
2025
$12,345
12%
$201,836
8%
2024
$11,024
8%
$187,058
14%
2022
$10,188
8%
$163,610
1%
2021
$9,455
-1%
$161,750
2%
2020
$9,596
4%
$158,540
4%
2019
$9,229
-2%
$152,120
-4%
2018
$9,457
2%
$158,890
4%
2017
$9,240
2%
$152,900
5%
2016
$9,026
-12%
$145,920
-7%
2015
$10,208
-2%
$157,410
-1%
2014
$10,438
4%
$158,770
—
2013
$10,060
3%
$158,020
-4%
2012
$9,796
—
$165,140
—
Disclaimer: Historical tax information is derived from public records provided by the county offices. Information is not guaranteed and should be independently verified.
Estimate the Cost
Estimate the Cost for 8604 Creekside Ln
8604 Creekside Lane, Darien, IL 60561 (MLS# 12785994) is a Single Family property with 5 bedrooms, 3 full bathrooms and 1 partial bathroom. 8604 Creekside Lane is currently listed for $775,000 and was received on October 22, 2026. Want to learn more about 8604 Creekside Lane? Do you have questions about finding other Single Family real estate for sale in Darien? You can browse all Darien real estate or contact a Coldwell Banker agent to request more information.