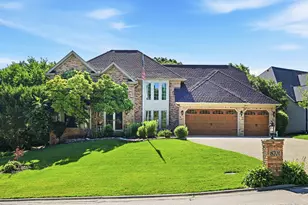
Full Property Details for 8763 Carlisle Ct
General
- Sold For: $795,000
- Taxes: $14,096 (2024)
- Status: Closed
- Type: Single Family
- Source: MRED
- MLS ID: 12735831
- Added to Site: 45 day(s) ago
Interior
- Interior Features: Vaulted Ceiling(s), Cathedral Ceiling(s), Walk-In Closet(s)
- Fireplace: Yes
- Fireplace(s): Living Room, Gas Log, Gas Starter
- Appliances: Double Oven, Dishwasher, Refrigerator, Washer, Dryer, Disposal, Oven, Electric Cooktop
- Flooring: Hardwood, Carpet
Rooms
- Total Bathrooms: 3
- Full Bathrooms: 2
- Half Bathrooms: 1
- Bathroom Features: Whirlpool, Separate Shower, Double Sink
Additional Information
- Other Features: Interstate Access
Parking
- Garage: Yes
- Attached garage: Yes
- Garage Spaces: 2
- Total Spaces: 8
- Parking Features: Asphalt, Garage Door Opener, Yes, Garage Owned, Attached, Off-Street, Driveway, Owned, Garage
Location
- Area: Darien
- County: DuPage
- Subdivision: Carriage Way West
- Driving Directions: At Cass Ave and I-55 North Frontage Rd, take a right and travel on the North Frontage Rd to Carlisle Ct. Turn right onto 8763 Carlisle. The house is on the right.
School Information
- School District: 63
- Midd School District: 63
- Elementary School: Concord Elementary School
- Middle School: Cass Junior High School
- High School: Hinsdale South High School
- Private School: Hinsdale South High School
Community
- Assoc. Fees Include: None
Heating & Cooling
- Cooling Type: Central Air Conditioning
- Heating Type: Natural Gas
Utilities
Structural Information
- Architectural Style: Contemporary
- Construction: Brick
- Exterior Const.: Brick
- Basement Desc.: Partially Finished, Partial
- Foundation: Concrete Perimeter
- Roof: Asphalt
- Windows: Skylight(s), Double Pane Windows
- Doors: Panel Door(s), 6 Panel Door(s), Sliding Glass Door(s)
- Sub-Flooring: Hardwood, Carpet
- Square Feet: 3,791
- Sq. Ft. Source: Assessor
- Year Built: 1988
Additional Structures
Lot Features
- Lot Size (Acres): 0.35
- Lot Size Range: .25 to .49 Acre
- Lot Dimensions: 96 x 160
- Lot Features: On Golf Course
Financial Considerations
- Parking Included: Yes
- Assessment Year: 1988
- Tax Amount: $14,096
- Tax Year: 2024
Disclosures and Reports
- Ownership: Fee Simple
- Special Conditions: Standard
- Property ID: 1004100015
Listed by Berkshire Hathaway HomeServices Chicago
Sold by Realty Executives Midwest