No photo available
$850,000 Just Listed
Property Description
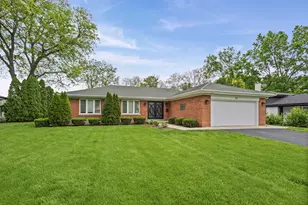
Located in the prestigious and highly desirable Carriage Hill subdivision, this meticulously maintained executive residence showcases a custom recycled Chicago common brick construction and offers one of the most unique settings in Darien. Situated on a beautifully landscaped lot with a creek, bridge, and gazebo retreat, this extraordinary resort-like property combines luxury, privacy, and functionality in a way rarely found on the market. From peaceful mornings overlooking nature to unforgettable evenings entertaining on the expansive multi-level decks, this home delivers an exceptional indoor-outdoor lifestyle. Offering over 4,400 square feet of elegant living space, the home features soaring vaulted ceilings, gleaming hardwood floors, oversized windows flooded with natural light, and a dramatic family room with fireplace that seamlessly opens to the spacious eat-in kitchen complete with center island, pantry, and abundant cabinetry. Double entry doors in the kitchen and sliding glass doors in the family room create effortless indoor-outdoor living while showcasing the stunning backyard views from nearly every angle. The main level also includes formal living and dining rooms along with a private office with a spectacular view, that. can easily function as a fifth bedroom or guest suite. Upstairs, the spacious primary suite features a tray ceiling, whirlpool tub, double vanity, and two cedar walk-in closets. Extensive recent improvements include a brand new tear-off roof, skylights, gutters, and copper facia in 2024, second-floor windows, high-efficiency Carrier furnaces, remodeled bathrooms, refinished staircase with hardwood flooring, Speed Queen washing machine and dryer, Nest security pod and doorbell cameras, updated lighting throughout including Govee exterior lights in 2026, new front entry doors, restored decks and bridge, brand-new garage doors in 2026, 20' one-piece aluminum flag pole, and a smart sprinkler/irrigation system designed to help maintain the beautifully landscaped grounds with ease. The expansive walkout lower level offers endless possibilities for future finished living space, recreation, or entertaining. Complete with a brick paver driveway, 3-car garage, and exceptional curb appeal, this is a rare opportunity to own one of Carriage Hill's most distinctive homes. Classic Chicago common brick exterior and beautiful woodwork throughout, paired with extensive recent updates, creates the perfect blend of timeless craftsmanship and modern improvements.
Full Property Details
Full Property Details for 8701 Lake Ridge Dr
General
- Price: $850,000
- Taxes: $15,812 (2024)
- Status: Active
- Type: Single Family
- Source: MRED
- MLS ID: 12662166
- Updated: 5/30/2026
- Added to Site: 2 day(s) ago
Rental Information
- Complex Features: Lake, Curbs, Street Lights, Street Paved
Interior
- Basement: Unfinished
- Fireplace: Yes
- Number of Fireplaces: 1
- Fireplace(s): Family Room, Gas Log, Gas Starter
- Appliances: Range, Microwave, Dishwasher, Refrigerator, Washer, Dryer, Humidifier
- Flooring: Hardwood
Rooms
Bathrooms
- Total Bathrooms: 3
- Full Bathrooms: 2
- Half Bathrooms: 1
- Bathroom Features: Whirlpool, Separate Shower, Double Sink
Bedrooms
- Total Bedrooms: 4
Additional Information
- Equipment: Ceiling Fan(s), Sump Pump, Lawn Sprinkler
- Other Features: School Bus Service, Interstate Access
Parking
- Garage: Yes
- Attached garage: Yes
- Garage Spaces: 3
- Total Spaces: 3
- Parking Features: Brick Driveway, Garage Door Opener, Yes, Garage Owned, Attached, Garage
Location
- Area: Darien
- County: DuPage
- Township: Downers Grove
- Subdivision: Carriage Hill
- Driving Directions: CASS TO FRONTAGE; W TO OLDFIELD , N TO LAKE RIDGE
School Information
- School District: 63
- Elem School District: 63
- Midd School District: 63
- High School District: 86
- Elementary School: Concord Elementary School
- Middle School: Cass Junior High School
- High School: Hinsdale South High School
- Private School: Hinsdale South High School
Community
- Assoc. Fees Include: None
Heating & Cooling
- Cooling Type: Central Air Conditioning
- Heating Type: Natural Gas, Forced Air
Utilities
- Sewer: Public Sewer
- Water: Lake Michigan
Structural Information
- Architectural Info: Traditional
- Architectural Style: Traditional
- Construction: Brick, Cedar
- Exterior Const.: Brick, Cedar
- Basement: Yes
- Basement Desc.: Unfinished, Full, Walk-Out Access
- Foundation: Concrete Perimeter
- Roof: Asphalt
- Windows: Screens, Skylight(s)
- Sub-Flooring: Hardwood
- Square Feet: 4,451
- Sq. Ft. Source: Plans
- Year Built: 1990
Additional Structures
- Other Structures: Gazebo
Lot Features
- Lot Size (Acres): 0.3563
- Lot Size Range: .25 to .49 Acre
- Lot Dimensions: 173 x 49 x 104 x 45 x 100 x 30 x 41
- Lot Features: Landscaped, Mature Trees
Water Features
- Water Front Desc.: Stream
Financial Considerations
- Parking Included: Yes
- Assessment Year: 1990
- Tax Amount: $15,812
- Tax Year: 2024
- Pays Sewer: Public Sewer
Disclosures and Reports
- Ownership: Fee Simple
- Property ID: 1005205041
Listed by Berkshire Hathaway HomeServices Chicago

Get Pre-Approved Today
Get a Great Insurance Rate
Schools
Schools serving 8701 Lake Ridge Dr
School Districts:Cass School District 63, Hinsdale Township High School District 86
| Name | Grades | Distance |
|---|---|---|
Cass Jr High School 8502 Bailey Road, Darien, IL 60561 | 5-8 | 0.8 mi |
Concord Elementary School, Darien, IL 1019 Concord Place, Darien, IL 60561 | PK-4 | 1.5 mi |
Hinsdale South High School 7401 Clarendon Hills Road, Darien, IL 60561 | 9-12 | 2.7 mi |
Disclaimer:
School attendance boundaries provided by ATTOM Data Solutions and are for reference only. Contact the school directly to verify enrollment eligibility.
Price & Sales History for 8701 Lake Ridge Dr
Date
Details
Price
Change
Source
5/29/2026
Listed
$850,000
68.32%
MLS
8/02/2019
Sold
$505,000
—
Public Record
Disclaimer: Historical sales information is derived from public records provided by the county offices. Information is not guaranteed and should be independently verified.
Tax History
Tax History for 8701 Lake Ridge Dr
Year
Property Taxes
Change
Tax Assessment
Change
2024
$15,812
35%
$253,349
40%
2022
$11,687
8%
$181,050
1%
2021
$10,849
2%
$178,990
2%
2020
$10,659
4%
$175,440
4%
2019
$10,253
-24%
$168,330
-27%
2018
$13,517
2%
$229,520
4%
2017
$13,201
2%
$220,860
5%
2016
$12,887
2%
$210,780
6%
2015
$12,628
-4%
$198,300
-3%
2014
$13,177
4%
$203,860
—
2013
$12,699
2%
$202,900
-4%
2012
$12,436
—
$212,040
—
Disclaimer: Historical tax information is derived from public records provided by the county offices. Information is not guaranteed and should be independently verified.
Estimate the Cost
Estimate the Cost for 8701 Lake Ridge Dr
8701 Lake Ridge Drive, Darien, IL 60561 (MLS# 12662166) is a Single Family property with 4 bedrooms, 2 full bathrooms and 1 partial bathroom. 8701 Lake Ridge Drive is currently listed for $850,000 and was received on May 29, 2026. Want to learn more about 8701 Lake Ridge Drive? Do you have questions about finding other Single Family real estate for sale in Darien? You can browse all Darien real estate or contact a Coldwell Banker agent to request more information.