This is a carousel with tiles that activate property listing cards. Use the previous and next buttons to navigate.
1/1
$865,000
This is a carousel with tiles that activate property listing cards. Use the previous and next buttons to navigate.
1/1
Property Description
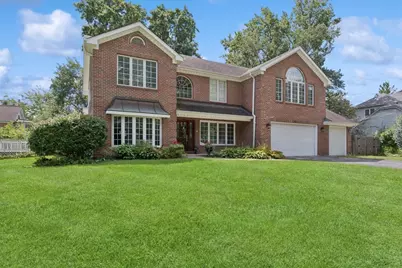
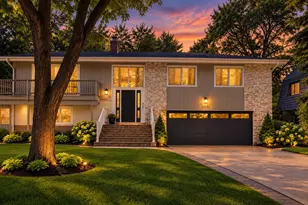
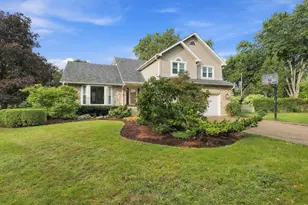
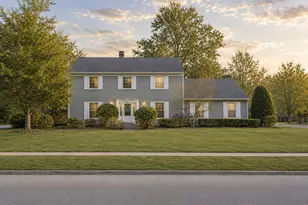
Welcome to this beautifully appointed home in sought-after North Downers Grove, tucked within a serene, wooded enclave just steps from Lyman Woods and moments from Oak Brook. Offering the perfect balance of privacy and convenience, this exceptional residence is minutes from premier shopping, top-rated schools, hospitals, and major expressways. Inside, timeless design meets modern sophistication. A traditional layout is enhanced by elegant formal living and dining spaces, while the designer kitchen serves as the heart of the home featuring dual islands, granite countertops, custom cabinetry, and an expansive walk-in pantry. The adjoining sunlit breakfast area, highlighted by a skylight, overlooks the backyard and West deck. The impressive family room is designed for both comfort and entertaining, showcasing hardwood floors, vaulted ceilings with skylights, a wet bar, built-in speakers, and a dedicated media closet. Sliding doors open to the East deck, seamlessly connecting to the West deck and creating expansive outdoor living and entertaining spaces. A versatile main-level office with fireplace and private entrance offers flexibility as a fifth bedroom, secondary living space, or private retreat. Upstairs, the luxurious primary suite is a true sanctuary, complete with a wall of windows, custom walk-in closet, cozy sitting area with fireplace, private balcony, and a newly remodeled spa-inspired bath featuring heated floors. Two additional bedrooms are thoughtfully designed with private half baths and a shared, interconnected shower, offering both privacy and functionality. A convenient second-floor laundry closet enhances everyday living. Additional features include central vacuum and full prewiring for phone, internet, and cable. Sophisticated, spacious, and surrounded by nature, this is a home designed for both everyday comfort and exceptional entertaining. **Chandelier in kitchen dining area is excluded.
Full Property Details
Full Property Details for 525 36th St
General
- Sold For: $865,000
- Taxes: $13,720 (2024)
- Status: Closed
- Type: Single Family
- Source: MRED
- MLS ID: 12601463
- Added to Site: 198 day(s) ago
Interior
- Interior Features: Cathedral Ceiling(s)
- Fireplace: Yes
Rooms
Bathrooms
- Total Bathrooms: 4
- Full Bathrooms: 3
- Half Bathrooms: 1
Bedrooms
- Total Bedrooms: 4
Additional Information
- Other Features: School Bus Service
Parking
- Garage: Yes
- Attached garage: Yes
- Garage Spaces: 3
- Total Spaces: 3
- Parking Features: Yes, Garage Owned, Attached, Garage
Location
- Area: Downers Grove
- County: DuPage
- Driving Directions: Ogden Avenue to Fairview, N to 39th Street, W to Douglas, N to 36th Street, W to home. First home on south side of street. (No sign)
School Information
- School District: 58
- Midd School District: 58
- Elementary School: Highland Elementary School
- Middle School: Herrick Middle School
- High School: North High School
- Private School: North High School
Community
- Assoc. Fees Include: None
Heating & Cooling
- Cooling Type: Central Air Conditioning, Electric
- Heating Type: Natural Gas, Forced Air, Sep Heating Systems - 2+
Utilities
- Water: Lake Michigan
Structural Information
- Construction: Brick, Cedar
- Exterior Const.: Brick, Cedar
- Basement Desc.: Unfinished, Full
- Windows: Skylight(s)
- Square Feet: 4,251
- Sq. Ft. Source: Appraiser
- Year Built: 1979
- Remodeled/Updated: 1999
Lot Features
- Lot Size Range: .25 to .49 Acre
- Lot Dimensions: 137 x 116
Financial Considerations
- Assessment Year: 1979
- Tax Amount: $13,720.4
- Tax Year: 2024
Disclosures and Reports
- Ownership: Fee Simple
- Special Conditions: Exclusions-Call List Office
- Property ID: 632406020
Listed by @properties Christie's International Real Estate
Sold by Baird & Warner Fox Valley - Geneva

Get Pre-Approved Today
Schools
Schools serving 525 36th St
School Districts:Downers Grove Grade School District 58, Community High School District 99
| Name | Grades | Distance |
|---|---|---|
Highland Elementary School, Downers Grove, IL 3935 Highland Avenue, Downers Grove, IL 60515 | K-6 | 0.8 mi |
Herrick Middle School 4335 Middaugh Avenue, Downers Grove, IL 60515 | 7-8 | 1.4 mi |
Community H S Dist 99 - North High School 4436 Main Street, Downers Grove, IL 60515 | 9-12 | 1.4 mi |
Disclaimer:
School attendance boundaries provided by ATTOM Data Solutions and are for reference only. Contact the school directly to verify enrollment eligibility.
Price & Sales History for 525 36th St
Date
Details
Price
Change
Source
9/15/2026
Sold
$865,000
-3.78%
MLS
3/25/2026
Listed
$899,000
—
MLS
Disclaimer: Historical sales information is derived from public records provided by the county offices. Information is not guaranteed and should be independently verified.
525 36th Street, Downers Grove, IL 60515 (MLS# 12601463) is a Single Family property that was sold at $865,000 on September 15, 2026. Want to learn more about 525 36th Street? Do you have questions about finding other Single Family real estate for sale in Downers Grove? You can browse all Downers Grove real estate or contact a Coldwell Banker agent to request more information.