
This is a carousel with tiles that activate property listing cards. Use the previous and next buttons to navigate.

$800,000
This is a carousel with tiles that activate property listing cards. Use the previous and next buttons to navigate.

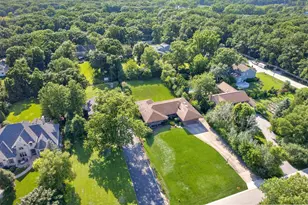

Full Property Details for 3620 Douglas Rd
General
- Sold For: $800,000
- Taxes: $9,900 (2024)
- Status: Closed
- Type: Single Family
- Source: MRED
- MLS ID: 12697519
Interior
- Interior Features: Wet Bar, 1st-Floor Bedroom, In-Law Floorplan, 1st-Floor Bath
- Appliances: Double Oven, Dishwasher, Refrigerator
Rooms
Bathrooms
- Total Bathrooms: 6
- Full Bathrooms: 4
- Half Bathrooms: 2
- Basement Baths: Yes
Bedrooms
- Total Bedrooms: 6
- Bedrooms(Blw Grade): 2
Additional Information
- Equipment: Water Softener (Owned), Ceiling Fan(s), Sump Pump, Backup Sump Pump, Generator
- Other Features: School Bus Service, Commuter Train, Interstate Access
Parking
- Garage: Yes
- Attached garage: Yes
- Garage Spaces: 2
- Total Spaces: 2
- Parking Features: Concrete, Garage Door Opener, Yes, Garage Owned, Attached, Garage
Location
- Area: Downers Grove
- County: DuPage
- Driving Directions: From Fairview Avenue turn west onto 35th Street. Turn right on 36th Street and left on Douglas Road.
School Information
- School District: 58
- Midd School District: 58
- Elementary School: Highland Elementary School
- Middle School: Herrick Middle School
- High School: Downers Grove North High School
- Private School: Downers Grove North High School
Community
- Assoc. Fees Include: None
Heating & Cooling
- Cooling Type: Central Air Conditioning
- Heating Type: Natural Gas, Forced Air, Sep Heating Systems - 2+
Utilities
- Water: Lake Michigan
Structural Information
- Architectural Style: Ranch
- Construction: Brick
- Exterior Const.: Brick
- Basement Desc.: Finished, Exterior Entry, Full
- Foundation: Concrete Perimeter
- Roof: Asphalt
- Square Feet: 5,433
- Sq. Ft. Source: Assessor
- Year Built: 1973
- Built Before 1978: Yes
Lot Features
- Lot Size Range: .50 to .99 Acre
- Lot Dimensions: 100 x 274
Financial Considerations
- Assessment Year: 1973
- Tax Amount: $9,900
- Tax Year: 2024
Disclosures and Reports
- Ownership: Fee Simple
- Property ID: 632406010
Listed by @properties Christie�s International Real Estate
Sold by Fulton Grace Realty
Listing agent
@properties Christie�s International Real Estate

 NMLS#: 1598647
Schools serving 3620 Douglas Rd
| Name | Grades | Distance |
|---|---|---|
Highland Elementary School, Downers Grove, IL 3935 Highland Avenue, Downers Grove, IL 60515 | K-6 | 0.7 mi |
Herrick Middle School 4335 Middaugh Avenue, Downers Grove, IL 60515 | 7-8 | 1.4 mi |
Community H S Dist 99 - North High School 4436 Main Street, Downers Grove, IL 60515 | 9-12 | 1.4 mi |
This is a carousel with tiles that activate property listing cards. Use the previous and next buttons to navigate.
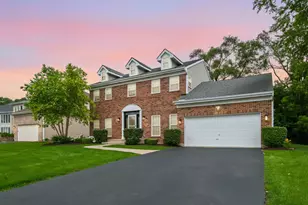
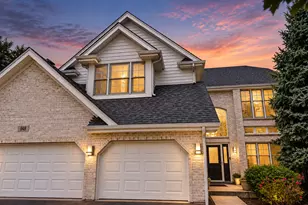
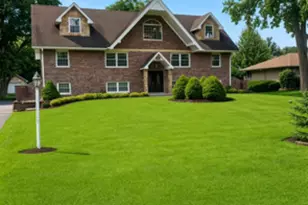
- Single Family
- Active
- Updated 12 days ago
- 6Beds
- 4Total Baths
- 3,600Sq. Ft.

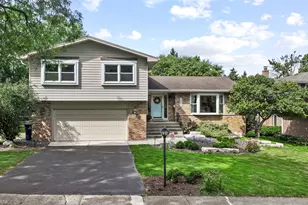
- Single Family
- Active
- Updated 3 days ago
- 4Beds
- 3Total Baths
- 3,541Sq. Ft.


This is a carousel with tiles that activate property listing cards. Use the previous and next buttons to navigate.
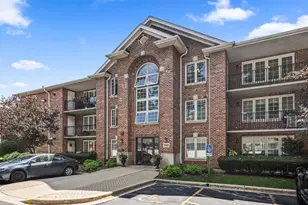
- Condo
- Active
- Updated 22 hours ago
- 2Beds
- 2Total Baths
- 1,550Sq. Ft.

- Single Family
- Active
- Updated 3 hours ago
- 3Beds
- 2Total Baths
- 2,126Sq. Ft.

- Single Family
- Active
- Updated 1 day ago
- 6Beds
- 7Total Baths
- 4,746Sq. Ft.

- Single Family
- Active
- Updated 2 days ago
- 5Beds
- 5Total Baths
- 4,540Sq. Ft.
This is a carousel with tiles that activate property listing cards. Use the previous and next buttons to navigate.
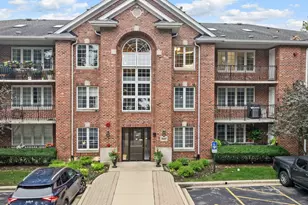
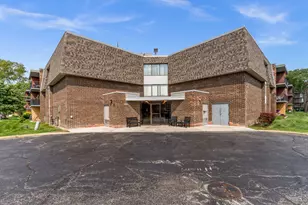
- Condo
- Active
- Updated 1 day ago
- 2Beds
- 2Total Baths
- 1,554Sq. Ft.
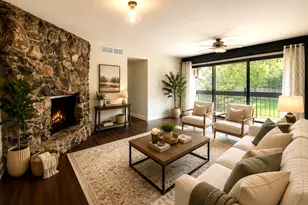
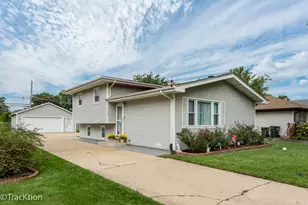
- Single Family
- Active
- Updated 2 days ago
- 3Beds
- 2Total Baths
- 1,543Sq. Ft.
This is a carousel with tiles that activate property listing cards. Use the previous and next buttons to navigate.
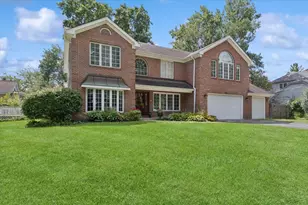
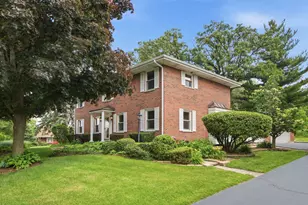
- Single Family
- Closed
- Updated 8 days ago
- 4Beds
- 4Total Baths
- 2,714Sq. Ft.
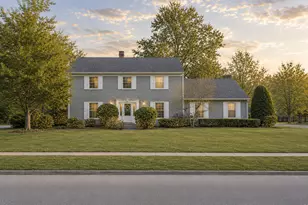
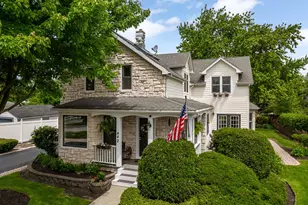
3620 Douglas Road, Downers Grove, IL 60515 (MLS# 12697519) is a Single Family property that was sold at $800,000 on August 10, 2026. Want to learn more about 3620 Douglas Road? Do you have questions about finding other Single Family real estate for sale in Downers Grove? You can browse all Downers Grove real estate or contact a Coldwell Banker agent to request more information.