This is a carousel with tiles that activate property listing cards. Use the previous and next buttons to navigate.
1/42
$279,000 Sale Pending
This is a carousel with tiles that activate property listing cards. Use the previous and next buttons to navigate.
1/42
Property Description
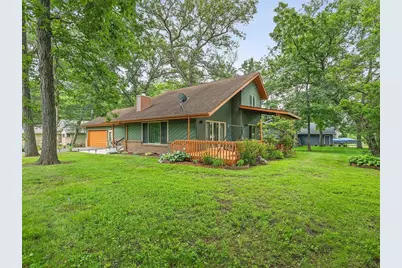
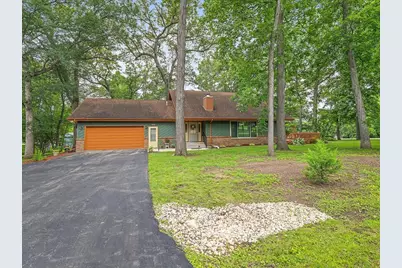
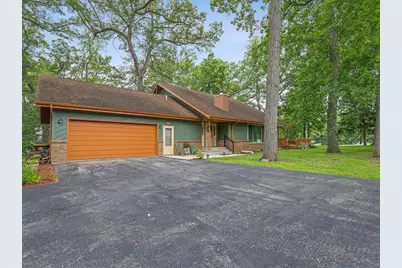
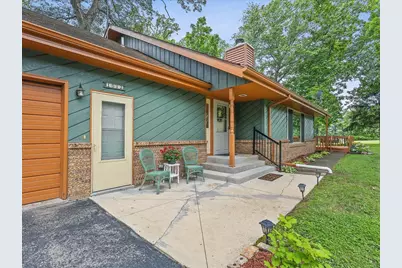
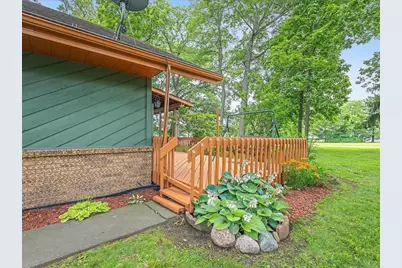
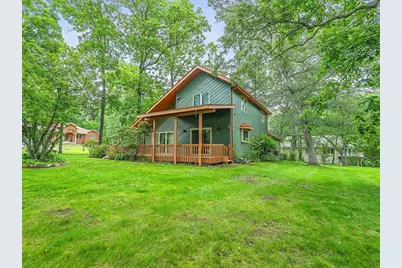
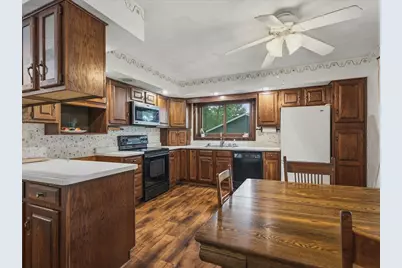
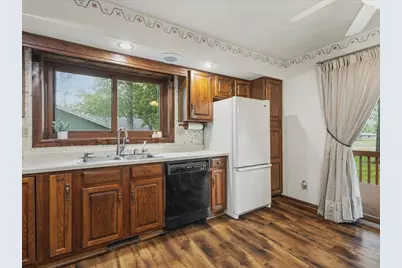
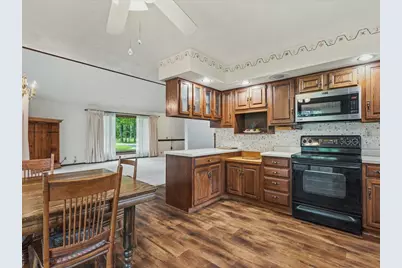
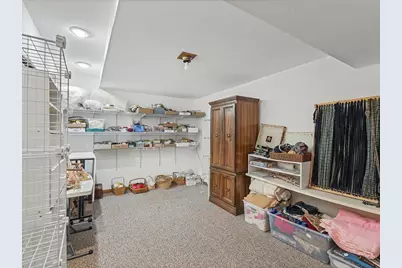
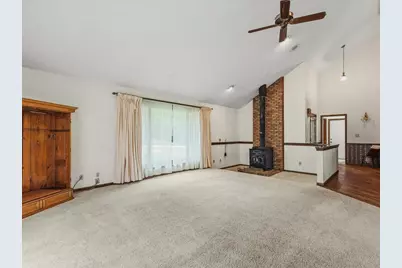
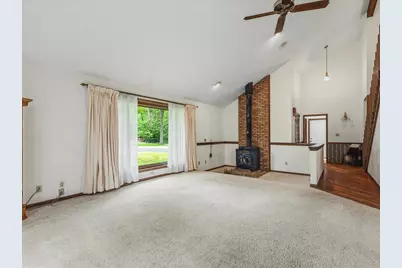
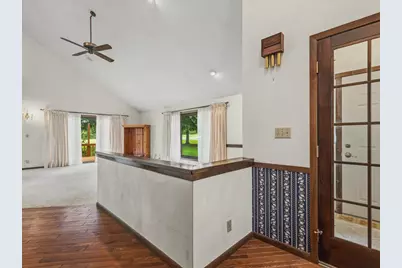
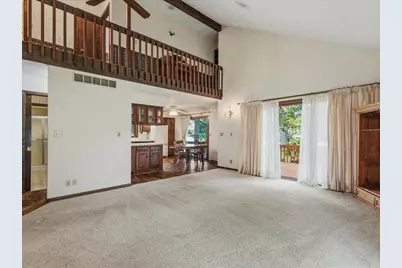
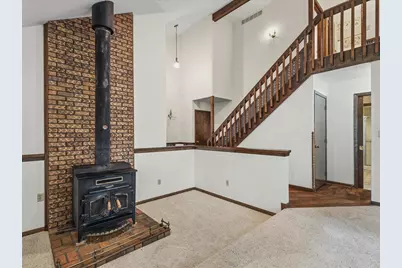
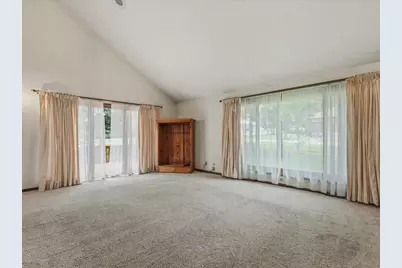
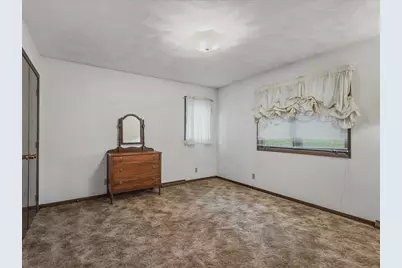
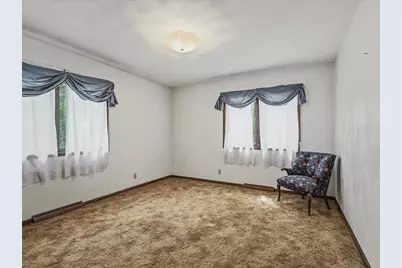
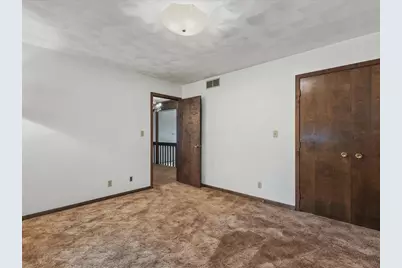
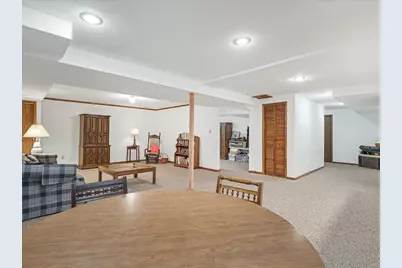
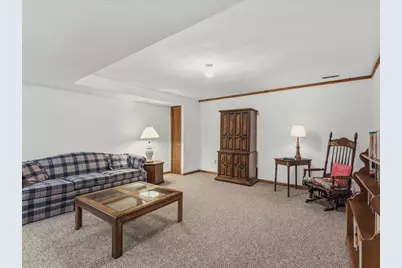
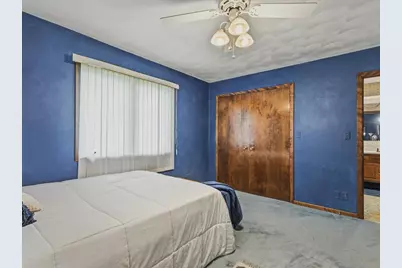
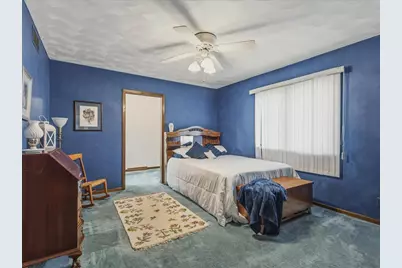
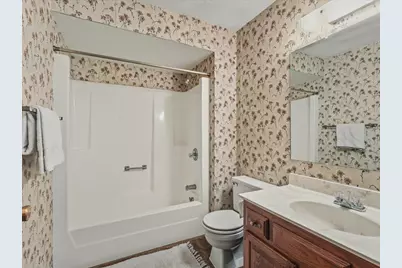
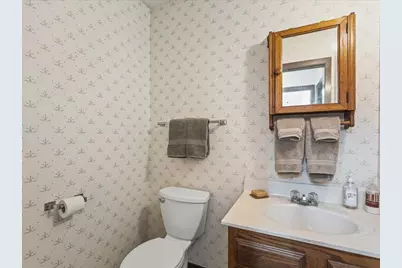
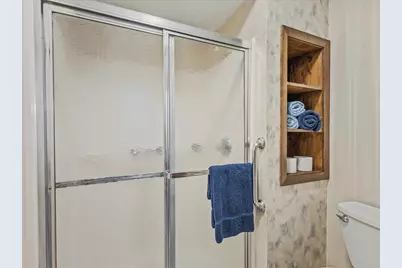
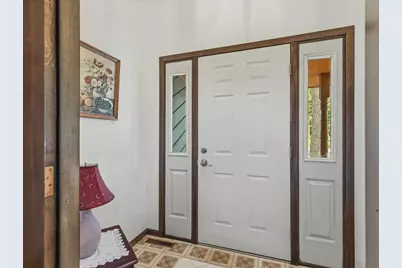
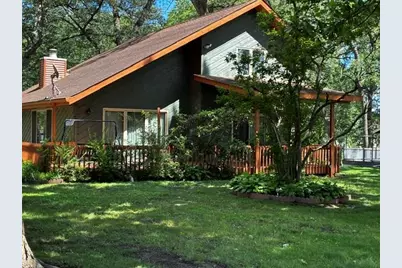
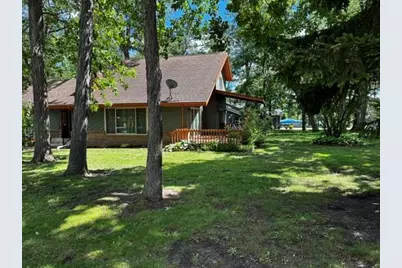
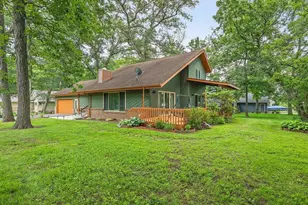
EM to Security First Title Rockford - Sq footage is approximate - Buyer to confirm room dimensions & sq footage - All exterior walls are 2'x6'-Furnace-Aprilaire 2020 Garage & Storage Rooms to be cleared within the next few weeks First Time on the Market in Desirable Lake Summerset! Charming vintage cottage-style home with approximately 2,800 square feet of living space, lovingly maintained by its original owner and offering beautiful lake views from its prime corner lot location. A welcoming entryway leads into the impressive great room featuring vaulted ceilings, a cozy wood-burning stove, and charming vintage character throughout, creating the perfect gathering and dining space. The spacious eat-in kitchen offers abundant cabinetry, plenty of workspace, and room for casual dining. The main floor features a private primary suite with an ensuite bath and a versatile area ideal for a sitting room, home office, or reading retreat, complete with a large additional closet. Elegant pocket doors add character and functionality to several living spaces. Convenient main-floor laundry and a half bath enhance the home's practicality. Upstairs, a loft area overlooking the great room is accompanied by two spacious bedrooms and a full bath, providing comfortable accommodations for family and guests. The recently finished lower level expands the living space with a large family room, rec room/craft room, workshop, and extensive storage areas. Enjoy outdoor living from the covered porch or spacious deck while taking in the beautiful lake views. Located in the gated, golf-cart-friendly community of Lake Summerset and within walking distance of the beach, this one-owner home offers a rare opportunity to own a property filled with timeless charm and make it your own. Don't miss this opportunity to own a truly special home in one of Northern Illinois' most sought-after lake communities! Home is being sold "As Is"
Full Property Details
Full Property Details for 1512 Dresden Rd
General
- Price: $279,000
- HOA FEE: $98/month
- HOA FEE FREQ.: Yearly
- Taxes: $4,708 (2025)
- Status: Pending
- Type: Single Family
- Source: 2606
- MLS ID: 202603475
- Updated: 6/30/2026
- Added to Site: 15 day(s) ago
Interior
- Interior Features: Attic Storage, Bar-Dry, Book Cases Built In, Ceiling Fan(s), Ceiling-Vaults/Cathedral, Walk-In Closet, Window Treatments
- Fireplace: Yes
- Number of Fireplaces: 1
- Fireplace(s): Wood
- Appliances: Dishwasher, Dryer, Microwave, Refrigerator, Stove/Cooktop, Washer, Water Softener
Rooms
Bathrooms
- Total Bathrooms: 3
- Full Bathrooms: 2
- Half Bathrooms: 1
Bedrooms
- Total Bedrooms: 3
Parking
- Attached garage: Yes
- Garage Spaces: 2
- Garage Description: Asphalt, Attached
Location
- Area: Winnebago County
- County: Winnebago
- Subdivision: IL
School Information
- School District: Durand 322
- Elementary School: Durand Elementary
- Middle School: Durand Jr High
- High School: Durand High
Community
- Gated community: Yes
- Assoc. Fees Include: Pool Access, Water Access
Heating & Cooling
- Cooling Type: Central Air
- Water Heater: Gas
Utilities
- Sewer: City/Community
- Water: City/Community
Structural Information
- Architectural Style: 1.5 Story
- Exterior Const.: Brick/Stone, Cedar
- Basement: Yes
- Basement Desc.: Finished
- Roof: Shingle
- Square Feet: 2,855
- Year Built: 1983
Lot Features
- Frontage: Hard Surface Road
Water Features
- Water Front Desc.: City/Community
- Lake Front: Yes
Financial Considerations
- Price Per Sq. Ft.: $97.72
- For Sale/Rent/Lease: For Sale
- Association Fee: $1,175
- Assoc Fee Freq.: Yearly
- Tax Amount: $4,708
- Tax Year: 2025
Disclosures and Reports
- Ownership: Fee Simple
- Legal Description: CORRECTED Final Plat 2 of Lake Summerset-Saybrook SEC 7 Lot 1512
- Flood plain: Yes
Listed by Best Realty
Get Pre-Approved Today
Get a Great Insurance Rate
Schools
Schools serving 1512 Dresden Rd
School District:Durand Community Unit School District 322
| Name | Grades | Distance |
|---|---|---|
Durand Elementary School 200 West South Street, Durand, IL 61024 | PK-6 | 3.3 mi |
Durand Jr High School 200 West South Street, Durand, IL 61024 | 7-8 | 3.3 mi |
Durand High School 200 West South Street, Durand, IL 61024 | 9-12 | 3.3 mi |
Disclaimer:
School attendance boundaries provided by ATTOM Data Solutions and are for reference only. Contact the school directly to verify enrollment eligibility.
Price & Sales History for 1512 Dresden Rd
Date
Details
Price
Change
Source
6/26/2026
Listed
$279,000
—
MLS
Disclaimer: Historical sales information is derived from public records provided by the county offices. Information is not guaranteed and should be independently verified.

Tax History
Tax History for 1512 Dresden Rd
Year
Property Taxes
Change
Tax Assessment
Change
2024
$2,457
-6%
$71,178
17%
2023
$2,611
100%
$60,992
13%
2022
-100%
$53,878
9%
2021
$3,014
—
$49,612
4%
2021
$3,014
-5%
$47,736
3%
2019
$3,162
-8%
$46,527
6%
2017
$3,433
1%
$43,789
-2%
2018
$3,386
-7%
$44,665
2%
2016
$3,651
—
$43,789
—
2015
$3,655
2%
$43,789
—
2014
$3,596
-2%
$43,789
-5%
2013
$3,678
-4%
$46,323
-7%
2012
$3,835
—
$49,703
—
Disclaimer: Historical tax information is derived from public records provided by the county offices. Information is not guaranteed and should be independently verified.
Estimate the Cost
Estimate the Cost for 1512 Dresden Rd
1512 Dresden Road, Davis, IL 61019 (MLS# 202603475) is a Single Family property with 3 bedrooms, 2 full bathrooms and 1 partial bathroom. 1512 Dresden Road is currently listed for $279,000 and was received on June 26, 2026. Want to learn more about 1512 Dresden Road? Do you have questions about finding other Single Family real estate for sale in Davis? You can browse all Davis real estate or contact a Coldwell Banker agent to request more information.