
This is a carousel with tiles that activate property listing cards. Use the previous and next buttons to navigate.
1/56
$379,000 Just Listed
This is a carousel with tiles that activate property listing cards. Use the previous and next buttons to navigate.
1/56
Property Description
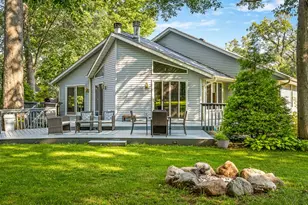
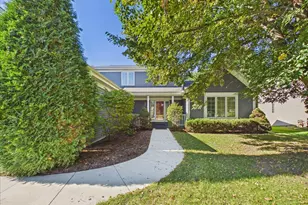
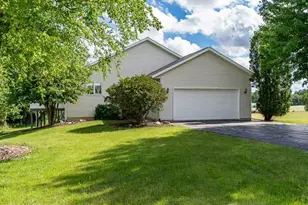
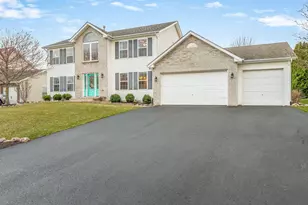
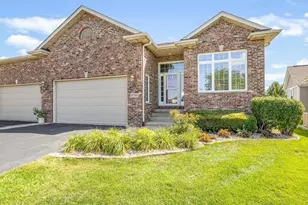
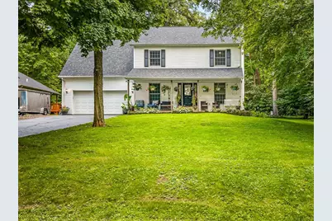
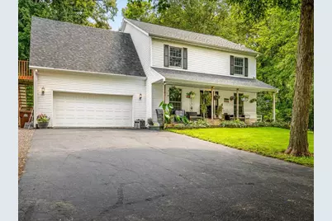
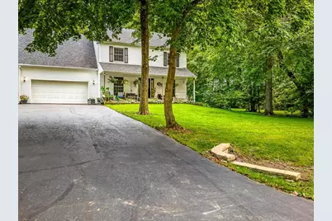
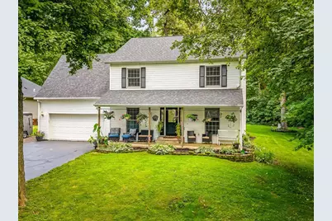
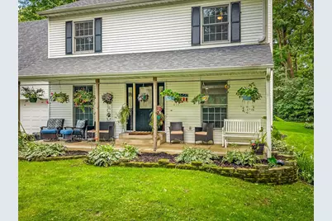
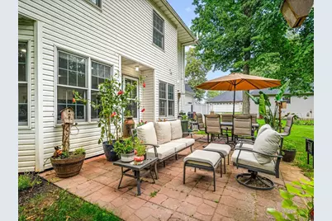
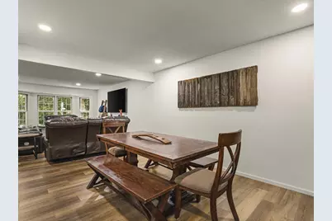
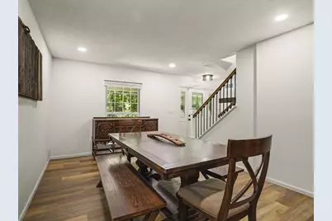
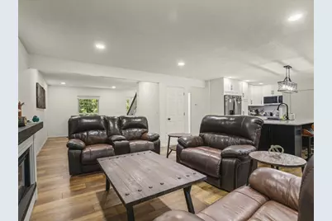
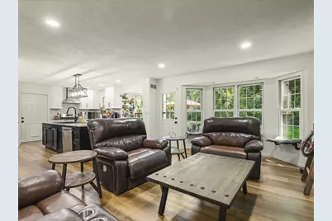
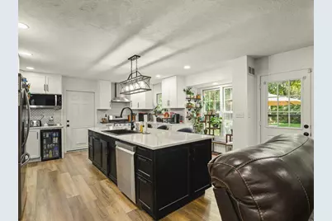
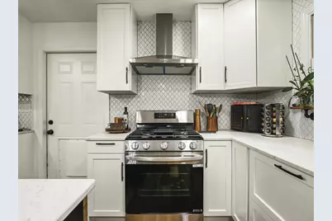
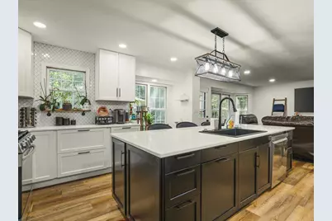
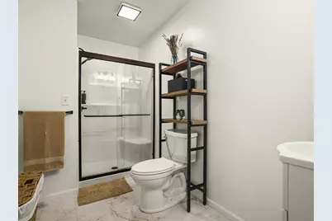
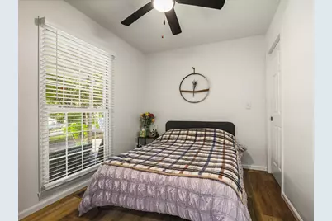
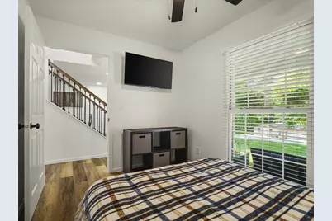
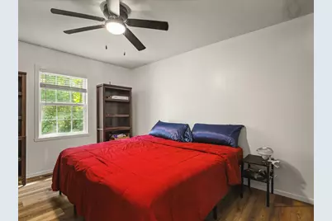
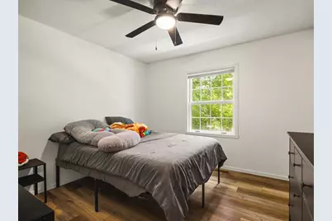
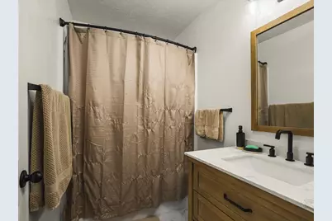
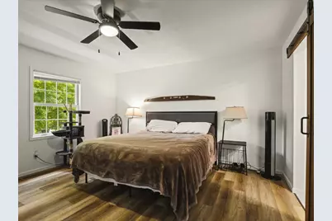
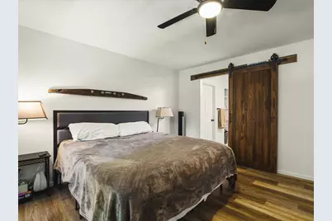
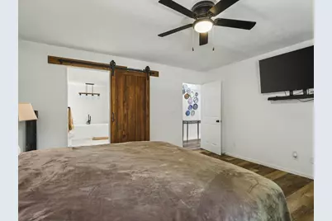
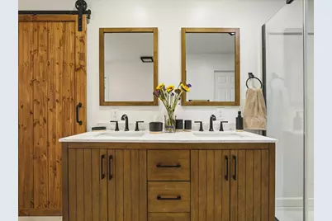
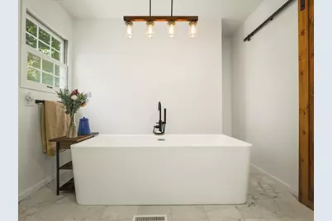
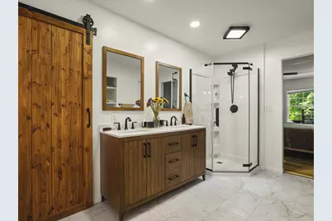
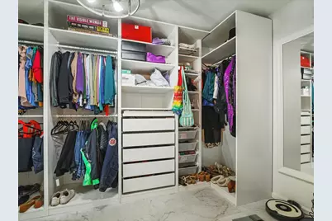
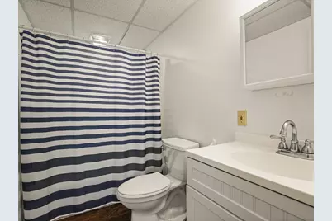
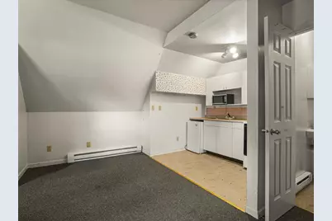
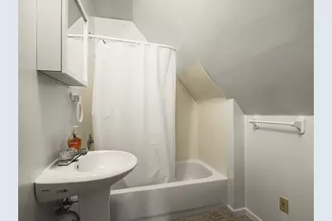
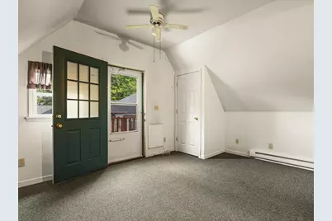
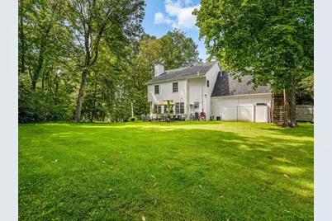
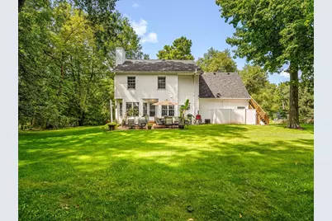
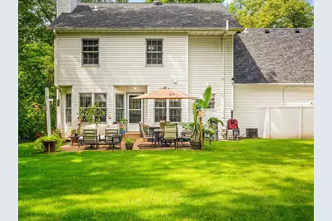
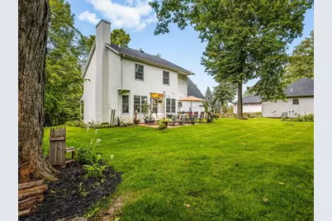
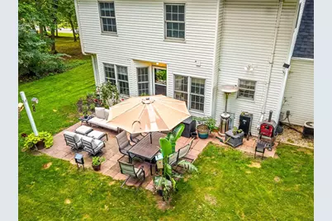
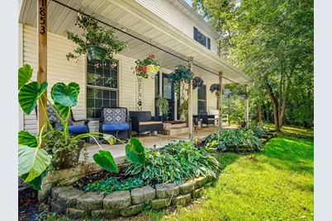
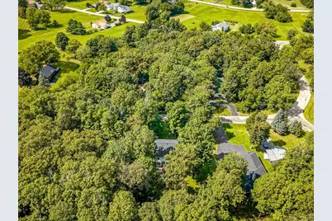
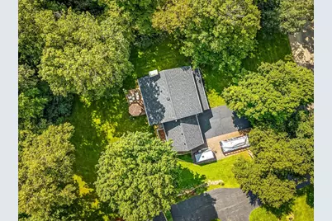
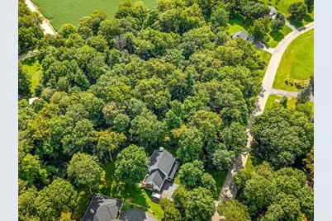
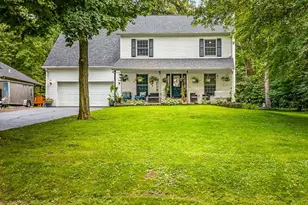
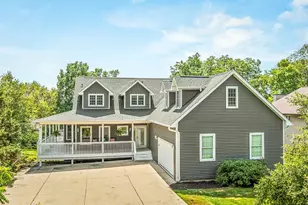
COMPLETELY UPDATED*BEAUTIFULLY REDESIGNED*WELCOME HOME!* This stunning 4-bedroom, 4-bath, open-concept two-story home, located in Lake Summerset, has been completely transformed and is ready for you to move right in! Step inside to a gorgeous new kitchen featuring quality white soft-close cabinetry, quartz countertops, upgraded appliances, a large island with seating, pantry, range hood, and beverage refrigerator. The kitchen flows beautifully into the spacious great room, complete with a toasty, modern electric fireplace-the perfect gathering space for family and friends. The wheelchair-accessible first floor has been thoughtfully reconstructed and includes a comfortable bedroom and beautiful full bath. Upstairs, discover your own private primary sanctuary with a luxurious full bath featuring a glass-wall shower, a freestanding soaker tub and duo-closets, and an enormous walk-in dressing room that is truly a dream! Two additional spacious bedrooms and an updated full bath complete the upper level. The finished lower level adds even more versatility with a flex room perfect for a family room, game room, or recreation space, plus another full bath. And then there's the flex living space above the 2-car garage! With its own private entrance, complete kitchenette, and full bathroom, this versatile space can be whatever you need-a private in-law suite, guest retreat, home office, man cave, hobby room, studio, or personal getaway. Outside, relax on the covered front porch or paver-stone patio in the peaceful wooded setting complete with underground dog fencing. Or, enjoy all the amenities this golf-cart friendly, gated community has to offer. Boating, fishing, kayaking on the 285-acre lake, 2 beaches, heated pool, campground & more. **Completely updated*Thoughtfully redesigned*Beautifully versatile* This is a Lake Summerset home you won't want to miss! ** **New Roof (2026) First-floor Remodel - Appliances - Flooring- Bathrooms - Furnace (2025) **
Full Property Details
Full Property Details for 1853 Darby Ln
General
- Price: $379,000
- HOA FEE: $98/month
- HOA FEE FREQ.: Annually
- Taxes: $5,306 (2025)
- Status: Active
- Type: Single Family
- Source: MRED
- MLS ID: 12746185
- Updated: 8/29/2026
- Added to Site: 1 day(s) ago
Rental Information
- Complex Features: Clubhouse, Park, Pool, Tennis Court(s), Lake, Dock, Water Rights, Gated, Street Paved
Interior
- Basement: Partially
- Interior Features: 1st-Floor Bedroom, In-Law Floorplan, 1st-Floor Bath, Walk-In Closet(s), Open Floorplan, Separate Dining Room, Pantry, Quartz Counters
- Fireplace: Yes
- Number of Fireplaces: 1
- Fireplace(s): Great Room, Electric
- Appliances: Range, Microwave, Dishwasher, Refrigerator, Disposal, Stainless Steel Appliance(s), Wine Refrigerator, Range Hood, Gas Cooktop, Gas Oven
Rooms
Bathrooms
- Total Bathrooms: 4
- Full Bathrooms: 4
- Basement Baths: Yes
Bedrooms
- Total Bedrooms: 4
Additional Information
- Other Features: School Bus Service
Parking
- Garage: Yes
- Attached garage: Yes
- Garage Spaces: 2
- Total Spaces: 8
- Parking Features: Asphalt, Other, Garage Door Opener, Yes, Garage Owned, Attached, Garage
Location
- Area: Davis
- County: Winnebago
- Township: Durand
- Driving Directions: Rt 70 West to Rt 75. Rt 75 West to Best Rd. North on Best Rd to Lake Summerset Guardhouse. Take Lake Summerset Rd west to Edgewood Ct. Turn left & then turn left onto Chadbourne to Pier Dr. Turn left onto Pier & drive around the lake to LS Rd. Turn rt & then turn left onto Gainsboro. Then left onto Darby Lane. Go past Dorchester Ct. House is on the left
School Information
- School District: 322
- Elem School District: 322
- Midd School District: 322
- High School District: 322
Community
- Assoc. Fees Include: Security, Clubhouse, Pool, Lake Rights
- Mgmt. Company: Best Realty
Heating & Cooling
- Cooling Type: Central Air Conditioning
- Heating Type: Natural Gas, Forced Air
Utilities
- Sewer: Community Sewer
- Water: Community
Structural Information
- Construction: Vinyl Siding
- Exterior Const.: Vinyl Siding
- Basement: Yes
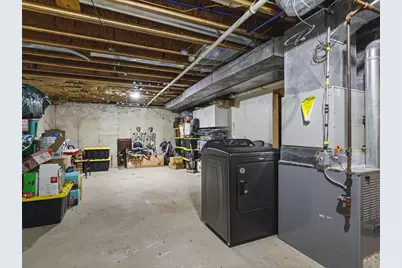
- Basement Desc.: Partially Finished, Egress Window, Rec/Family Area, Storage Space, Full
- Windows: Window Treatments
- Square Feet: 2,695
- Sq. Ft. Source: Estimated
- Year Built: 1998
Lot Features
- Lot Size Range: .25 to .49 Acre
- Lot Dimensions: 105 x 188.27 x 120.2 x 129.76
Financial Considerations
- Association Fee: $1,175
- Assoc Fee Freq.: Annually
- Parking Included: Yes
- Assessment Year: 1998
- Tax Amount: $5,306
- Tax Year: 2025
- Pays Sewer: Community Sewer
Disclosures and Reports
- Ownership: Fee Simple with Homeowners Association
- Property ID: 507278002
Listed by Best Realty
Get Pre-Approved Today
Get a Great Insurance Rate
Schools
Schools serving 1853 Darby Ln
School District:Durand Community Unit School District 322
| Name | Grades | Distance |
|---|---|---|
Durand Elementary School 200 West South Street, Durand, IL 61024 | PK-6 | 2.6 mi |
Durand Jr High School 200 West South Street, Durand, IL 61024 | 7-8 | 2.6 mi |
Durand High School 200 West South Street, Durand, IL 61024 | 9-12 | 2.6 mi |
Disclaimer:
School attendance boundaries provided by ATTOM Data Solutions and are for reference only. Contact the school directly to verify enrollment eligibility.
Price & Sales History for 1853 Darby Ln
Date
Details
Price
Change
Source
8/29/2026
Listed
$379,000
49.8%
MLS
9/06/2024
Sold
$253,000
—
Public Record
Disclaimer: Historical sales information is derived from public records provided by the county offices. Information is not guaranteed and should be independently verified.
Tax History
Tax History for 1853 Darby Ln
Year
Property Taxes
Change
Tax Assessment
Change
2025
$5,306
13%
$81,155
20%
2024
$4,707
12%
$67,770
17%
2023
$4,219
100%
$58,072
13%
2022
-100%
$51,298
9%
2021
$3,849
—
$47,236
4%
2021
$3,849
3%
$45,450
3%
2019
$3,747
-1%
$44,298
6%
2017
$3,787
-1%
$41,692
-2%
2018
$3,824
-19%
$42,525
2%
2016
$4,698
—
$41,692
—
2015
$4,702
2%
$41,692
—
2014
$4,627
—
$41,692
-5%
2013
$4,645
2%
$44,104
-5%
2012
$4,547
—
$46,424
—
Disclaimer: Historical tax information is derived from public records provided by the county offices. Information is not guaranteed and should be independently verified.
Estimate the Cost
Estimate the Cost for 1853 Darby Ln
1853 Darby Lane, Davis, IL 61019 (MLS# 12746185) is a Single Family property with 4 bedrooms and 4 full bathrooms. 1853 Darby Lane is currently listed for $379,000 and was received on August 29, 2026. Want to learn more about 1853 Darby Lane? Do you have questions about finding other Single Family real estate for sale in Davis? You can browse all Davis real estate or contact a Coldwell Banker agent to request more information.