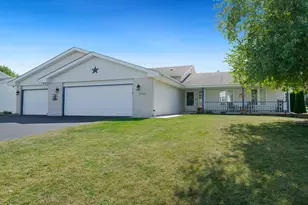
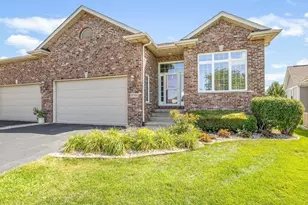
This is a carousel with tiles that activate property listing cards. Use the previous and next buttons to navigate.
1/1
$375,000
This is a carousel with tiles that activate property listing cards. Use the previous and next buttons to navigate.
1/1
Property Description
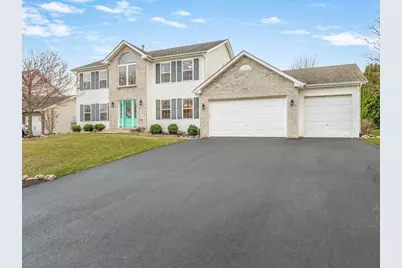
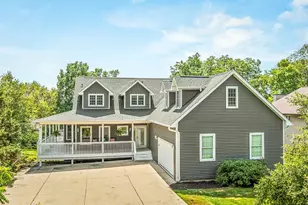
Experience elevated living in this beautifully updated five-bedroom, three-and-a-half-bath two-story residence, perfectly situated within a tranquil, amenity-rich lake community. Designed with both elegance and comfort in mind, this light-filled home showcases an open-concept floor plan complemented by refined finishes and thoughtful upgrades throughout. A gracious formal living and dining room set the tone for sophisticated entertaining, while the heart of the home-a stunning chef's kitchen-features gleaming quartz countertops, a designer backsplash, abundant cabinetry, and a spacious pantry. The seamless flow into the expansive family room creates an inviting atmosphere ideal for gatherings both large and small. The charming breakfast nook, framed by sliding glass doors, opens to your private outdoor retreat. Enjoy serene golf course views overlooking the 12th hole and tee box, complete with a pergola and hot tub-an idyllic setting for relaxing or entertaining under the stars. A well-appointed half bath, functional mudroom, and attached three-car garage add convenience and practicality to the main level. Upstairs, the primary suite offers a peaceful escape, featuring a spa-inspired shower, walk-in closet, and additional storage. Three generously sized bedrooms, each with ample closet space, are complemented by a versatile loft-perfect for a secondary living area, playroom, or study space. The finished lower level expands your living options with a fifth bedroom featuring an egress window and closet, an updated full bathroom, a flexible office or workout room, a cozy recreation area, and abundant storage. You may think Mrs. Clean resides here as this home is meticulously maintained and showcasing true pride of ownership, this home boasts an impressive list of updates including a renovated kitchen, upgraded appliances, updated bathrooms, new flooring and carpet, updated windows and sliding door, enhanced landscaping, an insulated three-car garage, and an expanded, resealed driveway. Embrace a lifestyle of leisure and recreation with exclusive community amenities, including a private beach, heated in-ground pool overlooking the lake, scenic lake access, a clubhouse, pickleball courts, golf cart-friendly paths, and a beautifully maintained golf course. This move-in ready home offers the perfect blend of luxury, comfort, and resort-style living-where every day feels like a getaway.
Full Property Details
Full Property Details for 13362 Foxglove Ln
General
- Sold For: $375,000
- HOA FEE: $132/month
- HOA FEE FREQ.: Quarterly
- Taxes: $5,263 (2024)
- Status: Closed
- Type: Single Family
- Source: MRED
- MLS ID: 12606639
- Added to Site: 103 day(s) ago
Interior
- Interior Features: Walk-In Closet(s), Open Floorplan, Separate Dining Room, Pantry, Quartz Counters
- Fireplace: Yes
- Fireplace(s): Gas Log
- Appliances: Microwave, Dishwasher, Refrigerator, Washer, Dryer, Water Softener Rented, Gas Cooktop
- Flooring: Carpet
Rooms
Bathrooms
- Total Bathrooms: 4
- Full Bathrooms: 3
- Half Bathrooms: 1
- Basement Baths: Yes
- Bathroom Features: Separate Shower, Double Sink
Bedrooms
- Total Bedrooms: 5
- Bedrooms(Blw Grade): 1
Additional Information
- Equipment: Water Softener (Rented), Ceiling Fan(s), Water Heater-Gas
Exterior
- Exterior Features: Hot Tub
Parking
- Garage: Yes
- Attached garage: Yes
- Garage Spaces: 3
- Total Spaces: 3
- Parking Features: Asphalt, Garage Door Opener, Yes, Garage Owned, Attached, Garage
Location
- Area: Out of Area Winnebago Cnty
- County: Winnebago
- Driving Directions: Call listing agent for directions
School Information
- School District: 321
- Midd School District: 321
- Elementary School: Pecatonica Grade School
- Middle School: Pecatonica Comm Middle School
- High School: Pecatonica High School
- Private School: Pecatonica High School
Community
- Assoc. Fees Include: Clubhouse, Pool, Other
- Mgmt. Company: WESTLAKE VILLAGE
Heating & Cooling
- Cooling Type: Central Air Conditioning
- Heating Type: Natural Gas, Forced Air
Utilities
- Water: Community
Structural Information
- Construction: Vinyl Siding, Brick, Stone
- Exterior Const.: Vinyl Siding, Brick, Stone
- Basement Desc.: Finished, Full
- Foundation: Concrete Perimeter
- Roof: Asphalt
- Windows: Window Treatments, Double Pane Windows
- Doors: Panel Door(s)
- Sub-Flooring: Carpet
- Square Feet: 2,400
- Sq. Ft. Source: Assessor
- Year Built: 2008
Additional Structures
- Other Structures: Pergola
Lot Features
- Lot Size (Acres): 0.3
- Lot Size Range: .25 to .49 Acre
- Lot Dimensions: 140 x 90 x 140 x 90
- Lot Features: On Golf Course
Water Features
- Water Front Desc.: Lake Privileges
- Lake Front: Yes
Financial Considerations
- Association Fee: $397
- Assoc Fee Freq.: Quarterly
- Assessment Year: 2008
- Tax Amount: $5,263
- Tax Year: 2024
Disclosures and Reports
- Ownership: Fee Simple with Homeowners Association
- Property ID: 925352024
Listed by Keller Williams Realty Signature
Sold by Whitetail Properties Real Estate, LLC

Get Pre-Approved Today
Schools
Schools serving 13362 Foxglove Ln
School District:Pecatonica Community Unit School District 321
| Name | Grades | Distance |
|---|---|---|
Pecatonica Community Middle School PO Box 419, Pecatonica, IL 61063 | 5-8 | 3.2 mi |
Pecatonica Elementary School, Pecatonica, IL PO Box 419, Pecatonica, IL 61063 | PK-4 | 3.3 mi |
Pecatonica High School, Pecatonica, IL PO Box 419, Pecatonica, IL 61063 | 9-12 | 3.1 mi |
Disclaimer:
School attendance boundaries provided by ATTOM Data Solutions and are for reference only. Contact the school directly to verify enrollment eligibility.
Price & Sales History for 13362 Foxglove Ln
Date
Details
Price
Change
Source
6/12/2026
Sold
$375,000
-5.06%
MLS
3/31/2026
Listed
$395,000
—
MLS
Disclaimer: Historical sales information is derived from public records provided by the county offices. Information is not guaranteed and should be independently verified.
13362 Foxglove Lane, Winnebago, IL 61088 (MLS# 12606639) is a Single Family property that was sold at $375,000 on June 12, 2026. Want to learn more about 13362 Foxglove Lane? Do you have questions about finding other Single Family real estate for sale in Winnebago? You can browse all Winnebago real estate or contact a Coldwell Banker agent to request more information.