This is a carousel with tiles that activate property listing cards. Use the previous and next buttons to navigate.
1/61
$374,999 Just Listed
This is a carousel with tiles that activate property listing cards. Use the previous and next buttons to navigate.
1/61
Property Description
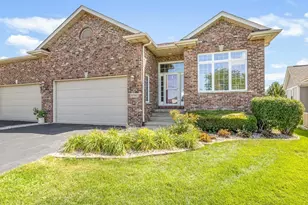
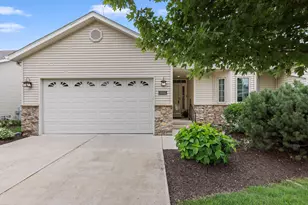
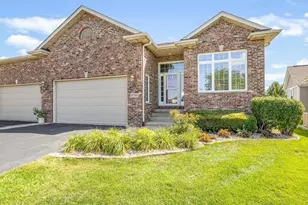
Welcome to this spacious ranch-style condo in Westlake Village offering over 3,400 square feet of finished living space with beautiful lakeviews. The entry opens to an inviting living room featuring volume ceilings, hardwood floors, and a gas fireplace. The kitchen offers granite countertops, abundant cupboard and counter space, stainless steel appliances, a breakfast bar overlooking the living room, table space, and a separate breakfast nook with views of the lake. The main level includes two bedrooms, two full bathrooms, a convenient first-floor laundry room, and a comfortable primary suite. Step outside onto the deck and enjoy peaceful views overlooking the lake. The finished walkout lower level provides exceptional additional living space with a large family room, a second kitchen area with a wet bar, two additional bedrooms, a full bathroom, an office or craft room, and a versatile flex room ideal for a home gym, hobby room, or additional storage. A two-car attached garage offers added convenience, while the HOA covers lawn care and snow removal for easy, low-maintenance living in a scenic lakeside setting.
Full Property Details
Full Property Details for 3729 Lakeview Dr #0
General
- Price: $374,999
- HOA FEE: $283/month
- HOA FEE FREQ.: Quarterly
- Taxes: $6,670 (2025)
- Status: Active
- Type: Condo
- Source: MRED
- MLS ID: 12713926
- Updated: 7/23/2026
- Added to Site: 3 day(s) ago
Interior
- Basement: Finished, E
- Interior Features: Wet Bar, 1st-Floor Bedroom, 1st-Floor Bath, Open Floorplan
- Fireplace: Yes
- Number of Fireplaces: 1
- Fireplace(s): Living Room, Gas Log, Gas Starter
- Appliances: Range, Microwave, Dishwasher, Refrigerator, Disposal
- Flooring: Hardwood
Rooms
Bathrooms
- Total Bathrooms: 3
- Full Bathrooms: 3
- Basement Baths: Yes
Bedrooms
- Total Bedrooms: 4
Parking
- Garage: Yes
- Attached garage: Yes
- Garage Spaces: 2
- Total Spaces: 2
- Parking Features: Yes, Garage Owned, Attached, Garage
Location
- Area: Out of Area Winnebago Cnty
- County: Winnebago
- Township: Pecatonica
- Driving Directions: Take Smith Road to Westlake Village Drive and Turn on Lakeview Drive
School Information
- School District: 321
- Elem School District: 321
- Midd School District: 321
- High School District: 321
- Elementary School: Pecatonica Grade School
- Middle School: Pecatonica Comm Middle School
- High School: Pecatonica High School
- Private School: Pecatonica High School
Community
- Assoc. Fees Include: Lawn Care, Snow Removal, Other
- Pets Allowed: Yes
- Pets: Cats OK, Dogs OK
- Pet Restrictions: Cats OK, Dogs OK, / 100lbs.
- Mgmt. Company: Westlake Village
Heating & Cooling
- Cooling Type: Central Air Conditioning
- Heating Type: Natural Gas, Forced Air
Utilities
- Sewer: Public Sewer
- Water: Public
Structural Information
- Structure Type: Condo/Duplex
- Construction: Vinyl Siding, Brick
- Exterior Const.: Vinyl Siding, Brick
- Basement: Yes
- Basement Desc.: Finished, Exterior Entry, Sleeping Area, Walk-Up Access, Full, Walk-Out Access
- Roof: Asphalt
- Sub-Flooring: Hardwood
- Entry Floor Number: 1
- Stories/Levels: 1
- Square Feet: 1,848
- Sq. Ft. Source: Assessor
- Year Built: 2002
Unit Information
- Units in Building: 2
Lot Features
- Lot Dimensions: 61.2 x 158.18 x 38.35 x 164.7
Animals
- Animals Allowed: Cats OK, Dogs OK
Water Features
- Water Front: Yes
- Water Front Name: WESTLAKE VILLAGE
- Water Front View: Back of Property
Financial Considerations
- Association Fee: $850
- Assoc Fee Freq.: Quarterly
- Parking Included: Yes
- Assessment Year: 2002
- Tax Amount: $6,670
- Tax Year: 2025
- Pays Sewer: Public Sewer
Disclosures and Reports
- Ownership: Fee Simple with Homeowners Association
- Property ID: 925455018
Listed by Keller Williams Realty Signature
Get Pre-Approved Today
Get a Great Insurance Rate
Schools
Schools serving 3729 Lakeview Dr #0
School District:Pecatonica Community Unit School District 321
| Name | Grades | Distance |
|---|---|---|
Pecatonica Elementary School, Pecatonica, IL PO Box 419, Pecatonica, IL 61063 | PK-4 | 3.8 mi |
Pecatonica Community Middle School PO Box 419, Pecatonica, IL 61063 | 5-8 | 3.8 mi |
Pecatonica High School, Pecatonica, IL PO Box 419, Pecatonica, IL 61063 | 9-12 | 3.7 mi |
Disclaimer:
School attendance boundaries provided by ATTOM Data Solutions and are for reference only. Contact the school directly to verify enrollment eligibility.
Price & Sales History for 3729 Lakeview Dr #0
Date
Details
Price
Change
Source
7/23/2026
Listed
$374,999
—
MLS
Disclaimer: Historical sales information is derived from public records provided by the county offices. Information is not guaranteed and should be independently verified.
Tax History
Tax History for 3729 Lakeview Dr #0
Year
Property Taxes
Change
Tax Assessment
Change
2024
$6,631
4%
$104,111
10%
2023
$6,374
100%
$95,052
8%
2022
-100%
$88,265
6%
2021
$5,077
—
$82,995
4%
2021
$5,077
-20%
$79,957
5%
2019
$6,368
-4%
$76,063
2%
2018
$6,603
-5%
$74,599
2%
2017
$6,977
1%
$73,093
1%
2016
$6,902
2%
$72,369
1%
2015
$6,798
4%
$71,646
—
2014
$6,512
-1%
$71,646
-3%
2013
$6,576
3%
$73,755
-2%
2012
$6,400
—
$75,368
—
Disclaimer: Historical tax information is derived from public records provided by the county offices. Information is not guaranteed and should be independently verified.
Estimate the Cost
Estimate the Cost for 3729 Lakeview Dr #0
3729 Lakeview Drive #0, Winnebago, IL 61088 (MLS# 12713926) is a Condo property with 4 bedrooms and 3 full bathrooms. 3729 Lakeview Drive #0 is currently listed for $374,999 and was received on July 23, 2026. Want to learn more about 3729 Lakeview Drive #0? Do you have questions about finding other Condo real estate for sale in Winnebago? You can browse all Winnebago real estate or contact a Coldwell Banker agent to request more information.