This is a carousel with tiles that activate property listing cards. Use the previous and next buttons to navigate.
1/29
$357,900
This is a carousel with tiles that activate property listing cards. Use the previous and next buttons to navigate.
1/29
Property Description
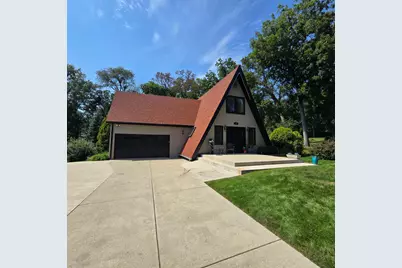
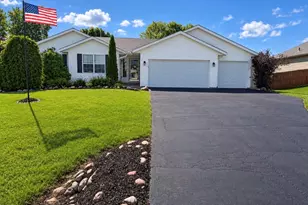
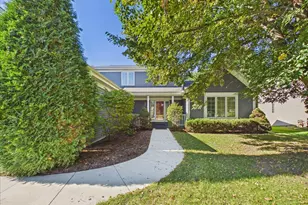
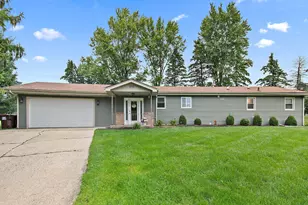
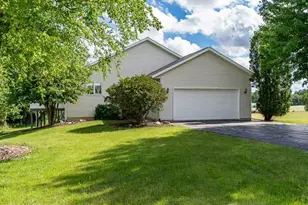
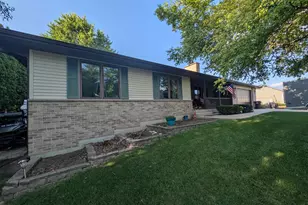
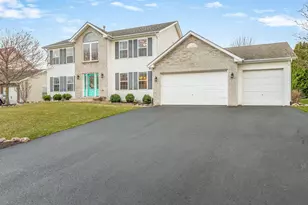
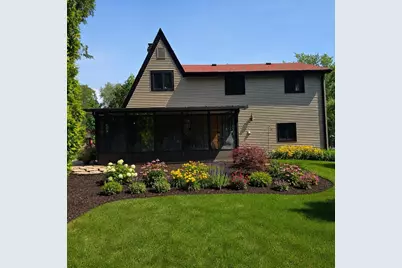
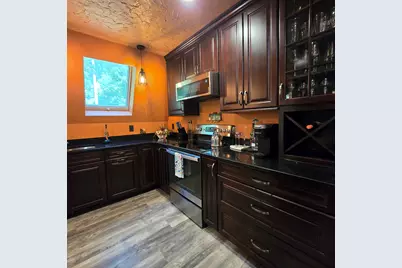
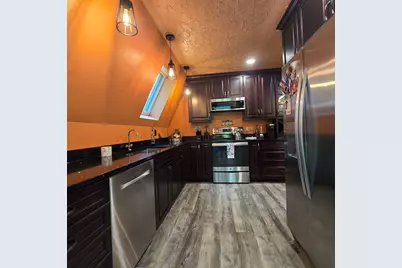
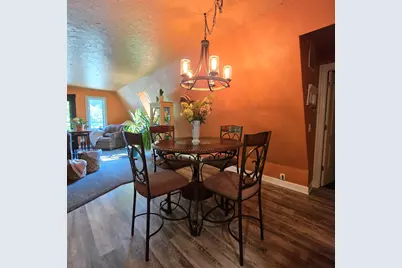
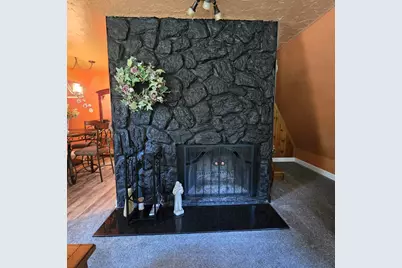
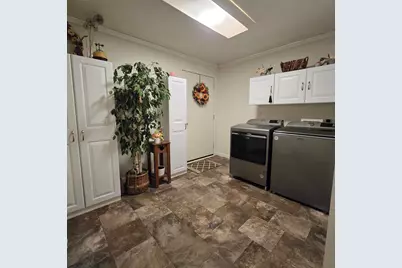
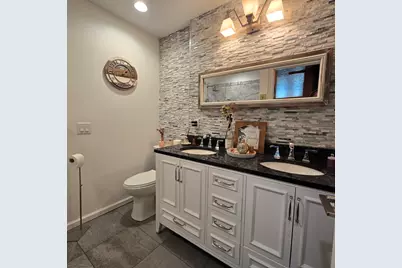
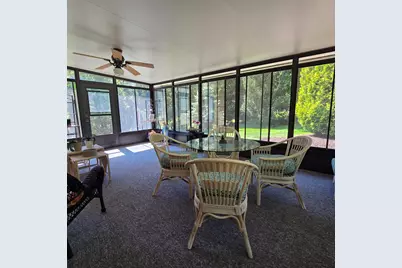
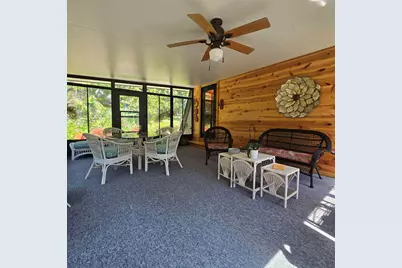
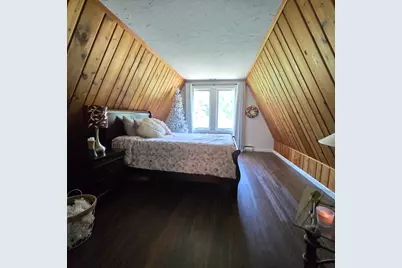
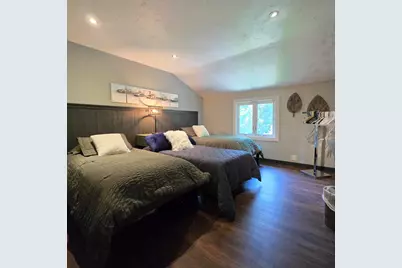
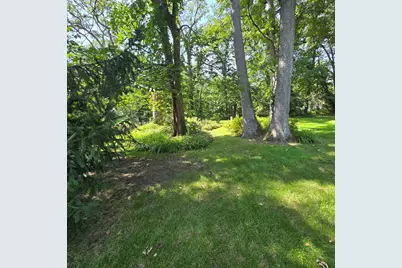
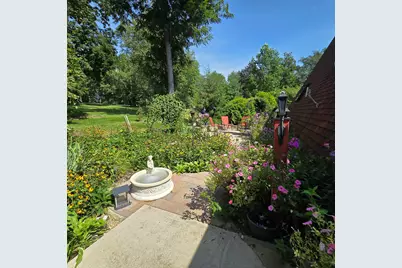
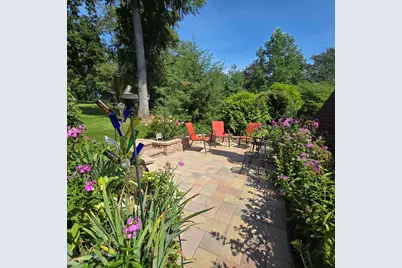
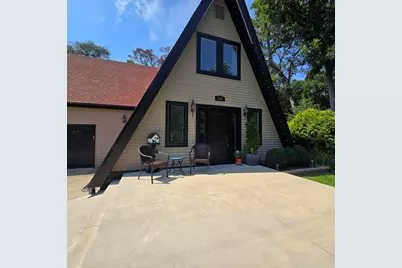
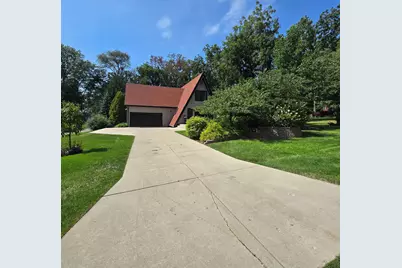
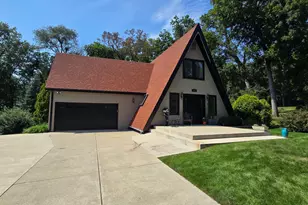
Tucked back from the road and surrounded by mature trees and beautiful gardens, this stunning two-story A-frame home offers approximately 2,225 square feet of living space, 4 bedrooms, and a peaceful setting on approximately one-third of an acre. Don't let the exterior fool you-this home is much larger than it appears! From the moment you arrive, you'll appreciate the beautifully maintained yard, welcoming front patio, and private outdoor spaces. The backyard and patio provide plenty of room to relax, entertain, or simply enjoy the serene surroundings. Step inside and you'll immediately be drawn to the impressive stone wood-burning fireplace, creating a warm and inviting centerpiece for the home. Pride of ownership shines throughout, with extensive renovations completed from top to bottom, inside and out. The beautifully renovated kitchen was completely gutted and remodeled in 2023 and features soft-close cabinetry, quartz countertops, and updated appliances. Additional interior improvements include remodeled bathrooms (2020), updated flooring throughout, and a beautiful new oak staircase leading to the second floor. The convenient main-floor laundry includes a newer washer and dryer (2024). Major exterior improvements include a new roof (2020), new siding and gutters (2023), new entry door (2022), new windows (2024), and updated concrete pad, porch, and gardens (2021). Additional improvements include furnace, A/C, and ductwork (2016), 200-amp electrical service (2024), and a decorative concrete garage floor (2024). One of the home's hidden gems is the three-season sunroom, offering additional living space and wonderful views of the surrounding gardens-the perfect place for morning coffee, reading, or unwinding at the end of the day. With extensive updates already completed, this home is truly move-in ready. Add in the wonderful neighborhood and all the amenities Lake Summerset has to offer. Come experience the space, character, and peaceful setting for yourself!
Full Property Details
Full Property Details for 712 Westmore Rd
General
- Price: $357,900
- HOA FEE: $85/month
- HOA FEE FREQ.: Yearly
- Taxes: $3,995 (2025)
- Status: Active
- Type: Single Family
- Source: 2606
- MLS ID: 202605537
- Updated: 9/1/2026
- Added to Site: 46 day(s) ago
Interior
- Interior Features: Attic Storage, Ceiling Fan(s), Countertop-Granite, Solar Tubes/Light Tubes, Window Treatments
- Fireplace: Yes
- Number of Fireplaces: 1
- Fireplace(s): Wood
- Appliances: Disposal, Dishwasher, Dryer, Microwave, Refrigerator, Stove/Cooktop, Water Softener
Rooms
Bathrooms
- Total Bathrooms: 2
- Full Bathrooms: 1
- Half Bathrooms: 1
Bedrooms
- Total Bedrooms: 4
Parking
- Attached garage: Yes
- Garage Spaces: 1
- Garage Description: Attached
Location
- Area: Stephenson County
- County: Stephenson
- Subdivision: IL
School Information
- School District: Dakota 201
- Elementary School: Dakota 201
- Middle School: Dakota 201
- High School: Dakota 201
Community
- Gated community: Yes
- Assoc. Fees Include: Pool Access, Water Access, Clubhouse
Heating & Cooling
- Cooling Type: Central Air
- Water Heater: Electric
Utilities
- Sewer: Septic
- Water: City/Community
Structural Information
- Architectural Style: 2 Story
- Exterior Const.: Siding
- Roof: Shingle
- Square Feet: 2,225
- Year Built: 1970
Lot Features
- Frontage: County/City Road
Water Features
- Water Front Desc.: City/Community
Financial Considerations
- Price Per Sq. Ft.: $160.85
- For Sale/Rent/Lease: For Sale
- Association Fee: $1,015
- Assoc Fee Freq.: Yearly
- Tax Amount: $3,995
- Tax Year: 2025
Disclosures and Reports
- Ownership: Fee Simple
- Legal Description: LOT 712 SEC 4 COBBLEHILL SUB LSS
- Flood plain: Yes
Listed by Re/Max Professional Advantage
Get Pre-Approved Today
Get a Great Insurance Rate
Schools
Schools serving 712 Westmore Rd
School District:Dakota Community Unit School District 201
| Name | Grades | Distance |
|---|---|---|
Dakota Elementary School 400 Campus Drive, Dakota, IL 61018 | PK-6 | 7.5 mi |
Dakota Jr Sr High School 300 Campus Drive, Dakota, IL 61018 | 7-12 | 7.5 mi |
Disclaimer:
School attendance boundaries provided by ATTOM Data Solutions and are for reference only. Contact the school directly to verify enrollment eligibility.
Price & Sales History for 712 Westmore Rd
Date
Details
Price
Change
Source
9/01/2026
Listed
$357,900
—
MLS
Disclaimer: Historical sales information is derived from public records provided by the county offices. Information is not guaranteed and should be independently verified.

Tax History
Tax History for 712 Westmore Rd
Year
Property Taxes
Change
Tax Assessment
Change
2025
$3,996
4%
$56,572
16%
2024
$3,843
5%
$48,732
—
2023
$3,650
10%
$48,732
21%
2022
$3,320
5%
$40,260
3%
2021
$3,156
3%
$39,137
—
2020
$3,066
3%
$39,137
2%
2019
$2,974
3%
$38,370
3%
2018
$2,890
3%
$37,368
3%
2017
$2,799
—
$36,307
—
2016
$2,795
-1%
$36,307
1%
2015
$2,827
—
$36,037
—
Disclaimer: Historical tax information is derived from public records provided by the county offices. Information is not guaranteed and should be independently verified.
Estimate the Cost
Estimate the Cost for 712 Westmore Rd
712 Westmore Road, Davis, IL 61019 (MLS# 202605537) is a Single Family property with 4 bedrooms, 1 full bathroom and 1 partial bathroom. 712 Westmore Road is currently listed for $357,900 and was received on September 01, 2026. Want to learn more about 712 Westmore Road? Do you have questions about finding other Single Family real estate for sale in Davis? You can browse all Davis real estate or contact a Coldwell Banker agent to request more information.