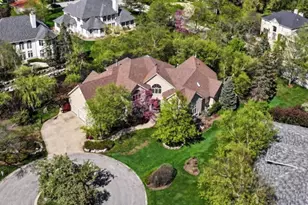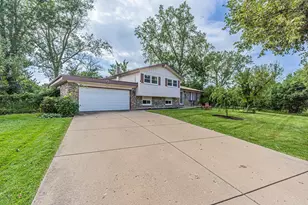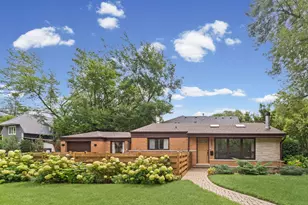

This is a carousel with tiles that activate property listing cards. Use the previous and next buttons to navigate.
1/1
$599,000
This is a carousel with tiles that activate property listing cards. Use the previous and next buttons to navigate.
1/1
Property Description
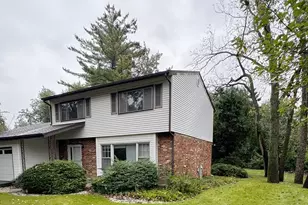
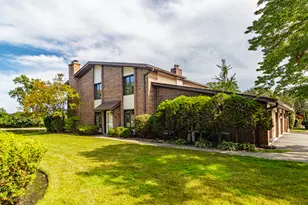
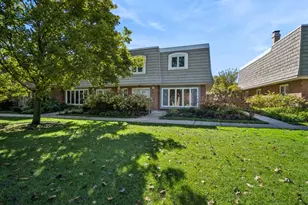
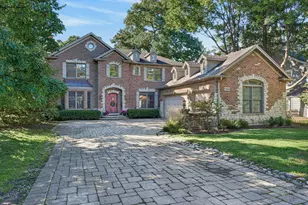
Located on a very pretty tree lined street with mature trees, million dollar homes and sidewalks leading to the best playground. Split level with 3 bedrooms and 3 baths. Eat in kitchen with newer stainless steel appliances, loads of storage and views of your large back yard. 42 inch cabinets some with wavy glass inserts and undercabinet lighting. Custom spice cabinet, two large cabinets with custom storage and a custom garbage can cabinet. Recessed lighting found in living room and family room and all newer windows have white faux wood blinds. Both the dining room and living room are spacious and make entertaining family and friends a breeze. Holidays are well served here. Bedrooms on upper level all have hardwoods under the carpeting, ceiling fans with lights and newer windows with white faux wood blinds. Primary offering a private bath and walk in closet. Additional two bedrooms share the hall bath with tub and shower combo and has jets with a window above the tub. Lower level has a full bath and an entrance to private back yard. Sub basement offers an office, plenty of space for an exercise room, second family room or media area. Large closet with double doors with shelving and plenty of floor space is a perfect storage area and is found on this level. Additional storage is found in laundry room where the washer and dryer is found. Screened in porch offers views of large yard and in the distance a tiny river. Yard is big enough to play catch or kick a ball. Newer play ground is just north of your front door. Bring a snack, picnic table is found under a large tree. Great location, close to schools, Metra train station and shopping. Whole Foods, community library, Farmers Market, plenty of restaurants and short distance to all major highways. Travel to O'Hare International in less than 30 minutes. Welcome to Deerfield its a great place!!!!Hot water heater was installed in 2026. Kitchen has 2016 GE Profile Stainless Steel Appliances. French door Fridge with ice and water on door, microwave is also a convection oven.
Full Property Details
Full Property Details for 1341 Carlisle Pl
General
- Sold For: $599,000
- Taxes: $12,450 (2024)
- Status: Closed
- Type: Single Family
- Source: MRED
- MLS ID: 12600669
- Added to Site: 89 day(s) ago
Interior
- Fireplace: Yes
- Fireplace(s): Family Room
- Appliances: Range, Microwave, Dishwasher, Refrigerator, Washer, Dryer, Disposal, Stainless Steel Appliance(s)
Rooms
Bathrooms
- Total Bathrooms: 3
- Full Bathrooms: 3
- Basement Baths: Yes
Bedrooms
- Total Bedrooms: 3
Additional Information
- Other Features: Flood Zone
Exterior
- Exterior Features: Lighting
Parking
- Garage: Yes
- Attached garage: Yes
- Garage Spaces: 2
- Total Spaces: 2
- Parking Features: Concrete, Garage Door Opener, Yes, Garage Owned, Attached, Garage
Location
- Area: Deerfield, Bannockburn, Riverwoods
- County: Lake
- Driving Directions: Deerfield Road east of Waukegan to Oxford North to Carlisle Place to home on east side of street
School Information
- School District: 109
- Midd School District: 109
- High School: Deerfield High School
- Private School: Deerfield High School
Community
- Assoc. Fees Include: None
Heating & Cooling
- Cooling Type: Central Air Conditioning
- Heating Type: Natural Gas
Utilities
- Water: Public
Structural Information
- Construction: Brick, Cedar
- Exterior Const.: Brick, Cedar
- Basement Desc.: Finished, Exterior Entry, Rec/Family Area, Partial
- Foundation: Concrete Perimeter
- Roof: Asphalt
- Square Feet: 1,714
- Sq. Ft. Source: Assessor
- Year Built: 1956
- Built Before 1978: Yes
Manufactured Home
- Model: Split level
Lot Features
- Lot Size Range: .25 to .49 Acre
- Lot Dimensions: 45 x 160 x 119 x 170
- Lot Features: Landscaped, Wooded, Rear of Lot, Mature Trees
Financial Considerations
- Parking Included: Yes
- Assessment Year: 1956
- Tax Amount: $12,450
- Tax Year: 2024
Disclosures and Reports
- Ownership: Fee Simple
- Property ID: 16282140050000
Get Pre-Approved Today
Schools
Schools serving 1341 Carlisle Pl
School Districts:Township High School District 113, Deerfield School District 109
| Name | Grades | Distance |
|---|---|---|
Walden Elementary School 630 Essex Court, Deerfield, IL 60015 | K-5 | 0.4 mi |
Alan B Shepard Middle School 440 Grove Avenue, Deerfield, IL 60015 | 6-8 | 1.4 mi |
Deerfield High School, Deerfield, IL 1959 Waukegan Road, Deerfield, IL 60015 | 9-12 | 1.1 mi |
Disclaimer:
School attendance boundaries provided by ATTOM Data Solutions and are for reference only. Contact the school directly to verify enrollment eligibility.
Price & Sales History for 1341 Carlisle Pl
Date
Details
Price
Change
Source
7/02/2026
Sold
$599,000
—
MLS
4/20/2026
Listed
$599,000
—
MLS
Disclaimer: Historical sales information is derived from public records provided by the county offices. Information is not guaranteed and should be independently verified.
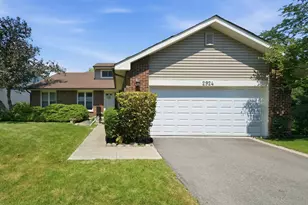
1341 Carlisle Place, Deerfield, IL 60015 (MLS# 12600669) is a Single Family property that was sold at $599,000 on July 02, 2026. This property was listed by Peggy Cobrin from our The Groves Office.Want to learn more about 1341 Carlisle Place? Do you have questions about finding other Single Family real estate for sale in Deerfield? You can browse all Deerfield real estate or contact a Coldwell Banker agent to request more information.