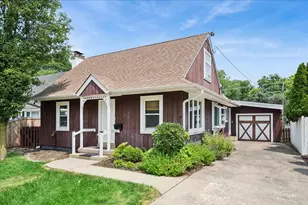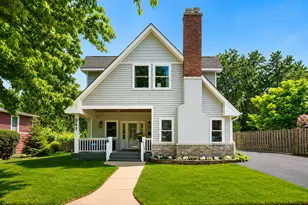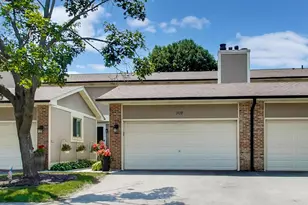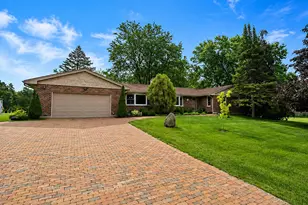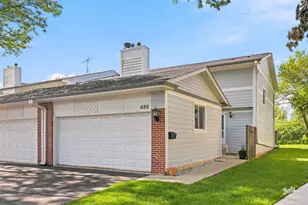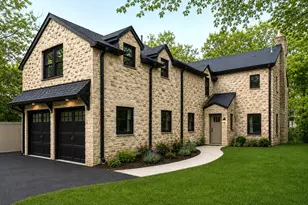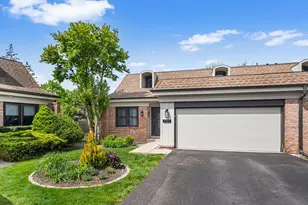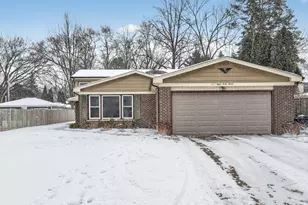
This is a carousel with tiles that activate property listing cards. Use the previous and next buttons to navigate.
1/23
$650,000 Just Listed
This is a carousel with tiles that activate property listing cards. Use the previous and next buttons to navigate.
1/23
Property Description
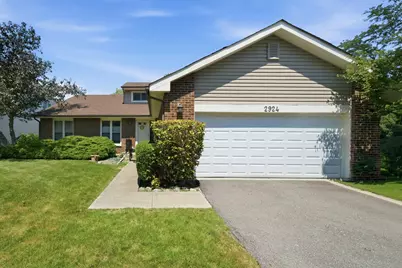
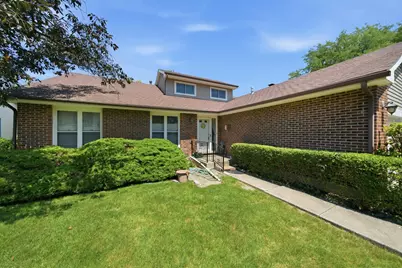
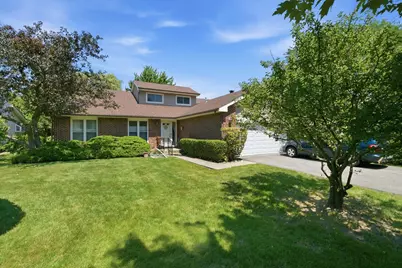
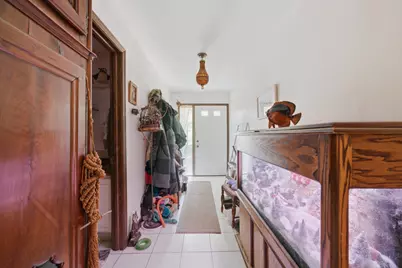
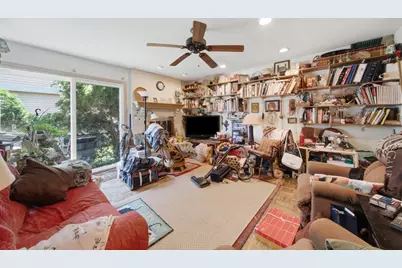
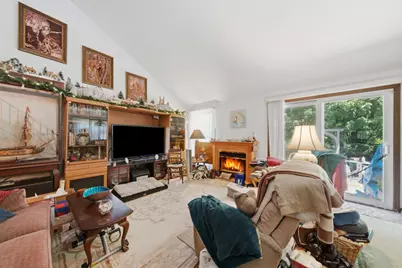
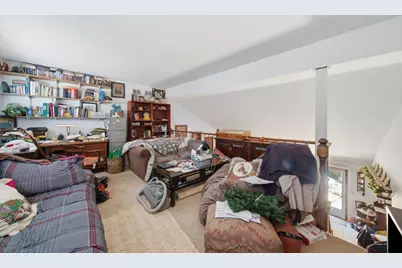
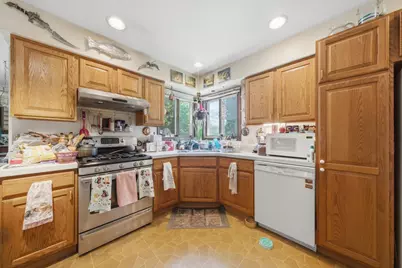
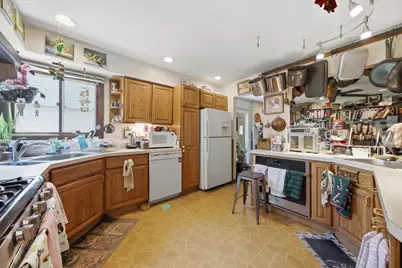
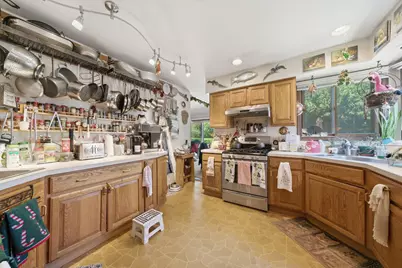
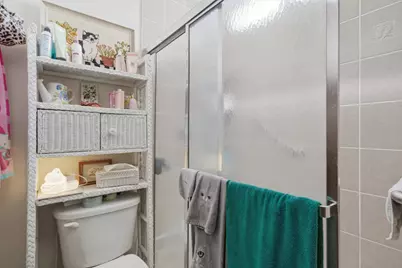
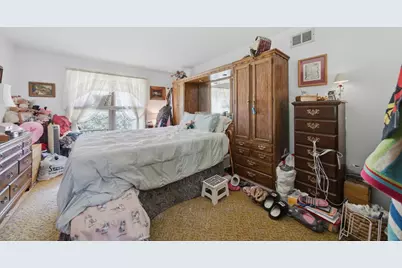
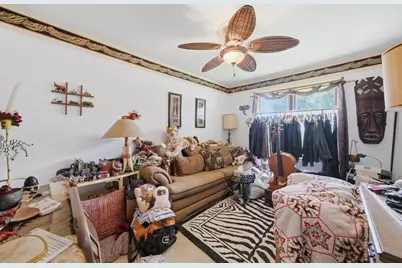
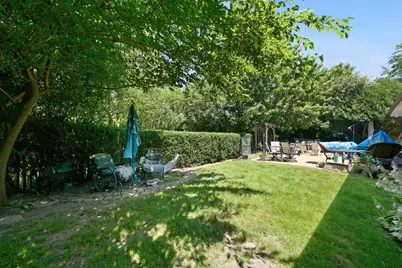
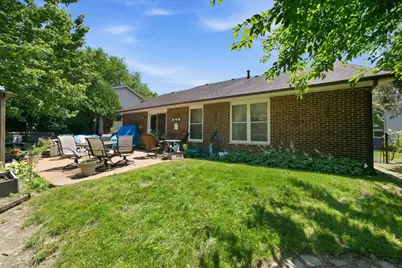
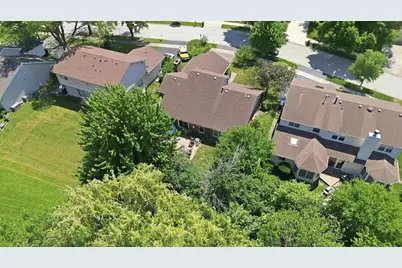
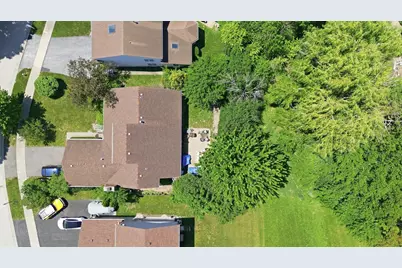
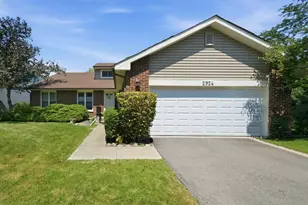
Welcome to this beautifully built, sun-filled brick ranch offering 3 bedrooms, 2 full baths, and a convenient powder room. From the moment you step inside, you'll feel right at home. Natural light pours through the spacious interior, highlighting the soaring cathedral ceilings and creating an inviting, airy atmosphere. The open living room serves as the heart of the home and is complemented by a cozy loft overlooking the main living space-perfect for a reading nook, office, or creative retreat. The bright kitchen is conveniently located next to the separate dining room, making entertaining and family meals easy. The adjacent family room offers another comfortable gathering space, while the mudroom and laundry room provide direct access to the attached two-car garage for everyday convenience with lots of storage. The spacious primary suite features its own private full bath. Two additional bedrooms and another full bath provide comfortable accommodations for family or guests, while the convenient powder room is ideal for visitors. The full basement offers abundant storage and endless possibilities for recreation, hobbies, a workshop, or future finished living space. Situated on a quiet street adjacent to the elementary school, the neighborhood provides direct access from within the development-allowing children and families to reach the school without traveling on busy roads. With quality construction, an excellent floor plan, and tremendous potential, this home is ready for its next chapter. Bring your vision and make it your own. Sold As-Is. Schedule your showing today!
Full Property Details
Full Property Details for 2924 Acorn Ln
General
- Price: $650,000
- Taxes: $10,058 (2023)
- Status: Active
- Type: Single Family
- Source: MRED
- MLS ID: 12707690
- Updated: 7/20/2026
- Added to Site: 1 day(s) ago
Rental Information
- Complex Features: Water Rights, Curbs, Sidewalks, Street Lights, Street Paved
Interior
- Basement: Finished, F
- Interior Features: 1st-Floor Bath, Built-in Features, Bookcases, Beamed Ceilings
- Appliances: Range, Microwave, Dishwasher, Refrigerator, Washer, Dryer
- Flooring: Carpet
Rooms
Bathrooms
- Total Bathrooms: 3
- Full Bathrooms: 2
- Half Bathrooms: 1
Bedrooms
- Total Bedrooms: 3
Additional Information
- Other Features: School Bus Service, Commuter Bus, Commuter Train, Interstate Access
Parking
- Garage: Yes
- Attached garage: Yes
- Garage Spaces: 2
- Total Spaces: 2
- Parking Features: Garage Door Opener, Yes, Attached, Garage
Location
- Area: Northbrook
- County: Cook
- Township: Northfield
- Driving Directions: Follow I-294 N to Willow Rd in Glenview. Take exit 48 from I-294 N Follow Willow Rd and Pfingsten Rd to Acorn Ln in Northbrook
School Information
- School District: 27
- Elem School District: 27
- Midd School District: 27
- High School District: 225
- Elementary School: Shabonee School
- High School: Glenbrook North High School
- Private School: Glenbrook North High School
Community
- Assoc. Fees Include: None
Heating & Cooling
- Cooling Type: Central Air Conditioning
- Heating Type: Natural Gas
Utilities
- Sewer: Public Sewer
- Water: Lake Michigan
Structural Information
- Architectural Info: Ranch
- Architectural Style: Ranch
- Construction: Aluminum Siding, Brick
- Exterior Const.: Aluminum Siding, Brick
- Basement: Yes
- Basement Desc.: Finished, Full
- Sub-Flooring: Carpet
- Square Feet: 1,873
- Sq. Ft. Source: Estimated
- Year Built: 1979
Lot Features
- Lot Size (Acres): 1,863
- Lot Size Range: Less than .25 Acre
- Lot Dimensions: 93 x 193
Financial Considerations
- Assessment Year: 1979
- Tax Amount: $10,058
- Tax Year: 2023
- Pays Sewer: Public Sewer
Disclosures and Reports
- Ownership: Fee Simple
- Property ID: 4082110120000
Listed by Re/Max 10
Get Pre-Approved Today
Get a Great Insurance Rate
Schools
Schools serving 2924 Acorn Ln
School Districts:Northbrook Elementary School District 27, Northfield Township High School District 225
| Name | Grades | Distance |
|---|---|---|
Shabonee School 1000 Pfingsten Road, Northbrook, IL 60062 | 3-5 | 0.2 mi |
Hickory Point Elementary School 500 Laburnum Drive, Northbrook, IL 60062 | PK-2 | 1 mi |
Wood Oaks Jr High School 1250 Sanders Road, Northbrook, IL 60062 | 6-8 | 1.6 mi |
Glenbrook North High School 2300 Shermer Road, Northbrook, IL 60062 | 9-12 | 1.9 mi |
Disclaimer:
School attendance boundaries provided by ATTOM Data Solutions and are for reference only. Contact the school directly to verify enrollment eligibility.
Price & Sales History for 2924 Acorn Ln
Date
Details
Price
Change
Source
7/20/2026
Listed
$650,000
107.67%
MLS
9/03/1998
Sold
$313,001
—
Public Record
Disclaimer: Historical sales information is derived from public records provided by the county offices. Information is not guaranteed and should be independently verified.
Tax History
Tax History for 2924 Acorn Ln
Year
Property Taxes
Change
Tax Assessment
Change
2023
$10,058
—
$63,080
28%
2023
$10,058
-9%
$49,090
-11%
2022
$11,004
38%
$54,999
47%
2021
$7,985
—
$37,538
—
2020
$7,969
3%
$37,538
-9%
2019
$7,773
-15%
$41,251
-6%
2018
$9,098
3%
$43,932
—
2017
$8,868
2%
$43,932
—
2016
$8,711
1%
$43,932
10%
2015
$8,661
2%
$39,981
—
2014
$8,474
3%
$39,981
—
2013
$8,211
-19%
$39,981
-23%
2012
$10,119
—
$52,030
—
Disclaimer: Historical tax information is derived from public records provided by the county offices. Information is not guaranteed and should be independently verified.
Estimate the Cost
Estimate the Cost for 2924 Acorn Ln
2924 Acorn Lane, Northbrook, IL 60062 (MLS# 12707690) is a Single Family property with 3 bedrooms, 2 full bathrooms and 1 partial bathroom. 2924 Acorn Lane is currently listed for $650,000 and was received on July 20, 2026. Want to learn more about 2924 Acorn Lane? Do you have questions about finding other Single Family real estate for sale in Northbrook? You can browse all Northbrook real estate or contact a Coldwell Banker agent to request more information.