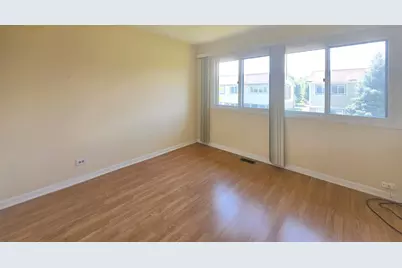
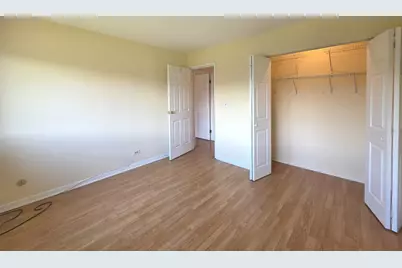
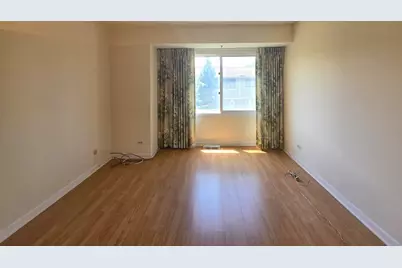
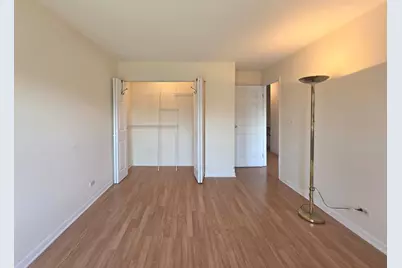
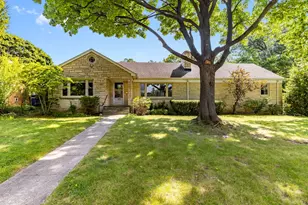
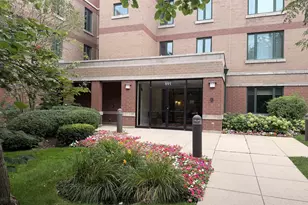
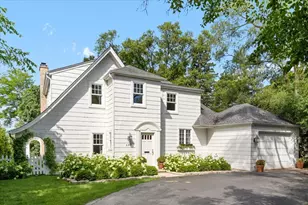
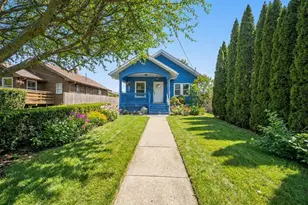
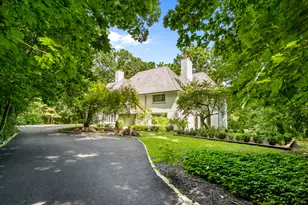
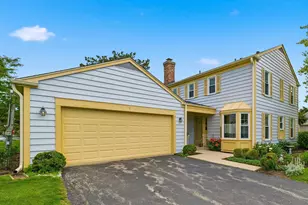
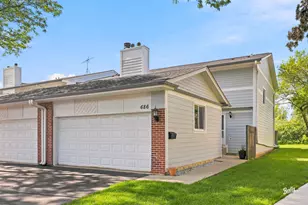
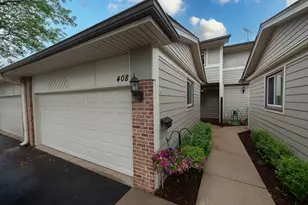
This is a carousel with tiles that activate property listing cards. Use the previous and next buttons to navigate.
1/47
$429,900 Just Listed
This is a carousel with tiles that activate property listing cards. Use the previous and next buttons to navigate.
1/47
Property Description
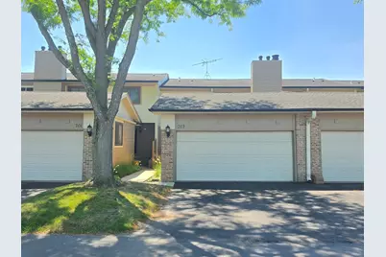
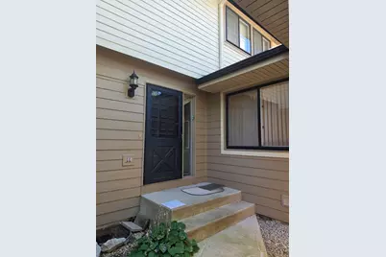
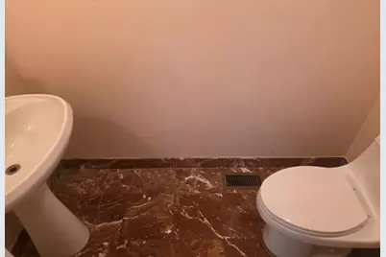
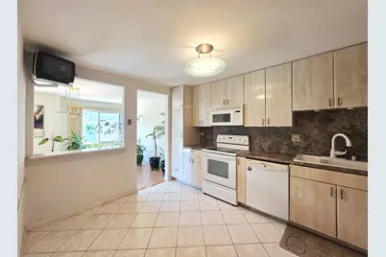
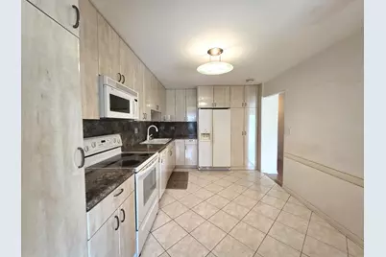
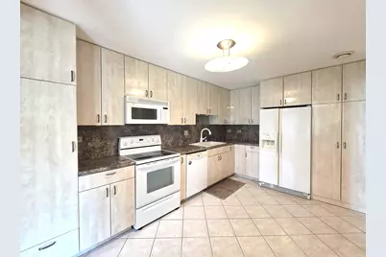
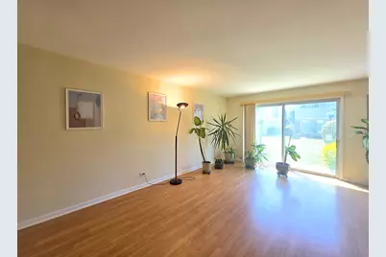
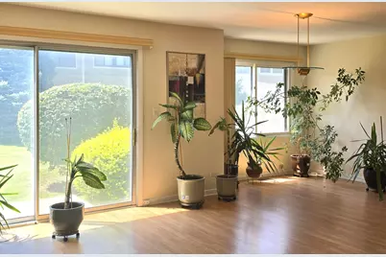
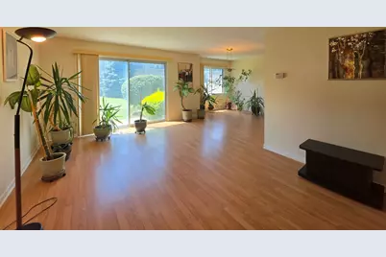
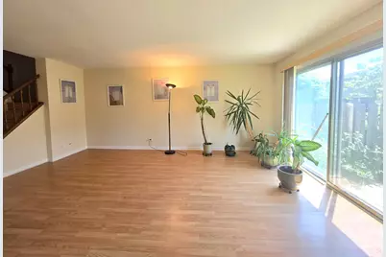
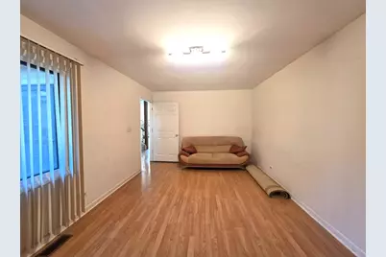
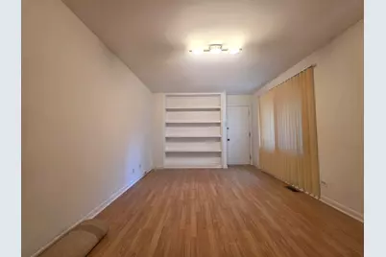
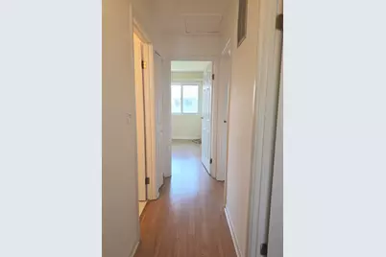
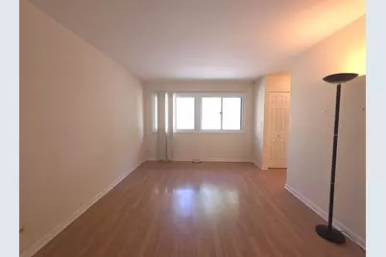
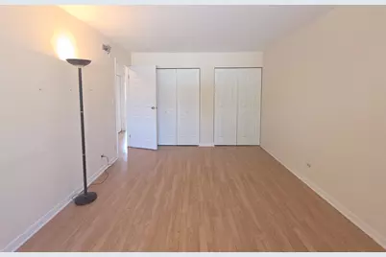
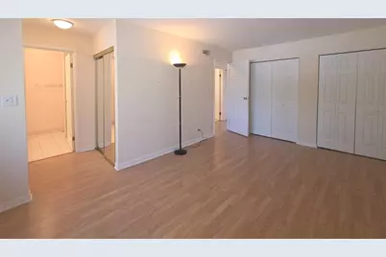
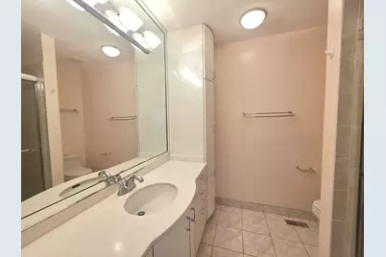
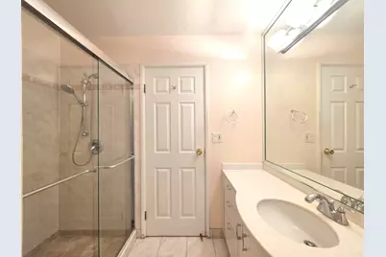
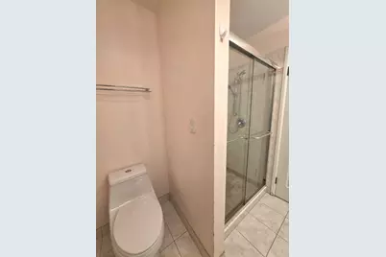
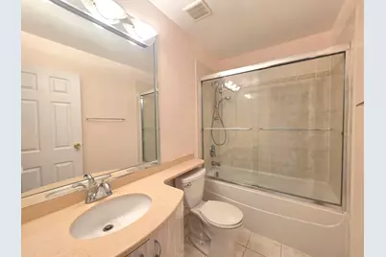
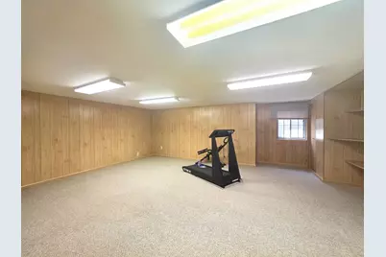
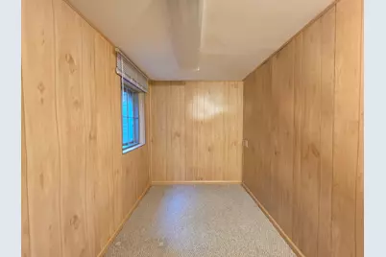
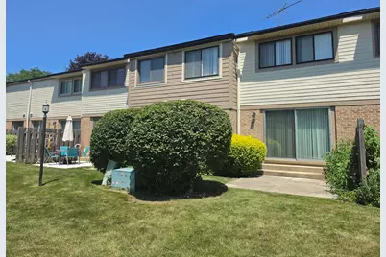
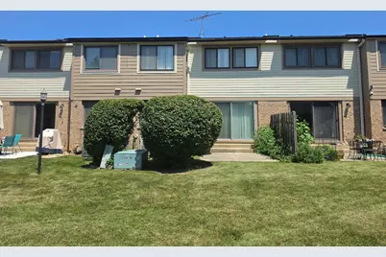
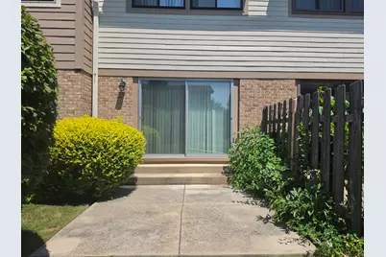
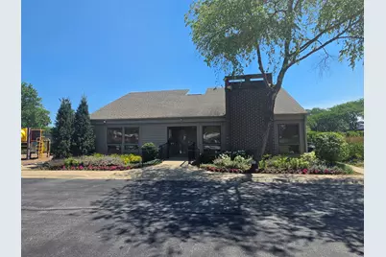
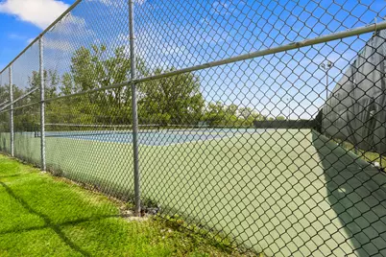
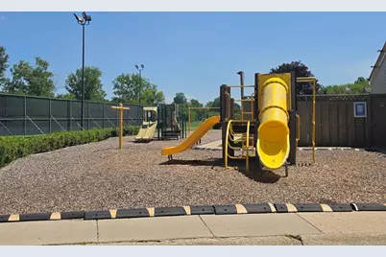
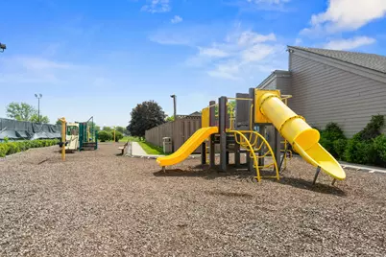
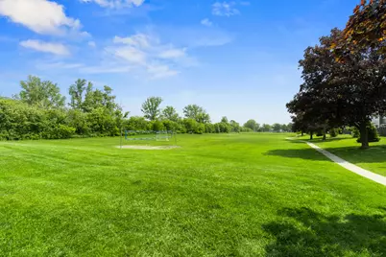
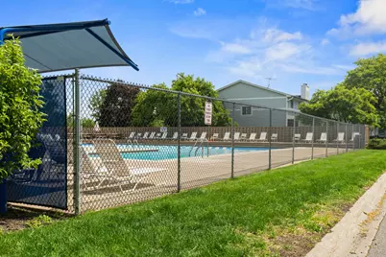
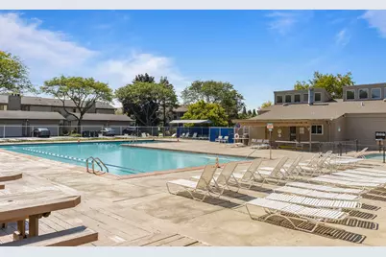
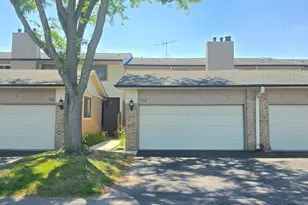
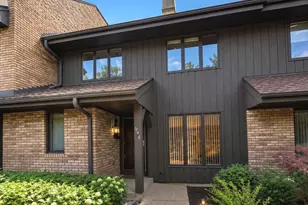
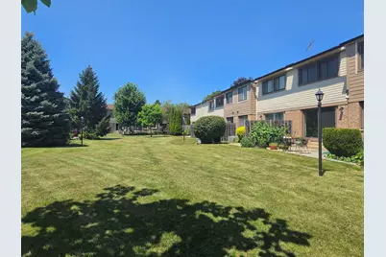
Fantastic opportunity to own this spacious 3-bedroom, 2.1-bath townhouse offering approximately 1,800 square feet of comfortable living space in highly sought-after unincorporated Deerfield! The bright and inviting floor plan features a generous living room, formal dining area, and an eat-in kitchen with ample cabinet space. Wood laminate flooring extends throughout the main and second levels, while the finished basement provides additional living space perfect for a family room, home office, recreation area, or workout room. The spacious primary suite includes a private bath, and two additional bedrooms offer plenty of room for family, guests, or a home office. Enjoy outdoor relaxation on your private patio, plus the convenience of an attached 2-car garage. Residents enjoy outstanding community amenities, including an outdoor pool, tennis courts, playground, party room, sundeck, and beautifully maintained common areas. Located within the award-winning Aptakisic-Tripp School District 102 and Adlai E. Stevenson High School District 125, and just minutes from shopping, dining, parks, major highways, and Metra. A wonderful opportunity to personalize a home with great space, an excellent layout, and an unbeatable location!
Full Property Details
Full Property Details for 703 Mallard Ln
General
- Price: $429,900
- HOA FEE: $327/month
- Taxes: $11,523 (2025)
- Status: Active
- Type: Townhouse
- Source: MRED
- MLS ID: 12709679
- Updated: 7/22/2026
- Added to Site: 1 day(s) ago
Interior
- Basement: Finished, F
- Interior Features: Storage
- Appliances: Range, Microwave, Dishwasher, Refrigerator, Washer, Dryer
Rooms
Bathrooms
- Total Bathrooms: 3
- Full Bathrooms: 2
- Half Bathrooms: 1
- Bathroom Features: Double Sink
Bedrooms
- Total Bedrooms: 3
Additional Information
- Shared Amenities: Park, Party Room, Sundeck, Pool, Tennis Court(s)
- Equipment: Carbon Monoxide Detectors, Sump Pump
- Other Features: School Bus Service, Commuter Bus
Exterior
- Exterior Features: Outdoor Grill
Parking
- Garage: Yes
- Attached garage: Yes
- Garage Spaces: 2
- Total Spaces: 2
- Parking Features: Asphalt, Yes, Attached, Garage
Location
- Area: Deerfield, Bannockburn, Riverwoods
- County: Lake
- Township: Vernon
- Subdivision: Park West
- Driving Directions: MILWAUKEE N OF LAKE COOK TO INVERRARY W TO MALLARD
School Information
- School District: 102
- Elem School District: 102
- Midd School District: 102
- High School District: 125
- Elementary School: Earl Pritchett School
- Middle School: Aptakisic Junior High School
- High School: Adlai E Stevenson High School
- Private School: Adlai E Stevenson High School
Community
- Assoc. Fees Include: Insurance, Clubhouse, Pool, Exterior Maintenance, Lawn Care, Snow Removal
- Pets Allowed: Yes
- Pets: Cats OK, Dogs OK
- Pet Restrictions: Cats OK, Dogs OK, / 999lbs.
- Mgmt. Company: First Service Residential
Heating & Cooling
- Cooling Type: Central Air Conditioning
- Heating Type: Natural Gas, Forced Air
Utilities
- Sewer: Public Sewer, Storm Sewer
- Water: Public
Structural Information
- Structure Type: Townhouse (2-Story)
- Construction: Frame
- Exterior Const.: Frame
- Basement: Yes
- Basement Desc.: Finished, Full
- Foundation: Concrete Perimeter
- Roof: Asphalt
- Common Walls: End Unit
- Entry Floor Number: 1
- Stories/Levels: 2
- Square Feet: 2,754
- Sq. Ft. Source: Assessor
- Year Built: 1978
Unit Information
- Units in Building: 4
Lot Features
- Lot Dimensions: Common
- Lot Features: Landscaped
Animals
- Animals Allowed: Cats OK, Dogs OK
Financial Considerations
- Association Fee: $327
- Assoc Fee Freq.: Monthly
- Parking Included: Yes
- Assessment Year: 1978
- Tax Amount: $11,523
- Tax Year: 2025
- Pays Sewer: Public Sewer, Storm Sewer
Disclosures and Reports
- Ownership: Condo
- Property ID: 15342003610000
Listed by Barr Agency, Inc

Get Pre-Approved Today
Get a Great Insurance Rate
Schools
Schools serving 703 Mallard Ln
School Districts:Aptakisic-Tripp Community Consolidated School District, Adlai E. Stevenson High School District 125
| Name | Grades | Distance |
|---|---|---|
Earl Pritchett School 200 Horatio Boulevard, Buffalo Grove, IL 60089 | PK-4 | 0.9 mi |
Aptakisic Junior High School 1231 Weiland Road, Buffalo Grove, IL 60089 | 7-8 | 1.3 mi |
Adlai E Stevenson High School 1 Stevenson Drive, Lincolnshire, IL 60069 | 9-12 | 2.7 mi |
Disclaimer:
School attendance boundaries provided by ATTOM Data Solutions and are for reference only. Contact the school directly to verify enrollment eligibility.
Price & Sales History for 703 Mallard Ln
Date
Details
Price
Change
Source
7/22/2026
Listed
$429,900
—
MLS
Disclaimer: Historical sales information is derived from public records provided by the county offices. Information is not guaranteed and should be independently verified.
Tax History
Tax History for 703 Mallard Ln
Year
Property Taxes
Change
Tax Assessment
Change
2024
$10,970
3%
$124,593
8%
2024
$10,633
20%
$115,149
6%
2023
$8,828
4%
$108,652
13%
2022
$8,483
2%
$95,779
1%
2021
$8,291
3%
$94,747
—
2020
$8,034
—
$95,070
—
2019
$8,034
12%
$94,720
14%
2018
$7,158
3%
$83,243
2%
2017
$6,975
4%
$81,300
4%
2016
$6,734
2%
$77,851
7%
2015
$6,631
3%
$72,806
—
2014
$6,411
11%
$72,806
6%
2013
$5,777
1%
$68,995
-4%
2012
$5,705
—
$71,662
—
Disclaimer: Historical tax information is derived from public records provided by the county offices. Information is not guaranteed and should be independently verified.
Estimate the Cost
Estimate the Cost for 703 Mallard Ln
703 Mallard Lane, Deerfield, IL 60015 (MLS# 12709679) is a Townhouse property with 3 bedrooms, 2 full bathrooms and 1 partial bathroom. 703 Mallard Lane is currently listed for $429,900 and was received on July 22, 2026. Want to learn more about 703 Mallard Lane? Do you have questions about finding other Townhouse real estate for sale in Deerfield? You can browse all Deerfield real estate or contact a Coldwell Banker agent to request more information.