This is a carousel with tiles that activate property listing cards. Use the previous and next buttons to navigate.
1/46
$470,000 Contingent
This is a carousel with tiles that activate property listing cards. Use the previous and next buttons to navigate.
1/46
Property Description
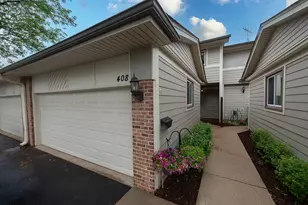
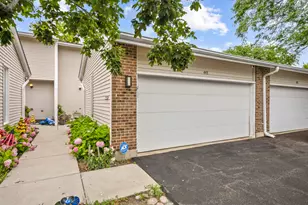
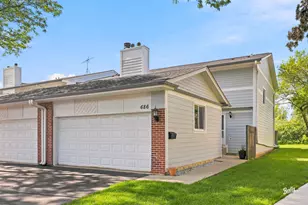
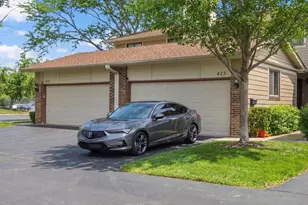
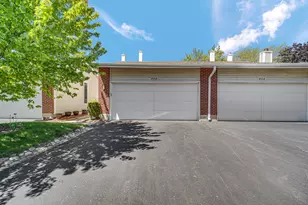
Rarely available and beautifully updated, this spacious 4-bedroom, 2.1-bath townhome in desirable Park West offers the perfect blend of style, comfort, and convenience in the sought-after Stevenson High School District. The main level features hardwood floors, recessed lighting, and a bright, open layout designed for modern living. The inviting living room opens seamlessly to the kitchen and dining areas, creating an ideal flow for everyday living and entertaining, with sliding glass doors leading to a private patio. The nicely updated kitchen has been opened to the dining and family room areas and features a pantry closet, high-end appliances, and a functional layout that makes the heart of the home feel connected and spacious. The main-floor family room offers wonderful flexibility and can easily serve as a private office, playroom, or additional lounge space. Upstairs, you'll find four generously sized bedrooms, including a spacious primary suite with hardwood floors, a customized walk-in closet, and a newly updated primary bathroom. An additional fully updated hall bath serves the secondary bedrooms. The finished basement adds even more living space with a large recreation room, laundry area, and excellent storage. Enjoy all that Park West has to offer, with a convenient location near the pool, clubhouse, tennis courts, and playground. Close to top-rated schools, shopping, restaurants, and transportation, this fully updated townhome is truly move-in ready. Don't miss this exceptional opportunity!
Full Property Details
Full Property Details for 408 Mallard Dr
General
- Price: $470,000
- HOA FEE: $332
- Taxes: $11,163 (2025)
- Status: Contingent
- Type: Townhouse
- Source: MRED
- MLS ID: 12681948
- Updated: 7/8/2026
- Added to Site: 23 day(s) ago
Interior
- Basement: Finished, F
- Appliances: Range, Microwave, Dishwasher, Refrigerator, Washer, Dryer, Disposal, Stainless Steel Appliance(s), Range Hood, Humidifier
Rooms
Bathrooms
- Total Bathrooms: 3
- Full Bathrooms: 2
- Half Bathrooms: 1
Bedrooms
- Total Bedrooms: 5
Additional Information
- Shared Amenities: Park, Pool, Clubhouse
- Equipment: Carbon Monoxide Detectors, Ceiling Fan(s), Sump Pump, Backup Sump Pump, Water Heater-Gas
Parking
- Garage: Yes
- Attached garage: Yes
- Garage Spaces: 2
- Total Spaces: 2
- Parking Features: Yes, Attached, Garage
Location
- Area: Deerfield, Bannockburn, Riverwoods
- County: Lake
- Township: Vernon
- Driving Directions: LAKE COOK RD WEST TO MILWAUKEE AVE NORTH TO INVERRARY LN WEST TO MALLARD DR NORTH TO ADDRESS
School Information
- School District: 102
- Elem School District: 102
- Midd School District: 102
- High School District: 125
Community
- Assoc. Fees Include: Parking, Insurance, Clubhouse, Pool, Exterior Maintenance, Lawn Care, Scavenger, Snow Removal, Other
- Pets Allowed: Yes
- Pets: Cats OK, Dogs OK
- Pet Restrictions: Cats OK, Dogs OK, / 999lbs.
- Mgmt. Company: First Service Residential
Heating & Cooling
- Cooling Type: Central Air Conditioning
- Heating Type: Natural Gas, Forced Air
Utilities
- Sewer: Public Sewer
- Water: Public
Structural Information
- Structure Type: Townhouse (2-Story)
- Construction: Brick, Cedar
- Exterior Const.: Brick, Cedar
- Basement: Yes
- Basement Desc.: Finished, Full
- Entry Floor Number: 1
- Stories/Levels: 2
- Square Feet: 1,944
- Sq. Ft. Source: Assessor
- Year Built: 1978
Unit Information
- Units in Building: 6
Lot Features
- Lot Dimensions: COMMON
Animals
- Animals Allowed: Cats OK, Dogs OK
Financial Considerations
- Association Fee: $332
- Parking Included: Yes
- Assessment Year: 1978
- Tax Amount: $11,163
- Tax Year: 2025
- Pays Sewer: Public Sewer
Disclosures and Reports
- Ownership: Condo
- Property ID: 15342003820000
Listed by Compass
Get Pre-Approved Today
Get a Great Insurance Rate
Schools
Schools serving 408 Mallard Dr
School Districts:Aptakisic-Tripp Community Consolidated School District, Adlai E. Stevenson High School District 125
| Name | Grades | Distance |
|---|---|---|
Earl Pritchett School 200 Horatio Boulevard, Buffalo Grove, IL 60089 | PK-4 | 0.9 mi |
Aptakisic Junior High School 1231 Weiland Road, Buffalo Grove, IL 60089 | 7-8 | 1.3 mi |
Adlai E Stevenson High School 1 Stevenson Drive, Lincolnshire, IL 60069 | 9-12 | 2.8 mi |
Disclaimer:
School attendance boundaries provided by ATTOM Data Solutions and are for reference only. Contact the school directly to verify enrollment eligibility.
Price & Sales History for 408 Mallard Dr
Date
Details
Price
Change
Source
6/18/2026
Listed
$470,000
74.72%
MLS
1/27/2016
Sold
$269,000
—
Public Record
Disclaimer: Historical sales information is derived from public records provided by the county offices. Information is not guaranteed and should be independently verified.
Tax History
Tax History for 408 Mallard Dr
Year
Property Taxes
Change
Tax Assessment
Change
2024
$10,797
4%
$131,281
8%
2024
$10,421
19%
$121,331
6%
2023
$8,749
4%
$114,485
13%
2022
$8,401
2%
$100,921
1%
2021
$8,213
3%
$99,833
—
2019
$7,963
—
$99,805
—
2020
$7,973
15%
$100,174
15%
2018
$6,957
3%
$86,900
2%
2017
$6,767
4%
$84,872
4%
2016
$6,511
2%
$81,272
7%
2015
$6,376
4%
$76,005
—
2014
$6,117
1%
$76,005
6%
2013
$6,037
1%
$71,827
-4%
2012
$5,963
—
$74,638
—
Disclaimer: Historical tax information is derived from public records provided by the county offices. Information is not guaranteed and should be independently verified.
Estimate the Cost
Estimate the Cost for 408 Mallard Dr
408 Mallard Drive, Deerfield, IL 60015 (MLS# 12681948) is a Townhouse property with 5 bedrooms, 2 full bathrooms and 1 partial bathroom. 408 Mallard Drive is currently listed for $470,000 and was received on June 18, 2026. Want to learn more about 408 Mallard Drive? Do you have questions about finding other Townhouse real estate for sale in Deerfield? You can browse all Deerfield real estate or contact a Coldwell Banker agent to request more information.