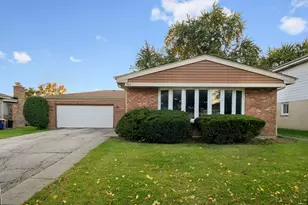
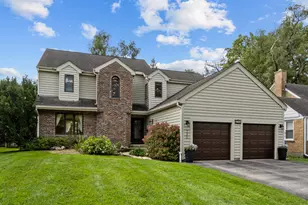
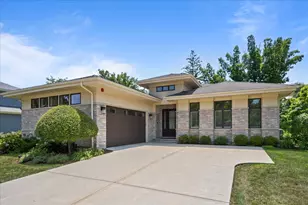
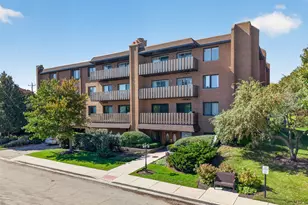
This is a carousel with tiles that activate property listing cards. Use the previous and next buttons to navigate.
1/1
$446,000
This is a carousel with tiles that activate property listing cards. Use the previous and next buttons to navigate.
1/1
Property Description
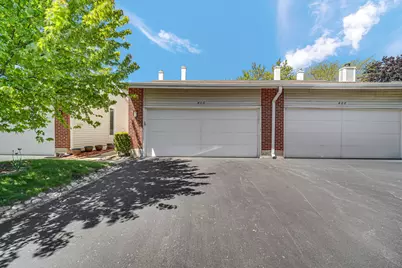
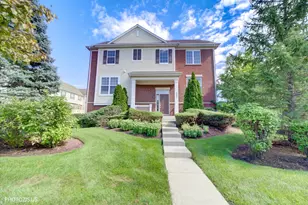
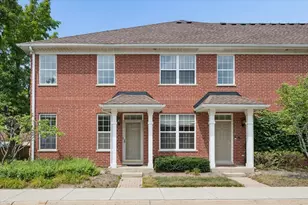
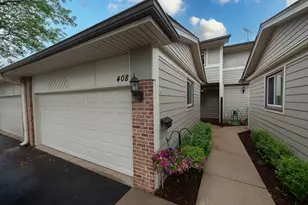
EAST FACING - MOVE IN READY town house in PRIME DEERFIELD location close to Lake/Cook road with STEVENSON HIGHSCHOOL, complete with convenient school bus service for all three schools! Flooded with fantastic natural light from both east and west windows, the highly updated interior features mostly newer light fixtures and brand-new can lighting in both the quiet front living room and the open-concept family room, which includes a built-in projector for movie nights and a brand-new patio door. The recently remodeled kitchen is an entertainer's dream, showcasing stunning dark wood cabinetry, granite countertops, newer stainless steel appliances, a brand-new backsplash, and a convenient cut-out overlooking the large dining space. Upstairs, the spacious master retreat features brand-new windows, a walk-in closet, and a beautifully renovated ensuite with dual sinks and granite counters, sitting alongside three additional generous bedrooms and a fully renovated hall bathroom. The finished lower level maximizes your living space with a large recreation room, a dedicated laundry room with brand-new flooring, and an extra flexible room perfectly suited for a home office, gym, or storage, all supported by a reliable 2018 A/C and furnace. Enjoy truly maintenance-free living in a vibrant neighborhood with lively parks, a community center, a clubhouse, and swimming pools, all backed by a remarkably well-run HOA that has already completed updates to the siding, roofs, and driveways!
Full Property Details
Full Property Details for 406 Hummingbird Ct
General
- Sold For: $446,000
- HOA FEE: $325/month
- Taxes: $10,259 (2025)
- Status: Closed
- Type: Townhouse
- Source: MRED
- MLS ID: 12623545
- Added to Site: 54 day(s) ago
Interior
- Interior Features: Walk-In Closet(s), Dining Combo, Pantry
- Appliances: Range, Microwave, Dishwasher, Refrigerator, Washer, Dryer, Disposal
- Flooring: Hardwood
Rooms
Bathrooms
- Total Bathrooms: 3
- Full Bathrooms: 2
- Half Bathrooms: 1
- Bathroom Features: Separate Shower, Soaking Tub
Bedrooms
- Total Bedrooms: 4
Additional Information
- Equipment: Carbon Monoxide Detectors, Ceiling Fan(s), Sump Pump
- Other Features: School Bus Service, Commuter Bus, Commuter Train, Interstate Access
Parking
- Garage: Yes
- Attached garage: Yes
- Garage Spaces: 2
- Total Spaces: 2
- Parking Features: Asphalt, Garage Door Opener, Yes, Garage Owned, Attached, Garage
Location
- Area: Deerfield, Bannockburn, Riverwoods
- County: Lake
- Subdivision: Winston Park North
- Driving Directions: INVERRARY TO WINSTON DR TO 406 HUMMINGBIRD
School Information
- School District: 102
- Midd School District: 102
- Elementary School: Earl Pritchett School
- Middle School: Aptakisic Junior High School
- High School: Adlai E Stevenson High School
- Private School: Adlai E Stevenson High School
Community
- Assoc. Fees Include: Parking, Insurance, Exterior Maintenance, Lawn Care, Snow Removal
- Pets Allowed: Yes
- Pet Restrictions: Cats OK, Dogs OK, / 999lbs.
- Mgmt. Company: Winston Park North Association
Heating & Cooling
- Cooling Type: Central Air Conditioning
- Heating Type: Natural Gas
Utilities
- Water: Public
Structural Information
- Structure Type: Townhouse (2-Story)
- Construction: Aluminum Siding
- Exterior Const.: Aluminum Siding
- Basement Desc.: Finished, Full
- Foundation: Concrete Perimeter
- Roof: Asphalt
- Windows: Screens
- Sub-Flooring: Hardwood
- Entry Floor Number: 1
- Stories/Levels: 2
- Square Feet: 2,000
- Sq. Ft. Source: Assessor
- Year Built: 1975
- Built Before 1978: Yes
Unit Information
- Units in Building: 4
Lot Features
- Lot Dimensions: COMMON
- Lot Features: Common Grounds, Landscaped
Financial Considerations
- Association Fee: $325
- Assoc Fee Freq.: Monthly
- Parking Included: Yes
- Assessment Year: 1975
- Tax Amount: $10,259
- Tax Year: 2025
Disclosures and Reports
- Ownership: Condo
- Property ID: 15351000260000
Listed by Property Economics Inc.
Sold by Genex Realty, Inc.

Get Pre-Approved Today
Schools
Schools serving 406 Hummingbird Ct
School Districts:Aptakisic-Tripp Community Consolidated School District, Adlai E. Stevenson High School District 125
| Name | Grades | Distance |
|---|---|---|
Earl Pritchett School 200 Horatio Boulevard, Buffalo Grove, IL 60089 | PK-4 | 1.1 mi |
Aptakisic Junior High School 1231 Weiland Road, Buffalo Grove, IL 60089 | 7-8 | 1.5 mi |
Adlai E Stevenson High School 1 Stevenson Drive, Lincolnshire, IL 60069 | 9-12 | 2.8 mi |
Disclaimer:
School attendance boundaries provided by ATTOM Data Solutions and are for reference only. Contact the school directly to verify enrollment eligibility.
Price & Sales History for 406 Hummingbird Ct
Date
Details
Price
Change
Source
6/25/2026
Sold
$446,000
-5.09%
MLS
5/13/2026
Listed
$469,900
—
MLS
Disclaimer: Historical sales information is derived from public records provided by the county offices. Information is not guaranteed and should be independently verified.
406 Hummingbird Court, Deerfield, IL 60015 (MLS# 12623545) is a Townhouse property that was sold at $446,000 on June 25, 2026. Want to learn more about 406 Hummingbird Court? Do you have questions about finding other Townhouse real estate for sale in Deerfield? You can browse all Deerfield real estate or contact a Coldwell Banker agent to request more information.