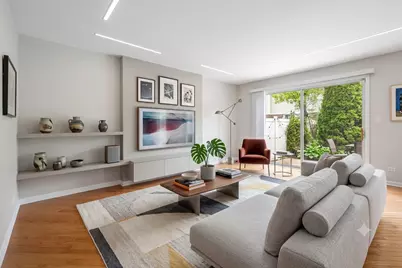
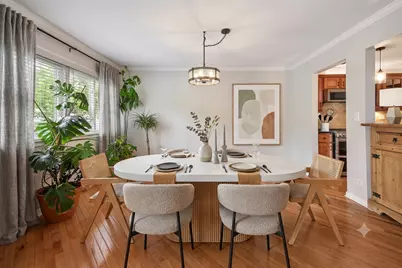
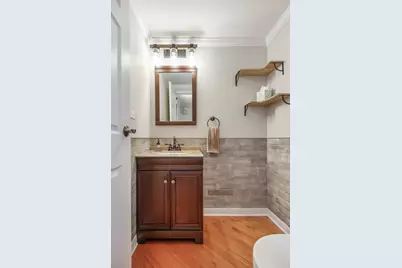
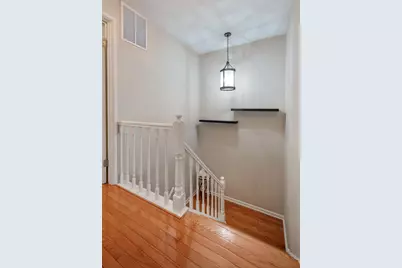
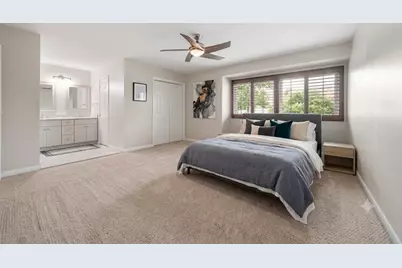
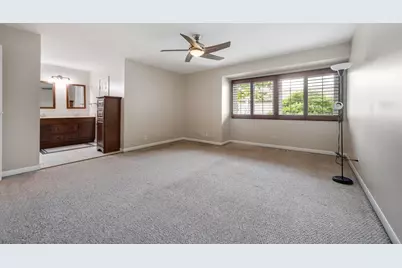
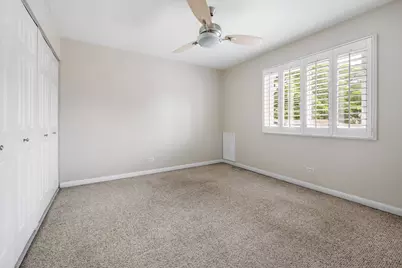
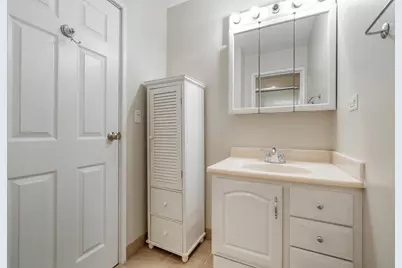
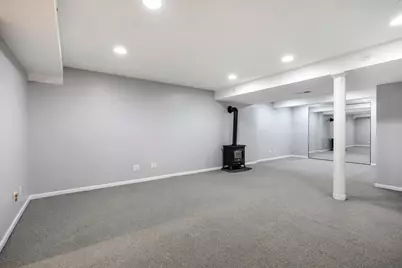
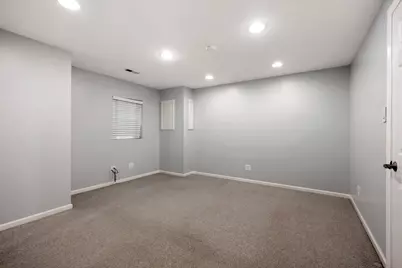
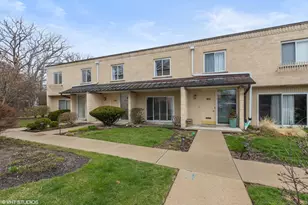
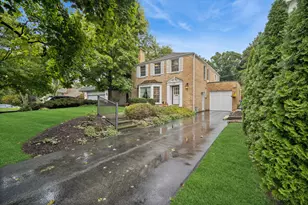
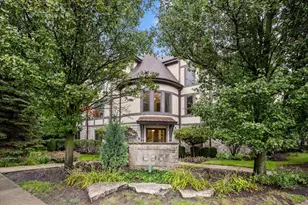
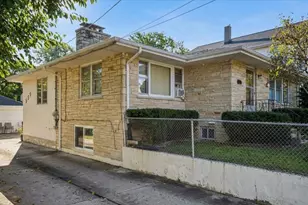
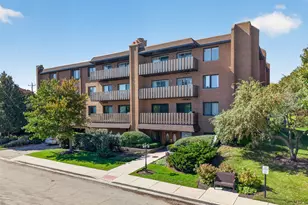
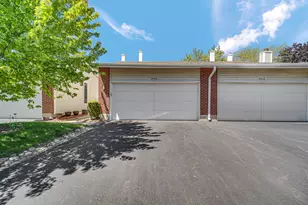
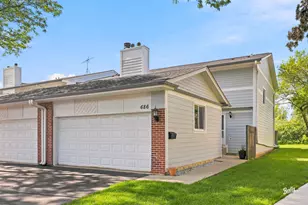
Full Property Details for 443 Partridge Ln #443
General
- Price: $465,000
- HOA FEE: $309/month
- Taxes: $10,419 (2025)
- Status: Active
- Type: Townhouse
- Source: MRED
- MLS ID: 12688801
Interior
- Basement: Finished, F
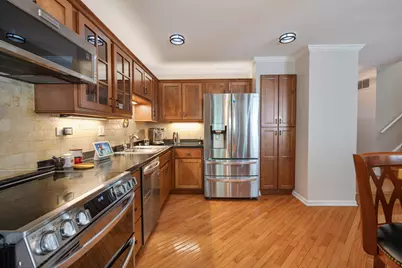
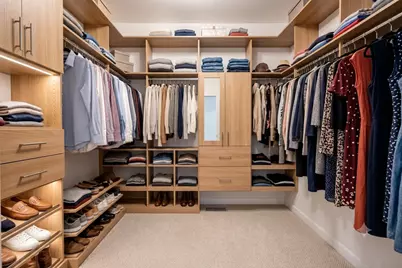
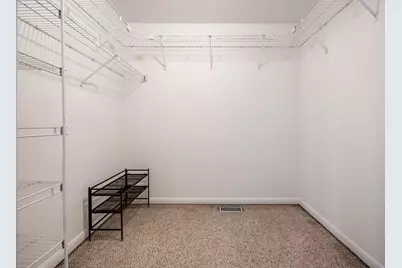
- Interior Features: In-Law Floorplan, Walk-In Closet(s), Open Floorplan, Granite Counters
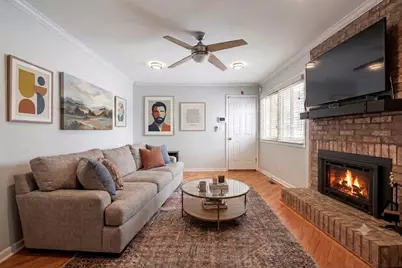
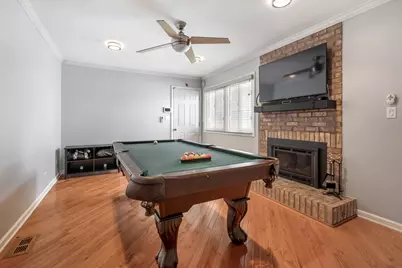
- Fireplace: Yes
- Number of Fireplaces: 1
- Fireplace(s): Den/Library, Gas Log, Gas Starter
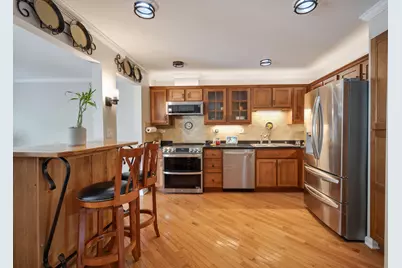
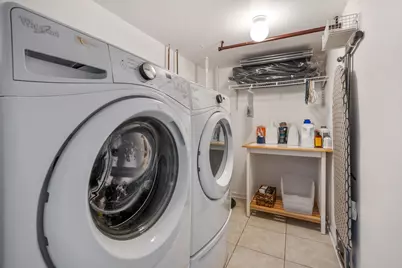
- Appliances: Range, Microwave, Dishwasher, Refrigerator, Washer, Dryer, Disposal, Stainless Steel Appliance(s), Range Hood, Water Purifier, Water Softener, Electric Cooktop, Humidifier
- Flooring: Hardwood
Rooms
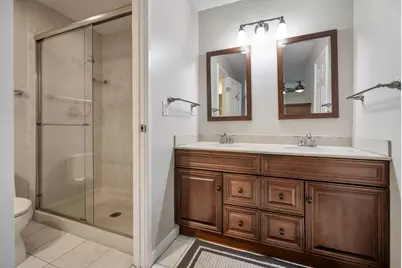
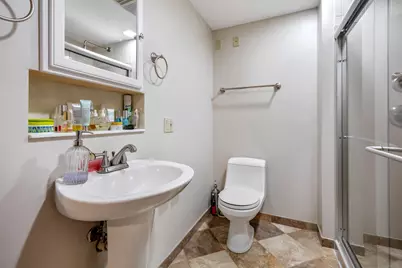
- Total Bathrooms: 4
- Full Bathrooms: 3
- Half Bathrooms: 1
- Basement Baths: Yes
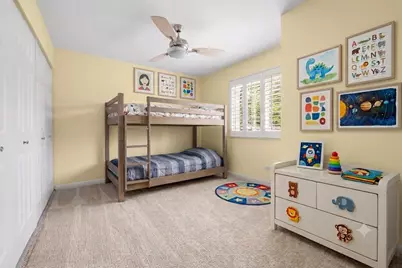
- Total Bedrooms: 3
- Bedrooms(Blw Grade): 1
Additional Information
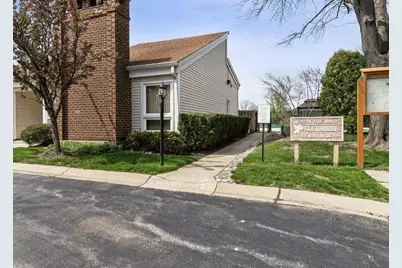
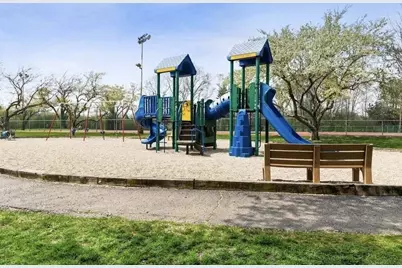
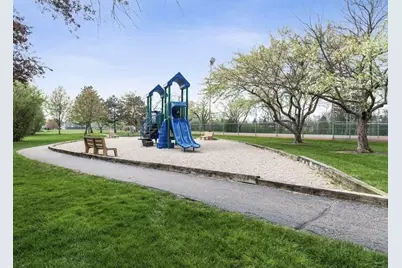
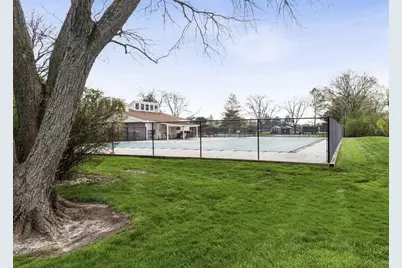
- Shared Amenities: Park, Pool, Tennis Court(s), Clubhouse
- Equipment: Water Softener (Owned), Cable TV, Security System, Carbon Monoxide Detectors, Ceiling Fan(s), Sump Pump, Backup Sump Pump, Water Heater-Gas
- Other Features: School Bus Service, Commuter Bus, Commuter Train, Interstate Access
Parking
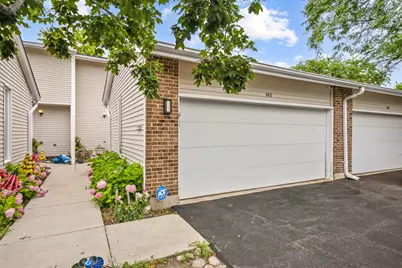
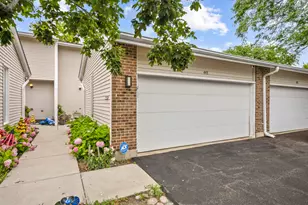
- Garage: Yes
- Attached garage: Yes
- Garage Spaces: 2
- Total Spaces: 4
- Parking Features: Asphalt, Garage Door Opener, Yes, Garage Owned, Attached, Garage Faces Front, Owned, Garage
Location
- Area: Deerfield, Bannockburn, Riverwoods
- County: Lake
- Township: Vernon
- Subdivision: Winston Park North
- Driving Directions: Inverrary west to Winston lane right (north) to Partridge to 443
School Information
- School District: 102
- Elem School District: 102
- Midd School District: 102
- High School District: 125
- Elementary School: Tripp School
- Middle School: Aptakisic Junior High School
- High School: Adlai E Stevenson High School
- Private School: Adlai E Stevenson High School
Community
- Assoc. Fees Include: Insurance, Clubhouse, Pool, Exterior Maintenance, Lawn Care, Scavenger, Snow Removal
- Pets Allowed: Yes
- Pets: Cats OK, Dogs OK
- Pet Restrictions: Cats OK, Dogs OK, / 999lbs.
- Mgmt. Company: FirstService Residential
Heating & Cooling
- Cooling Type: Central Air Conditioning
- Heating Type: Natural Gas, Forced Air
Utilities
- Sewer: Public Sewer
- Water: Public
Structural Information
- Structure Type: Townhouse (2-Story)
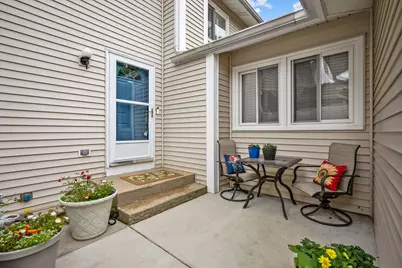
- Construction: Vinyl Siding
- Exterior Const.: Vinyl Siding
- Basement: Yes
- Basement Desc.: Finished, Full
- Roof: Asphalt
- Windows: Window Treatments
- Sub-Flooring: Hardwood
- Entry Floor Number: 1
- Stories/Levels: 2
- Square Feet: 2,358
- Sq. Ft. Source: Assessor
- Year Built: 1976
- Built Before 1978: Yes
Unit Information
Additional Structures
- Other Structures: Garage Faces Front
Lot Features
- Animals Allowed: Cats OK, Dogs OK
Financial Considerations
- Association Fee: $309
- Assoc Fee Freq.: Monthly
- Parking Included: Yes
- Assessment Year: 1976
- Tax Amount: $10,419
- Tax Year: 2025
- Pays Sewer: Public Sewer
Disclosures and Reports
- Ownership: Condo
- Property ID: 15351000880000
Listed by Berkshire Hathaway HomeServices Chicago