This is a carousel with tiles that activate property listing cards. Use the previous and next buttons to navigate.
1/15
$358,700
This is a carousel with tiles that activate property listing cards. Use the previous and next buttons to navigate.
1/15
Property Description
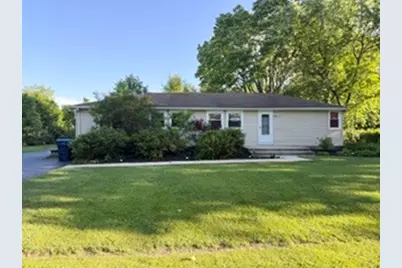
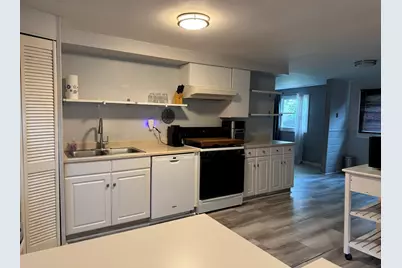
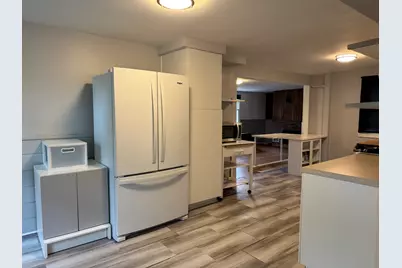
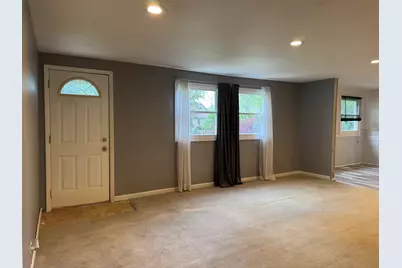
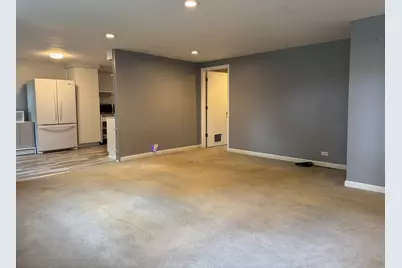
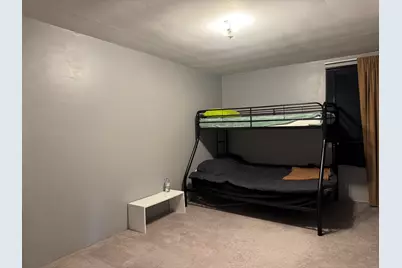
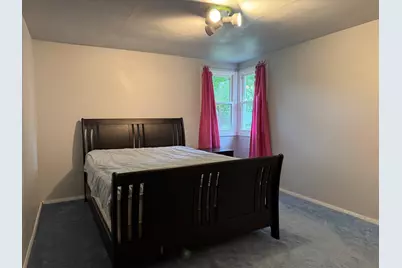
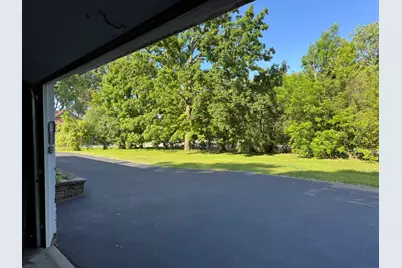
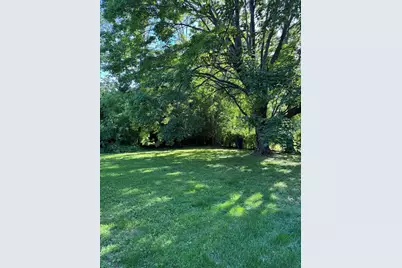
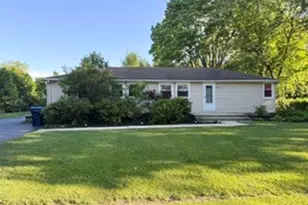
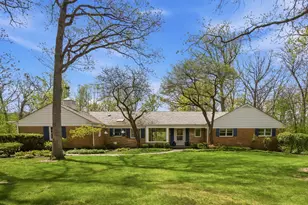
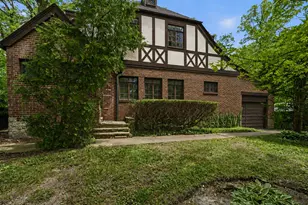
Beautiful, clean ranch home located in a quiet unincorporated subdivision that has Lake Michigan water and public sewer. This well-maintained 3-bedroom, 2-bath home features a spacious layout with a cozy family room fireplace, detached 2-car garage and electric door opener, and an asphalt driveway. Enjoy the large, fenced backyard with mature trees, perfect for relaxing, entertaining as well as a family and pets. Nestled in a quiet neighborhood with a serene atmosphere, this home offers a great school district, unincorporated taxes and mostly a peaceful environment. This home has comfort, privacy, and charm both inside and out.
Full Property Details
Full Property Details for 15145 W Walnut Dr
General
- Price: $358,700
- Taxes: $8,596 (2024)
- Status: Active
- Type: Single Family
- Source: MRED
- MLS ID: 12654216
Rental Information
- Complex Features: Street Lights, Street Paved
Interior
- Basement: None
- Interior Features: 1st-Floor Bedroom, 1st-Floor Bath
- Fireplace: Yes
- Number of Fireplaces: 1
- Fireplace(s): Family Room, Wood-Burning
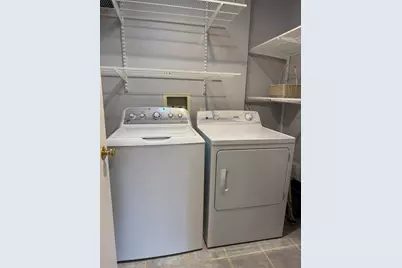
- Appliances: Range, Microwave, Dishwasher, Refrigerator, Washer, Dryer
Rooms
Bathrooms
- Total Bathrooms: 2
- Full Bathrooms: 2
- Bathroom Features: Soaking Tub
Bedrooms
- Total Bedrooms: 3
Additional Information
- Other Features: School Bus Service, Commuter Bus, Interstate Access, Flood Zone (Partial)
Exterior
- Exterior Features: Dog Run
Parking
- Garage: Yes
- Garage Spaces: 2
- Total Spaces: 2
- Parking Features: Asphalt, Garage Door Opener, Yes, Garage Owned, Detached, Garage
Location
- Area: Deerfield, Bannockburn, Riverwoods
- County: Lake
- Township: Vernon
- Subdivision: Pekara
- Driving Directions: Milwaukee Ave. north of Lake Cook and south of Deerfield Parkway west on Pekara to Walnut North to home.
School Information
- School District: 102
- Elem School District: 102
- Midd School District: 102
- High School District: 125
- Elementary School: Tripp School
- Middle School: Aptakisic Junior High School
- High School: Adlai E Stevenson High School
- Private School: Adlai E Stevenson High School
Community
- Assoc. Fees Include: None
Heating & Cooling
- Cooling Type: Central Air Conditioning
- Heating Type: Natural Gas, Forced Air
Utilities
- Sewer: Public Sewer
- Water: Lake Michigan
Structural Information
- Architectural Info: Ranch
- Architectural Style: Ranch
- Model: Ranch
- Construction: Aluminum Siding
- Exterior Const.: Aluminum Siding
- Basement Desc.: None
- Foundation: Other
- Roof: Asphalt
- Windows: Window Treatments, Drapes
- Square Feet: 1,700
- Sq. Ft. Source: Estimated
- Year Built: 1960
- Built Before 1978: Yes
- Remodeled/Updated: 2010
Manufactured Home
- Model: Ranch
Additional Structures
- Other Structures: None
Lot Features
- Lot Size (Acres): 0.5
- Lot Size Range: .50 to .99 Acre
- Lot Dimensions: 149 x 142
- Fence: Yes
- Lot Features: Corner Lot, Mature Trees, Level
- Fencing (Description): Chain Link
Financial Considerations
- Parking Included: Yes
- Assessment Year: 1960
- Tax Amount: $8,596
- Tax Year: 2024
- Pays Sewer: Public Sewer
Disclosures and Reports
- Ownership: Fee Simple
- Property ID: 15342030170000
Listed by Berkshire Hathaway HomeServices Chicago

Get Pre-Approved Today
Get a Great Insurance Rate
Schools
Schools serving 15145 W Walnut Dr
School Districts:Aptakisic-Tripp Community Consolidated School District, Adlai E. Stevenson High School District 125
| Name | Grades | Distance |
|---|---|---|
Tripp School 850 Highland Grove Drive, Buffalo Grove, IL 60089 | K-4 | 1.4 mi |
Aptakisic Junior High School 1231 Weiland Road, Buffalo Grove, IL 60089 | 7-8 | 1.2 mi |
Adlai E Stevenson High School 1 Stevenson Drive, Lincolnshire, IL 60069 | 9-12 | 2.4 mi |
Disclaimer:
School attendance boundaries provided by ATTOM Data Solutions and are for reference only. Contact the school directly to verify enrollment eligibility.
Price & Sales History for 15145 W Walnut Dr
Date
Details
Price
Change
Source
5/21/2026
Listed
$358,700
97.09%
MLS
3/28/2002
Sold
$182,000
—
Public Record
Disclaimer: Historical sales information is derived from public records provided by the county offices. Information is not guaranteed and should be independently verified.
Tax History
Tax History for 15145 W Walnut Dr
Year
Property Taxes
Change
Tax Assessment
Change
2024
$8,596
4%
$104,199
6%
2024
$8,287
20%
$98,227
6%
2023
$6,911
4%
$92,684
14%
2022
$6,636
2%
$80,986
1%
2021
$6,487
3%
$80,113
—
2020
$6,291
—
$80,387
—
2019
$6,291
15%
$80,091
15%
2018
$5,479
3%
$69,717
2%
2017
$5,327
4%
$68,089
4%
2016
$5,120
2%
$65,201
7%
2015
$5,007
-27%
$60,976
—
2014
$6,903
1%
$60,976
-24%
2013
$6,813
1%
$80,289
-4%
2012
$6,733
—
$83,512
—
Disclaimer: Historical tax information is derived from public records provided by the county offices. Information is not guaranteed and should be independently verified.
Estimate the Cost
Estimate the Cost for 15145 W Walnut Dr
15145 W Walnut Drive, Deerfield, IL 60015 (MLS# 12654216) is a Single Family property with 3 bedrooms and 2 full bathrooms. 15145 W Walnut Drive is currently listed for $358,700 and was received on May 21, 2026. Want to learn more about 15145 W Walnut Drive? Do you have questions about finding other Single Family real estate for sale in Deerfield? You can browse all Deerfield real estate or contact a Coldwell Banker agent to request more information.