
This is a carousel with tiles that activate property listing cards. Use the previous and next buttons to navigate.
1/31
$299,000 Just Listed
This is a carousel with tiles that activate property listing cards. Use the previous and next buttons to navigate.
1/31
Property Description
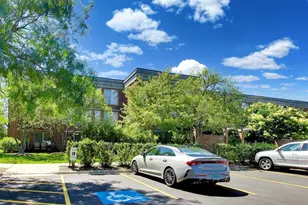
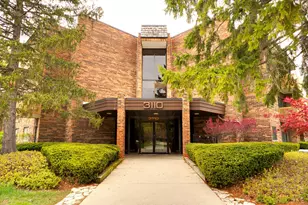
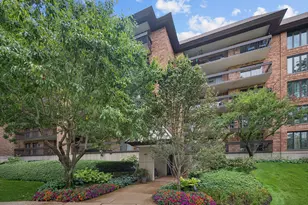
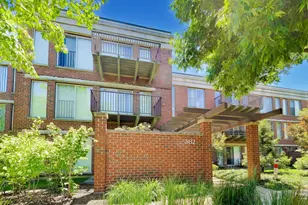
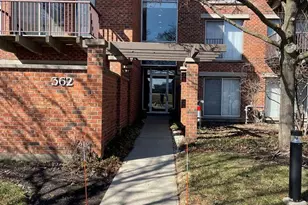
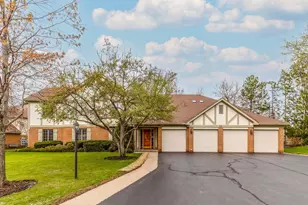
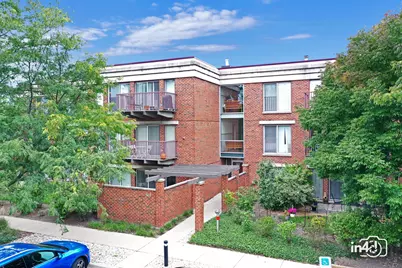
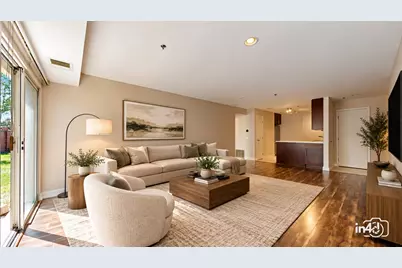
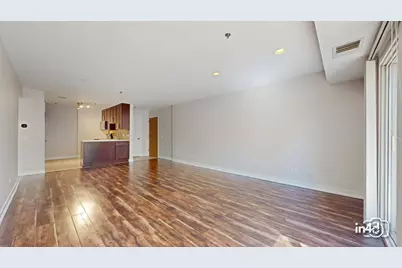
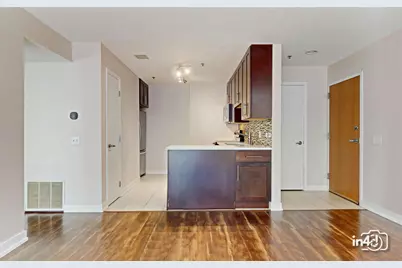
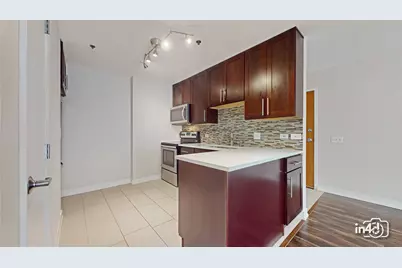
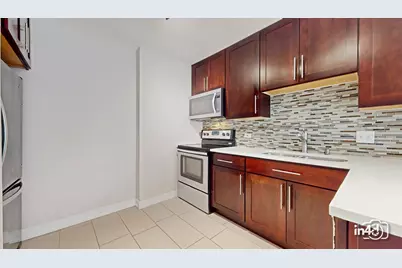
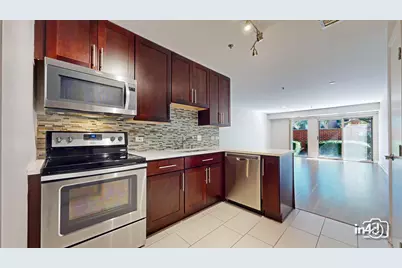
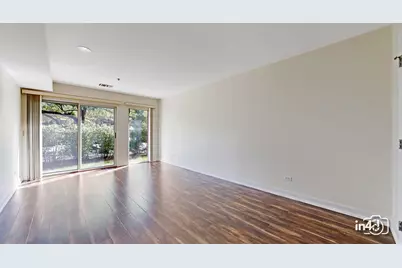
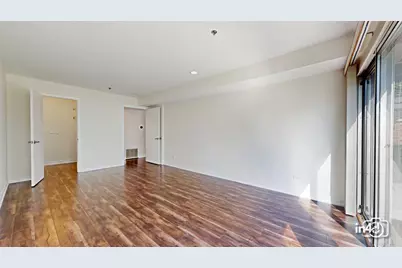
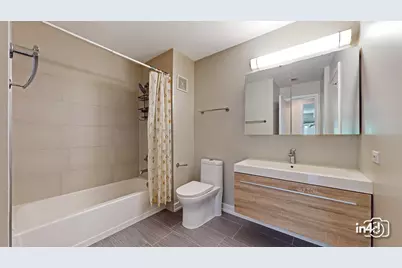
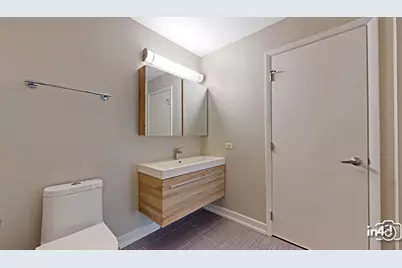
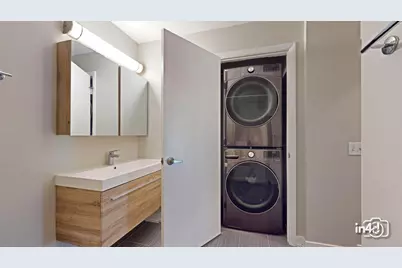
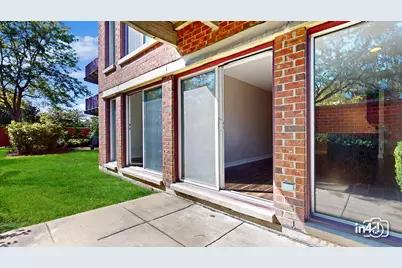
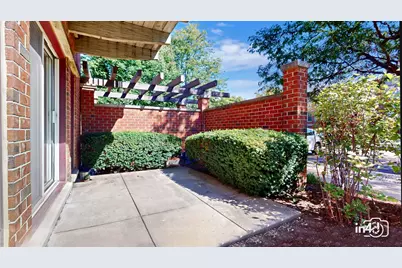
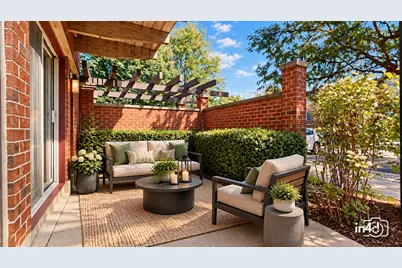
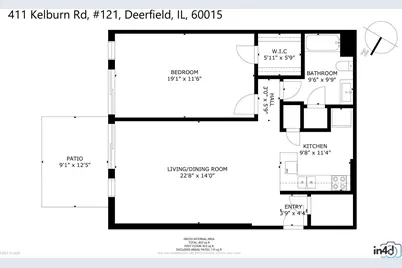
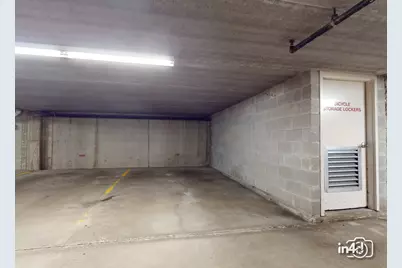
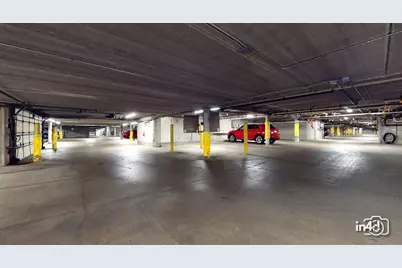
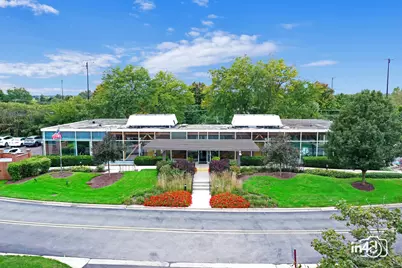
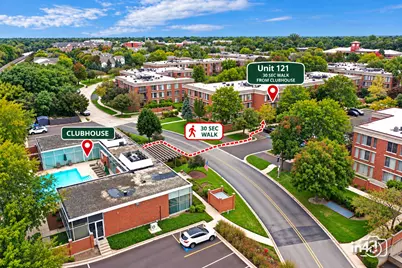
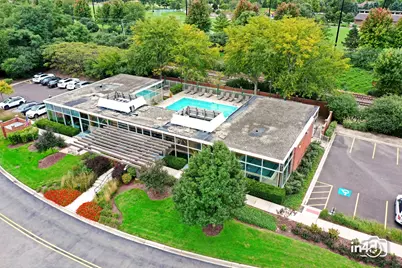
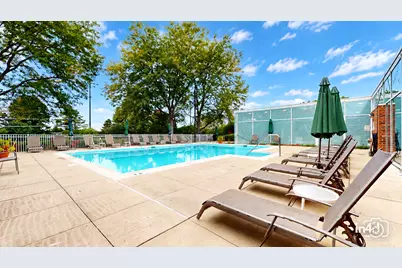
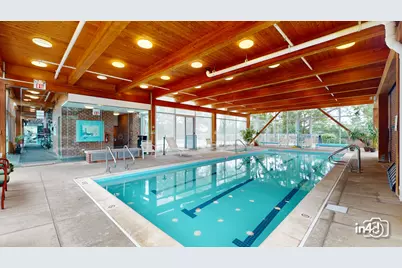
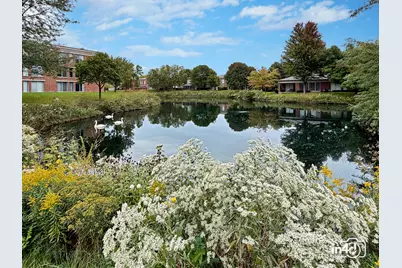
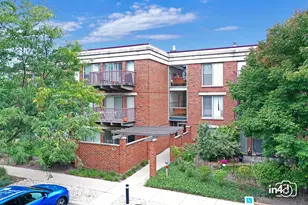
Welcome to easy first-floor living in Deerfield's desirable Coromandel community. This beautifully updated 1-bedroom, 1-bath condo is filled with natural light thanks to its south and west exposures and has been freshly painted throughout. The updated kitchen features 42-inch soft-close cabinetry, quartz countertops, a glass-tile backsplash, stainless steel appliances and ceramic tile flooring. Wood-look laminate flooring carries through the spacious living area, hallway and bedroom, while the updated bath includes the convenience of in-unit laundry with newer LG stackable washer and dryer (10/24). Newer HVAC (furnace 12/24 and AC (8/2019) and they are paired with an Ecobee smart thermostat, while the in-unit laundry features newer (12/2024) LG stackable smart washer and dryer. Step outside to your own private patio, a great spot for morning coffee, unwinding at the end of the day or simply enjoying some outdoor space. Heated underground garage parking and a private storage locker are also included. Coromandel is known for its beautifully maintained grounds and impressive amenities, and from this unit the clubhouse is just a short walk away. Enjoy indoor and outdoor pools, an exercise room, tennis, basketball and volleyball courts, plus plenty of resident and guest parking. All of this just minutes from the Metra, highways, shopping, dining and everything downtown Deerfield has to offer. Move right in and enjoy the convenience, amenities and lifestyle that make Coromandel such a sought-after community.
Full Property Details
Full Property Details for 411 Kelburn Rd #121
General
- Price: $299,000
- HOA FEE: $365/month
- Taxes: $6,118 (2025)
- Status: Active
- Type: Condo
- Source: MRED
- MLS ID: 12765850
Interior
- Basement: None
- Flooring: Laminate
Rooms
Bathrooms
- Total Bathrooms: 1
- Full Bathrooms: 1
Bedrooms
- Total Bedrooms: 1
Additional Information
- Shared Amenities: Bike Room/Bike Trails, Elevator in Residence, Exercise Room, Storage, Health Club, On-Site Manager/Engineer, Park, Party Room, Indoor Pool, Pool, Tennis Court(s), Spa/Hot Tub, Business Center, Clubhouse
Parking
- Garage: Yes
- Attached garage: Yes
- Garage Spaces: 1
- Total Spaces: 1
- Parking Features: Concrete, Garage Door Opener, Yes, Garage Owned, Attached, Garage
Location
- Area: Deerfield, Bannockburn, Riverwoods
- County: Lake
- Township: West Deerfield
- Subdivision: Coromandel
- Driving Directions: Waukegan N of Lake Cook to Kates, W to Kelburn, L to 411
School Information
- School District: 109
- Elem School District: 109
- Midd School District: 109
- High School District: 113
Community
- Assoc. Fees Include: Water, Parking, Insurance, Security, Clubhouse, Exercise Facilities, Pool, Exterior Maintenance, Lawn Care, Scavenger, Snow Removal
- Pets Allowed: Yes
- Pets: Cats OK, Dogs OK
- Pet Restrictions: Cats OK, Dogs OK, / 40lbs.
- Mgmt. Company: Braeside Community management
Heating & Cooling
- Cooling Type: Central Air Conditioning
- Heating Type: Natural Gas
Utilities
- Sewer: Other
- Water: Public
Structural Information
- Structure Type: Condo
- Construction: Brick
- Exterior Const.: Brick
- Basement Desc.: None
- Foundation: Concrete Perimeter
- Roof: Tar/Gravel
- Windows: Screens
- Sub-Flooring: Laminate
- Entry Floor Number: 1
- Stories/Levels: 3
- Square Feet: 853
- Sq. Ft. Source: Estimated
- Year Built: 1997
- Remodeled/Updated: 2016
Unit Information
- Units in Building: 36
Additional Structures
- Other Structures: None
Lot Features
- Lot Dimensions: COMMON
Animals
- Animals Allowed: Cats OK, Dogs OK
Financial Considerations
- Association Fee: $365
- Assoc Fee Freq.: Monthly
- Parking Included: Yes
- Assessment Year: 1997
- Tax Amount: $6,118.88
- Tax Year: 2025
- Pays Sewer: Other
Disclosures and Reports
- Ownership: Condo
- Property ID: 16331080300000
Listed by Baird & Warner
Get Pre-Approved Today
Get a Great Insurance Rate
Schools
Schools serving 411 Kelburn Rd #121
School Districts:Township High School District 113, Deerfield School District 109
| Name | Grades | Distance |
|---|---|---|
South Park Elementary School 1421 Hackberry Road, Deerfield, IL 60015 | K-5 | 1 mi |
Charles J Caruso Middle School 1801 Montgomery Road, Deerfield, IL 60015 | 6-8 | 1.5 mi |
Deerfield High School, Deerfield, IL 1959 Waukegan Road, Deerfield, IL 60015 | 9-12 | 1.9 mi |
Disclaimer:
School attendance boundaries provided by ATTOM Data Solutions and are for reference only. Contact the school directly to verify enrollment eligibility.
Tax History
Tax History for 411 Kelburn Rd #121
Year
Property Taxes
Change
Tax Assessment
Change
2024
$5,887
12%
$66,934
5%
2024
$5,239
-4%
$63,844
15%
2023
$5,454
6%
$55,701
-3%
2022
$5,152
4%
$57,595
4%
2021
$4,954
1%
$55,530
—
2020
$4,910
—
$55,647
-4%
2019
$4,911
14%
$57,751
14%
2018
$4,290
2%
$50,864
—
2017
$4,223
17%
$50,702
4%
2016
$3,606
3%
$48,785
6%
2015
$3,511
-3%
$45,838
—
2014
$3,618
3%
$45,838
1%
2013
$3,511
-7%
$45,309
-14%
2012
$3,784
—
$52,711
—
Disclaimer: Historical tax information is derived from public records provided by the county offices. Information is not guaranteed and should be independently verified.
Estimate the Cost
Estimate the Cost for 411 Kelburn Rd #121
411 Kelburn Road #121, Deerfield, IL 60015 (MLS# 12765850) is a Condo property with 1 bedroom and 1 full bathroom. 411 Kelburn Road #121 is currently listed for $299,000 and was received on October 03, 2026. Want to learn more about 411 Kelburn Road #121? Do you have questions about finding other Condo real estate for sale in Deerfield? You can browse all Deerfield real estate or contact a Coldwell Banker agent to request more information.