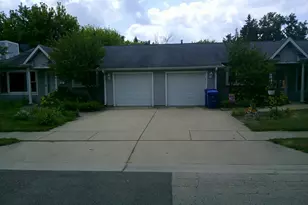
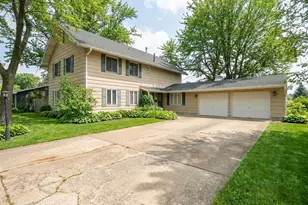
This is a carousel with tiles that activate property listing cards. Use the previous and next buttons to navigate.
1/26
$299,900
This is a carousel with tiles that activate property listing cards. Use the previous and next buttons to navigate.
1/26
Property Description
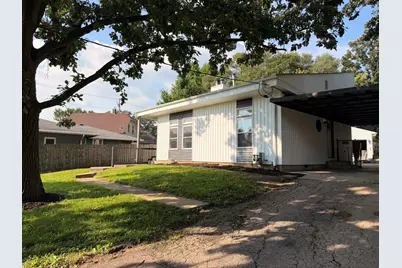
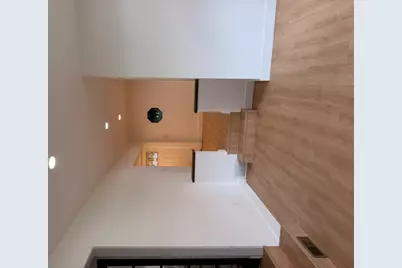
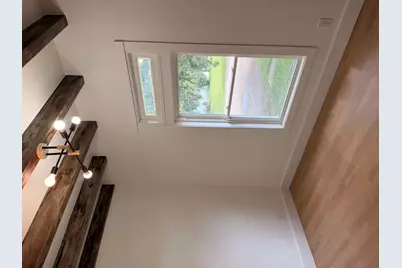
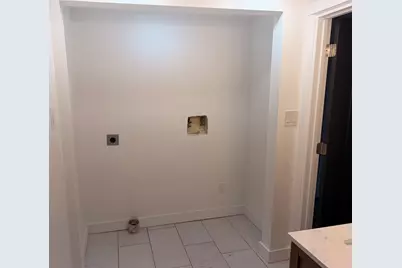
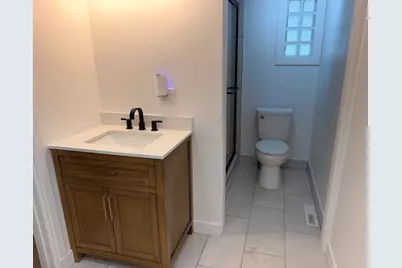
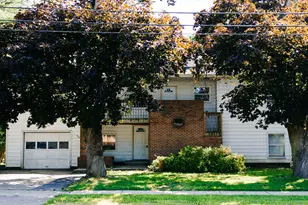
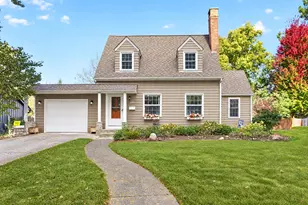
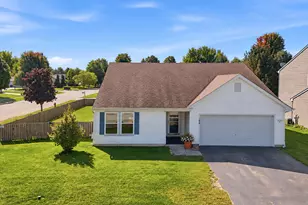
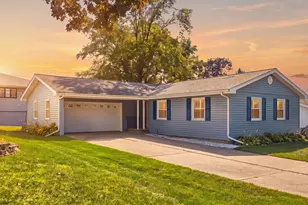
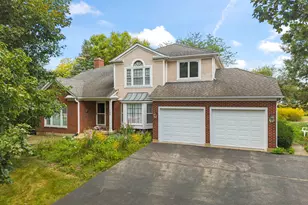
Fully renovated modern home with a private primary suite + detached 2-car garage. Welcome to your ultimate modern oasis. This stunning 4-bedroom, 2-bathroom contemporary home perfectly blends sleek architectural design with high-end features, offering an ideal layout for sophisticated entertaining and comfortable everyday living. Step inside to experience a bold modern aesthetic defined by striking clean lines, soaring ceilings, and expansive windows that flood the open-concept layout with natural light. The kitchen is beautifully equipped with premium stainless steel appliances, custom cabinetry, and elegant quartz countertops. Retreat to the spacious primary suite, which boasts a large walk-in closet and a spa-like ensuite bath complete with a custom tiled shower. Three additional bedrooms offer versatility for family, guests, or a home office, with an additional second-floor laundry room adds ultimate everyday convenience. The exterior features an oversized detached garage, providing secure parking alongside excellent extra space for a workshop or gear storage. Outside, the private backyard serves as the perfect backdrop for weekend BBQs or peaceful morning coffee, all framed by bold architectural details and low-maintenance professional landscaping. Located just minutes from top-rated schools, local dining, shopping, and major commuter routes, this architectural gem offers the perfect balance of style, privacy, and convenience. Schedule your private tour today to experience contemporary living at its finest!
Full Property Details
Full Property Details for 121 Oak Dr
General
- Price: $299,900
- Taxes: $5,411 (2025)
- Status: Active
- Type: Single Family
- Source: MRED
- MLS ID: 12709907
- Updated: 10/22/2026
- Added to Site: 98 day(s) ago
Interior
- Basement: Finished, P
- Fireplace: Yes
- Number of Fireplaces: 2
- Fireplace(s): Living Room, Master Bedroom
- Appliances: Microwave, Dishwasher, Refrigerator, Stainless Steel Appliance(s)
Rooms
Bathrooms
- Total Bathrooms: 2
- Full Bathrooms: 2
- Bathroom Features: Double Sink
Bedrooms
- Total Bedrooms: 4
Additional Information
- Other Features: School Bus Service, Interstate Access
Exterior
- Exterior Features: Balcony
Parking
- Garage: Yes
- Garage Spaces: 2
- Total Spaces: 2
- Parking Features: Asphalt, Yes, Detached, Garage
Location
- Area: De Kalb
- County: DeKalb
- Township: DeKalb
- Driving Directions: South Bound Hwy 23 turn left on Oak Drive
School Information
- School District: 428
- Elem School District: 428
- Midd School District: 428
- High School District: 428
Community
- Assoc. Fees Include: None
Heating & Cooling
- Cooling Type: Central Air Conditioning
- Heating Type: Gas
Utilities
- Sewer: Public Sewer
- Water: Public
Structural Information
- Architectural Info: Contemporary
- Architectural Style: Contemporary
- Construction: Vinyl Siding
- Exterior Const.: Vinyl Siding
- Basement: Yes
- Basement Desc.: Finished, Partial
- Roof: Asphalt
- Square Feet: 1,700
- Sq. Ft. Source: Taped
- Year Built: 1970
- Built Before 1978: Yes
- Remodeled/Updated: 2026
Lot Features
- Lot Size Range: Less than .25 Acre
- Lot Dimensions: 6684
- Lot Features: Cul-De-Sac
Financial Considerations
- Parking Included: Yes
- Assessment Year: 1970
- Tax Amount: $5,411.16
- Tax Year: 2025
- Pays Sewer: Public Sewer
Disclosures and Reports
- Ownership: Fee Simple
- Special Conditions: Home Warranty
- Property ID: 814404010
Listed by Real People Realty
Get Pre-Approved Today
Get a Great Insurance Rate
Schools
Schools serving 121 Oak Dr
School District:Dekalb Community Unit School District 428
| Name | Grades | Distance |
|---|---|---|
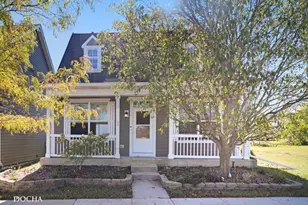
Littlejohn Elementary School 1121 School Street, DeKalb, IL 60115 | K-5 | 0.1 mi |
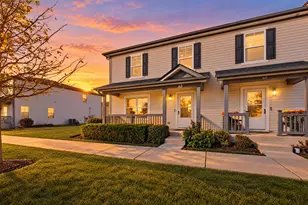
Clinton Rosette Middle School 650 North 1st Street, DeKalb, IL 60115 | 6-8 | 0.5 mi |
De Kalb High School 501 West Dresser Road, DeKalb, IL 60115 | 9-12 | 1.4 mi |
Disclaimer:
School attendance boundaries provided by ATTOM Data Solutions and are for reference only. Contact the school directly to verify enrollment eligibility.
Price & Sales History for 121 Oak Dr
Date
Details
Price
Change
Source
10/16/2026
Price Reduced
$299,900
-0.03%
MLS
9/21/2026
Price Reduced
$300,000
-4.76%
MLS
7/20/2026
Listed
$315,000
152%
MLS
8/23/2012
Sold
$125,000
—
Public Record
Disclaimer: Historical sales information is derived from public records provided by the county offices. Information is not guaranteed and should be independently verified.
Tax History
Tax History for 121 Oak Dr
Year
Property Taxes
Change
Tax Assessment
Change
2024
$4,984
—
$68,503
10%
2024
$4,984
-3%
$62,554
15%
2023
$5,134
-1%
$54,542
17%
2021
$5,168
-2%
$46,704
2%
2020
$5,285
2%
$45,959
4%
2019
$5,181
2%
$44,153
4%
2018
$5,059
-1%
$42,656
4%
2017
$5,107
1%
$41,004
3%
2016
$5,051
—
$39,969
6%
2015
$5,035
2%
$37,871
—
2014
$4,924
—
$37,687
-5%
2013
$4,927
18%
$39,587
-9%
2012
$4,158
—
$43,469
—
Disclaimer: Historical tax information is derived from public records provided by the county offices. Information is not guaranteed and should be independently verified.
Estimate the Cost
Estimate the Cost for 121 Oak Dr
121 Oak Drive, Dekalb, IL 60115 (MLS# 12709907) is a Single Family property with 4 bedrooms and 2 full bathrooms. 121 Oak Drive is currently listed for $299,900 and was received on July 20, 2026. Want to learn more about 121 Oak Drive? Do you have questions about finding other Single Family real estate for sale in Dekalb? You can browse all Dekalb real estate or contact a Coldwell Banker agent to request more information.