This is a carousel with tiles that activate property listing cards. Use the previous and next buttons to navigate.
1/34
$519,900
This is a carousel with tiles that activate property listing cards. Use the previous and next buttons to navigate.
1/34
Property Description
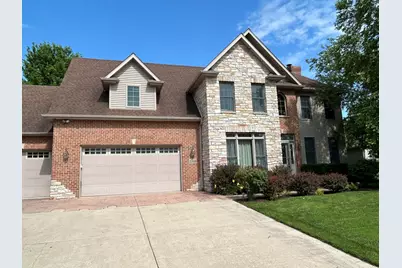
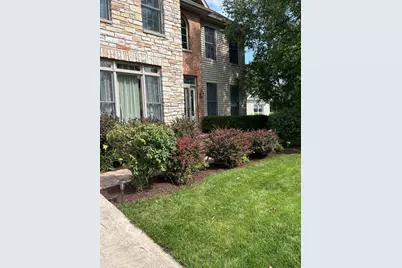
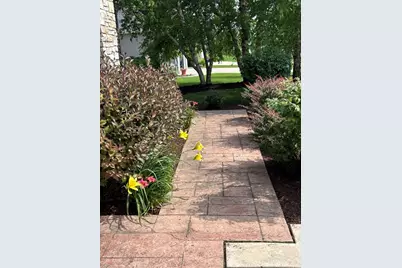
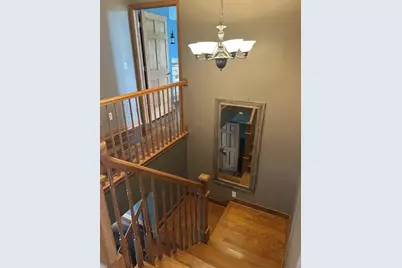
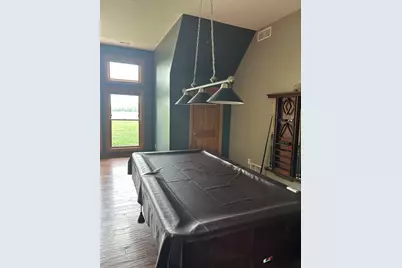
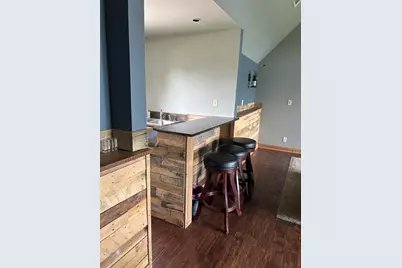
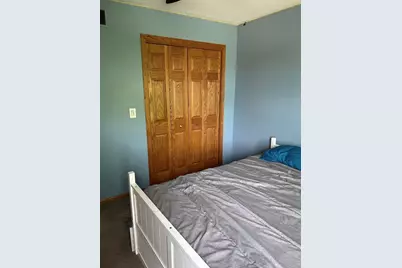
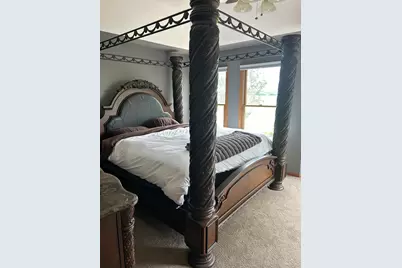
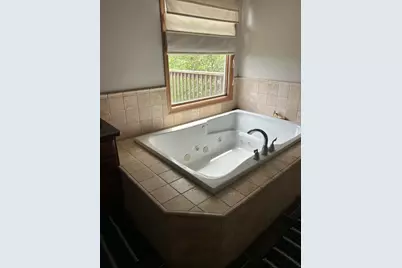
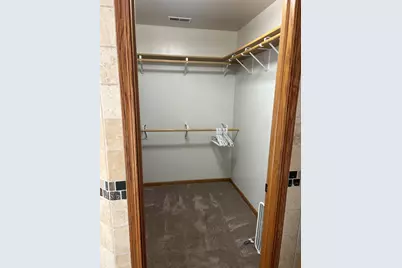
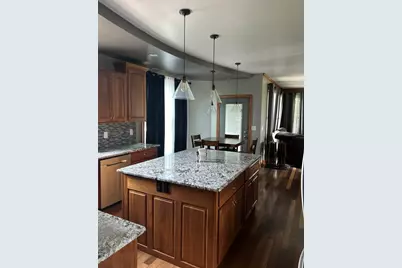
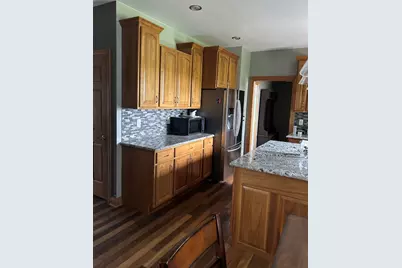
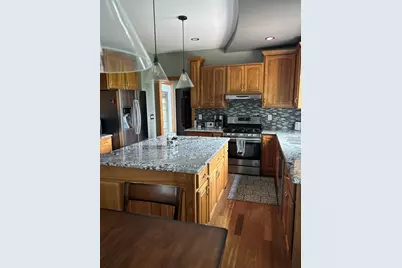
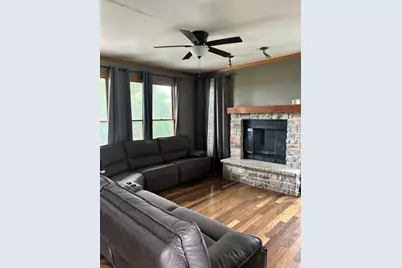
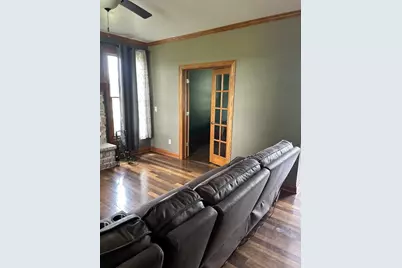
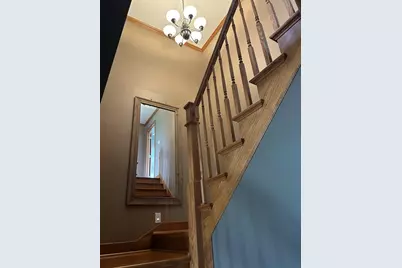
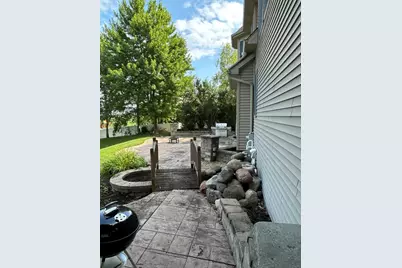
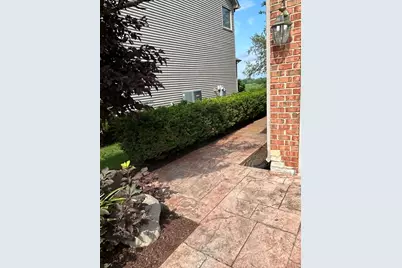
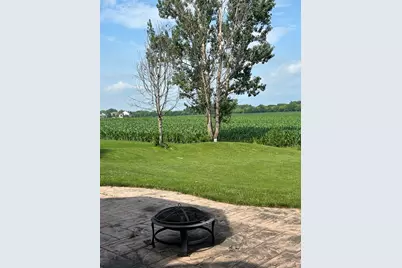
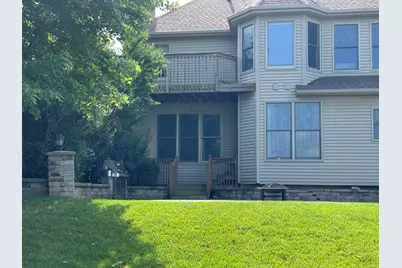
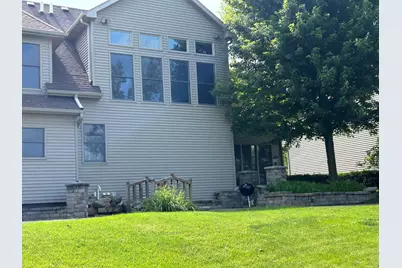
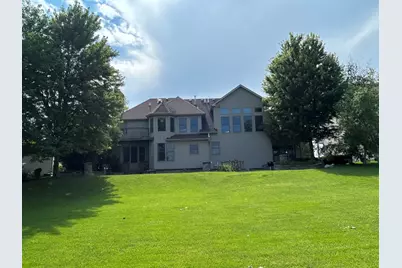
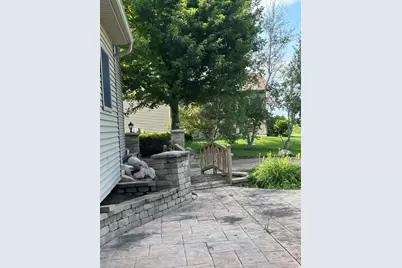
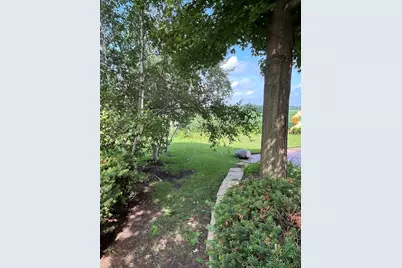
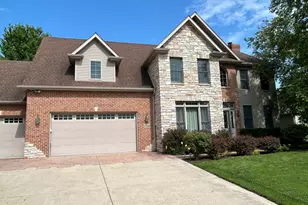
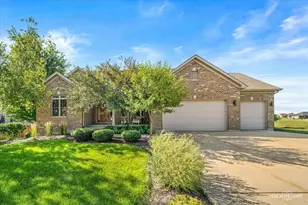
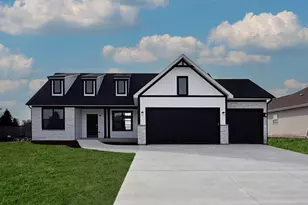
Approximately 3,000 square feet of living space in this stately looking, custom-built home in Sycamore's sought-after Parkside Estates. This home has many upgrades and combines craftsmanship with timeless style. Step inside to discover gorgeous Brazilian Chestnut hardwood floors, solid 6-panel doors, and abundant natural light streaming through Andersen windows. The chef's kitchen is a showstopper, featuring custom solid walnut cabinetry, granite countertops, and Samsung stainless steel appliances. Retreat to the primary suite, complete with an elegant tray ceiling, private balcony with peaceful views, and a spa-inspired en suite featuring a whirlpool tub. Need space to entertain? A Great room offers solid Hickory flooring, a wet bar, and a cozy wood-burning stove, making it the perfect setting for family gatherings, game days, holiday celebrations, or relaxing evenings with friends or it can be converted into an in-law suite. The unfinished basement is already framed for a full bathroom and awaits your personal finishing touches, providing endless opportunities to expand your living space. The backyard has a water feature and a huge concrete stamped patio that offers great outdoor living space. Share your vision and the possibilities are endless! It won't last at this price.
Full Property Details
Full Property Details for 1910 Parkside Dr
General
- Price: $519,900
- HOA FEE: $5/month
- HOA FEE FREQ.: Annually
- Taxes: $12,871 (2025)
- Status: Active
- Type: Single Family
- Source: MRED
- MLS ID: 12717112
- Updated: 9/8/2026
- Added to Site: 59 day(s) ago
Interior
- Basement: Unfinished
- Fireplace: Yes
- Number of Fireplaces: 2
- Fireplace(s): Living Room, Other, Wood-Burning, Wood-Burning Stove
Rooms
Bathrooms
- Total Bathrooms: 3
- Full Bathrooms: 2
- Half Bathrooms: 1
- Basement Baths: Yes
- Bathroom Features: Whirlpool, Separate Shower, Double Sink, Double Shower
Bedrooms
- Total Bedrooms: 3
Additional Information
- Other Features: School Bus Service
Parking
- Garage: Yes
- Attached garage: Yes
- Garage Spaces: 3
- Total Spaces: 10
- Parking Features: Concrete, Yes, Garage Owned, Attached, Owned, Garage
Location
- Area: Sycamore
- County: DeKalb
- Township: Cortland
- Driving Directions: Somonauk To Bethany. East to Parkside. North to 1910
School Information
- School District: 427
- Elem School District: 427
- Midd School District: 427
- High School District: 427
- Elementary School: Southeast Elementary School
- Middle School: Sycamore Middle School
- High School: Sycamore High School
- Private School: Sycamore High School
Community
- Assoc. Fees Include: None
Heating & Cooling
- Cooling Type: Central Air Conditioning
- Heating Type: Natural Gas, Forced Air
Utilities
- Sewer: Public Sewer
- Water: Public
Structural Information
- Construction: Vinyl Siding, Brick, Stone
- Exterior Const.: Vinyl Siding, Brick, Stone
- Basement: Yes
- Basement Desc.: Unfinished, Bath/Stubbed, Full
- Foundation: Concrete Perimeter
- Roof: Asphalt
- Square Feet: 2,989
- Sq. Ft. Source: Estimated
- Year Built: 2006
Lot Features
- Lot Size (Acres): 0.32
- Lot Size Range: .25 to .49 Acre
- Lot Dimensions: 90 x 156
Financial Considerations
- Association Fee: $60
- Assoc Fee Freq.: Annually
- Assessment Year: 2006
- Tax Amount: $12,871.3
- Tax Year: 2025
- Pays Sewer: Public Sewer
Disclosures and Reports
- Ownership: Fee Simple
- Property ID: 904354007
Listed by HomeSmart Connect LLC

Get Pre-Approved Today
Get a Great Insurance Rate
Schools
Schools serving 1910 Parkside Dr
School District:Sycamore Community Unit School District 427
| Name | Grades | Distance |
|---|---|---|
Southeast Elementary School, Sycamore, IL 718 S Locust St, Sycamore, IL 60178 | K-5 | 1 mi |
Sycamore Middle School 150 Maplewood Drive, Sycamore, IL 60178 | 6-8 | 2.2 mi |
Sycamore High School 427 Spartan Trail, Sycamore, IL 60178 | 9-12 | 1.8 mi |
Disclaimer:
School attendance boundaries provided by ATTOM Data Solutions and are for reference only. Contact the school directly to verify enrollment eligibility.
Price & Sales History for 1910 Parkside Dr
Date
Details
Price
Change
Source
9/02/2026
Price Reduced
$519,900
-1.89%
MLS
8/07/2026
Price Reduced
$529,900
-1.87%
MLS
7/27/2026
Listed
$540,000
26.32%
MLS
8/11/2021
Sold
$427,500
—
Public Record
Disclaimer: Historical sales information is derived from public records provided by the county offices. Information is not guaranteed and should be independently verified.
Tax History
Tax History for 1910 Parkside Dr
Year
Property Taxes
Change
Tax Assessment
Change
2024
$12,563
—
$169,343
6%
2024
$12,563
-2%
$159,244
7%
2023
$12,769
27%
$148,980
34%
2021
$10,026
2%
$111,287
3%
2020
$9,823
4%
$107,815
4%
2019
$9,466
4%
$103,291
6%
2018
$9,083
22%
$97,684
22%
2017
$7,451
4%
$79,782
6%
2016
$7,156
10%
$74,983
14%
2015
$6,523
1%
$65,519
4%
2014
$6,432
1%
$63,060
-3%
2013
$6,371
-1%
$65,347
-9%
2012
$6,436
—
$71,865
—
Disclaimer: Historical tax information is derived from public records provided by the county offices. Information is not guaranteed and should be independently verified.
Estimate the Cost
Estimate the Cost for 1910 Parkside Dr
1910 Parkside Drive, Sycamore, IL 60178 (MLS# 12717112) is a Single Family property with 3 bedrooms, 2 full bathrooms and 1 partial bathroom. 1910 Parkside Drive is currently listed for $519,900 and was received on July 27, 2026. Want to learn more about 1910 Parkside Drive? Do you have questions about finding other Single Family real estate for sale in Sycamore? You can browse all Sycamore real estate or contact a Coldwell Banker agent to request more information.