This is a carousel with tiles that activate property listing cards. Use the previous and next buttons to navigate.
1/40
$229,900 Contingent
This is a carousel with tiles that activate property listing cards. Use the previous and next buttons to navigate.
1/40
Property Description
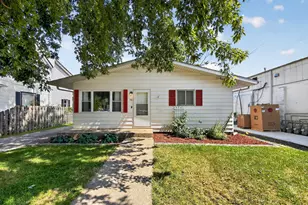
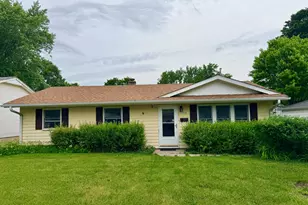
Welcome to 207 River Dr in DeKalb's desirable Tilton Park neighborhood! This ranch home offers a fantastic opportunity for first-time buyers, downsizers, or anyone looking for comfortable single-level living with room to add their own personal touches. The home features a functional layout, a full partially finished basement for additional living, recreation, hobby, or storage space, and several important updates already completed, including a roof replaced in 2015, newer sump pump, and newer water softener. While some paint and modifications may be desired, the home provides a solid foundation for building equity and creating a space that fits your style. Step outside to enjoy the fully fenced backyard, perfect for outdoor activities, gardening, or simply relaxing. A standout feature is the detached shed, which is already wired and ready for electric service to be connected. Complete with a loft and window air conditioning unit, this versatile space is ideal for a workshop, hobby room, creative studio, storage area, or private getaway. Conveniently located near the Kishwaukee River, Hopkins Park/Pool, nature trails, schools, shopping, dining, Northern Illinois University, and downtown DeKalb, this property offers the combination of location, potential, and value that buyers are searching for. If you have been looking for an affordable ranch home with an over sized 1 car garage, a fenced yard, usable basement space, and a unique outbuilding full of possibilities, schedule your private showing soon and see everything 207 River Dr has to offer.
Full Property Details
Full Property Details for 207 River Dr
General
- Price: $229,900
- Taxes: $4,311 (2025)
- Status: Contingent
- Type: Single Family
- Source: MRED
- MLS ID: 12677494
- Updated: 6/24/2026
- Added to Site: 25 day(s) ago
Rental Information
- Complex Features: Curbs, Sidewalks, Street Lights, Street Paved
Interior
- Basement: Partially
- Interior Features: 1st-Floor Bedroom, 1st-Floor Bath
- Appliances: Range, Microwave, Refrigerator, Washer, Dryer, Disposal, Water Softener, Water Softener Owned, Humidifier
Rooms
Bathrooms
- Total Bathrooms: 1
- Full Bathrooms: 1
Bedrooms
- Total Bedrooms: 3
Additional Information
- Equipment: Water Softener (Owned), Cable TV, Carbon Monoxide Detectors, Ceiling Fan(s), Sump Pump
- Other Features: School Bus Service
Parking
- Garage: Yes
- Attached garage: Yes
- Garage Spaces: 1
- Total Spaces: 2
- Parking Features: Concrete, Garage Door Opener, Yes, Attached, Off-Street, Driveway, On Street, Garage Faces Front, Garage
Location
- Area: De Kalb
- County: DeKalb
- Township: DeKalb
- Subdivision: Tilton Park
- Driving Directions: From downtown DeKalb at 1st and Rt38, head north on N 1st Street. Turn right on to River Dr and home is 4th house on the left.
School Information
- School District: 428
- Elem School District: 428
- Midd School District: 428
- High School District: 428
Community
- Assoc. Fees Include: None
Heating & Cooling
- Cooling Type: Central Air Conditioning
- Heating Type: Natural Gas, Forced Air
Utilities
- Sewer: Public Sewer
- Water: Public
Structural Information
- Architectural Info: Ranch
- Architectural Style: Ranch
- Construction: Vinyl Siding
- Exterior Const.: Vinyl Siding
- Basement: Yes
- Basement Desc.: Partially Finished, Full
- Foundation: Concrete Perimeter
- Roof: Asphalt
- Windows: Screens
- Square Feet: 896
- Sq. Ft. Source: Assessor
- Year Built: 1959
- Built Before 1978: Yes
Additional Structures
- Other Structures: Shed(s), On Street, Garage Faces Front
Lot Features
- Lot Size Range: Less than .25 Acre
- Lot Dimensions: 60 x 120
- Fence: Yes
- Lot Features: Mature Trees
- Fencing (Description): Fenced, Chain Link
Financial Considerations
- Assessment Year: 1959
- Tax Amount: $4,311
- Tax Year: 2025
- Pays Sewer: Public Sewer
Disclosures and Reports
- Ownership: Fee Simple
- Property ID: 814127004
Listed by Century 21 Circle
Get Pre-Approved Today
Get a Great Insurance Rate
Schools
Schools serving 207 River Dr
School District:Dekalb Community Unit School District 428
| Name | Grades | Distance |
|---|---|---|
Jefferson Elementary School, DeKalb, IL 211 McCormick Drive, DeKalb, IL 60115 | K-5 | 0.3 mi |
Clinton Rosette Middle School 650 North 1st Street, DeKalb, IL 60115 | 6-8 | 0.9 mi |
De Kalb High School 501 West Dresser Road, DeKalb, IL 60115 | 9-12 | 0.8 mi |
Disclaimer:
School attendance boundaries provided by ATTOM Data Solutions and are for reference only. Contact the school directly to verify enrollment eligibility.
Price & Sales History for 207 River Dr
Date
Details
Price
Change
Source
6/16/2026
Listed
$229,900
79.61%
MLS
11/20/2009
Sold
$128,000
—
Public Record
Disclaimer: Historical sales information is derived from public records provided by the county offices. Information is not guaranteed and should be independently verified.
Tax History
Tax History for 207 River Dr
Year
Property Taxes
Change
Tax Assessment
Change
2024
$3,929
—
$60,581
10%
2024
$3,929
-1%
$55,320
15%
2023
$3,976
2%
$48,234
17%
2021
$3,907
-2%
$41,302
2%
2020
$3,984
3%
$40,644
4%
2019
$3,878
3%
$39,047
4%
2018
$3,762
—
$37,723
4%
2017
$3,769
2%
$36,261
3%
2016
$3,708
1%
$35,346
6%
2015
$3,655
—
$33,491
-1%
2014
$3,649
-1%
$33,926
-5%
2013
$3,688
—
$35,636
-9%
2012
$3,676
—
$39,130
—
Disclaimer: Historical tax information is derived from public records provided by the county offices. Information is not guaranteed and should be independently verified.
Estimate the Cost
Estimate the Cost for 207 River Dr
207 River Drive, Dekalb, IL 60115 (MLS# 12677494) is a Single Family property with 3 bedrooms and 1 full bathroom. 207 River Drive is currently listed for $229,900 and was received on June 16, 2026. Want to learn more about 207 River Drive? Do you have questions about finding other Single Family real estate for sale in Dekalb? You can browse all Dekalb real estate or contact a Coldwell Banker agent to request more information.