
This is a carousel with tiles that activate property listing cards. Use the previous and next buttons to navigate.
1/35
$275,000 Just Listed
This is a carousel with tiles that activate property listing cards. Use the previous and next buttons to navigate.
1/35
Property Description
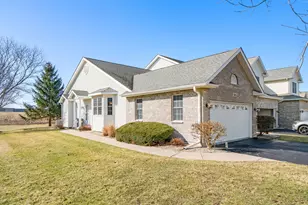
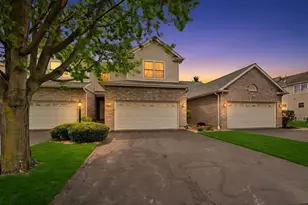
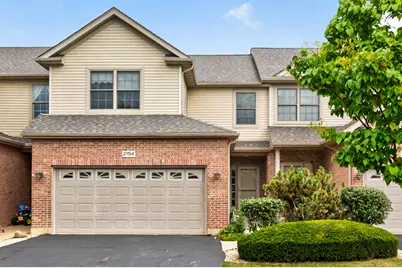
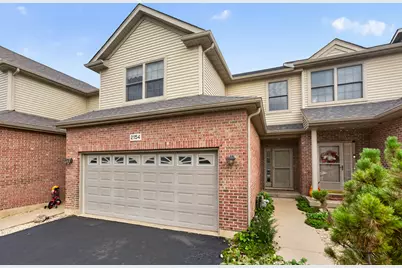
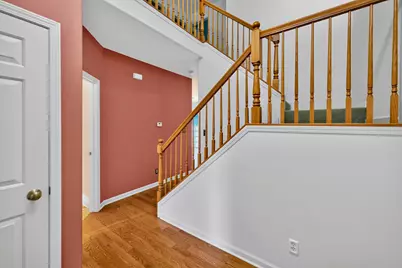
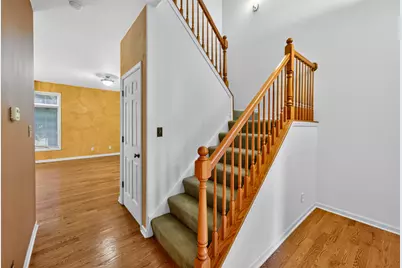
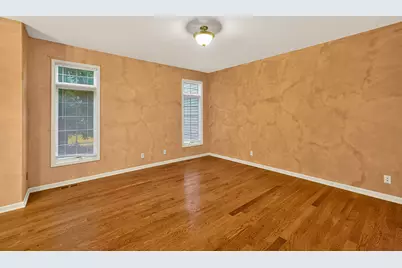
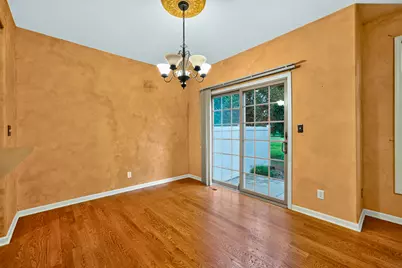
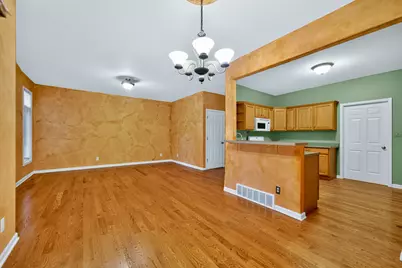
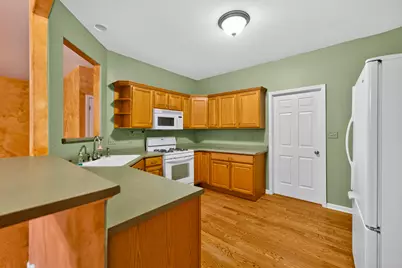
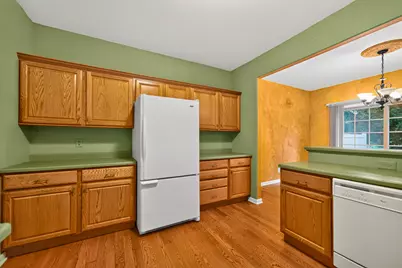
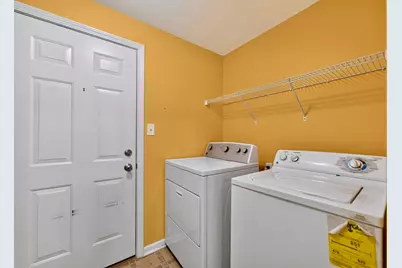
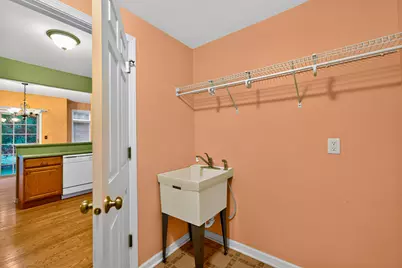
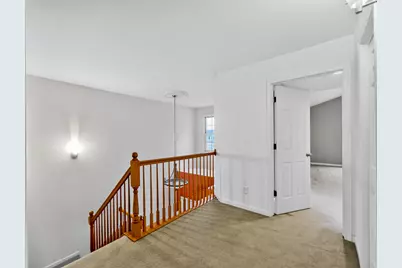
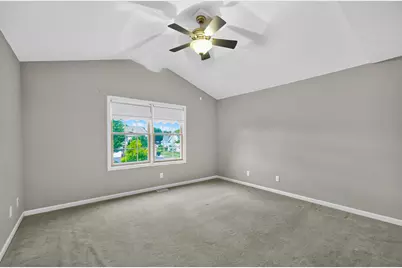
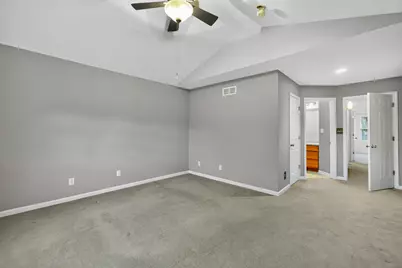
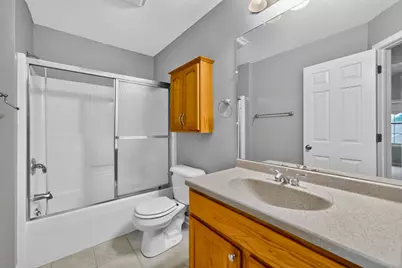
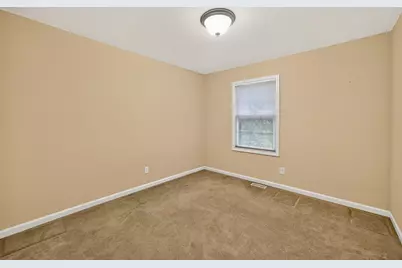
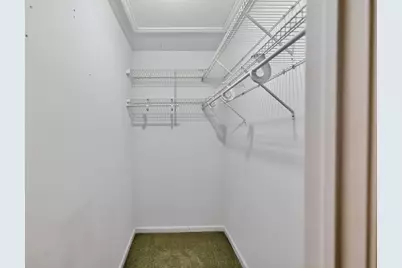
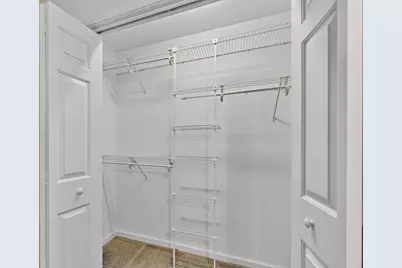
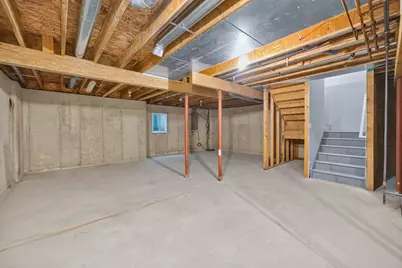
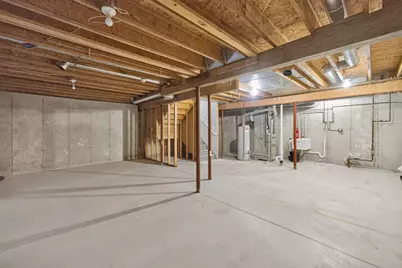
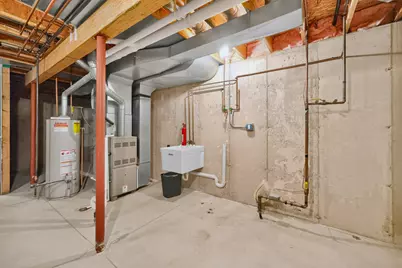
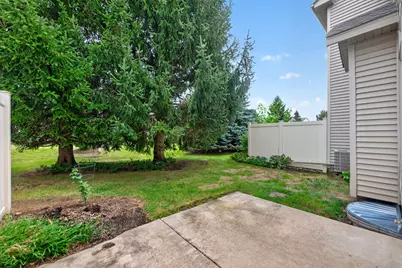
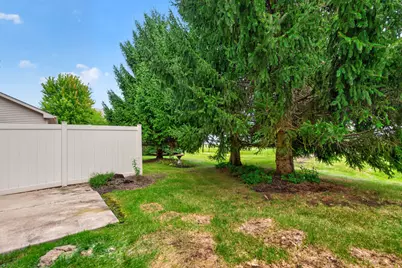
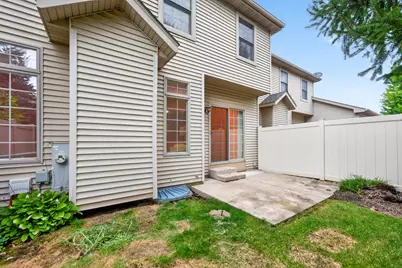
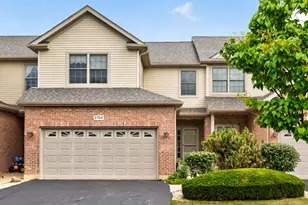
Welcome home to this spacious 3 bedroom townhome offering 1,836 square feet of beautifully maintained living space. From the moment you step into the grand two-story entrance, you will notice the pride of ownership that defines this property. The heart of the home features a seamless open-concept layout. The fully equipped kitchen flows effortlessly into the dining and living areas, creating an expansive, airy feel perfect for everyday living and entertaining. A rear wall of premium Andersen windows and elegant transoms floods the living and dining rooms with natural light, complete with a sliding glass door. The main floor features hardwood flooring, 9-foot ceilings, updated brushed nickel hardware, a powder room and a conveniently located laundry room fully equipped with a washer, dryer and laundry tub. Upstairs you can unwind in a spacious master suite boasting dramatic vaulted ceilings, two expansive walk-in closets, and a private bath. Two additional, roomy bedrooms offer excellent closet space and easy access to the second full bath. Step outside to your private patio, framed by mature evergreens, it overlooks a peaceful, park-like green space-your own private oasis. The spacious, unfinished basement offers a blank canvas ready for your custom design. Additional features include a rough-in for an additional bathroom, massive storage capacity, high ceiling, plumbing for a water softener, central humidifier and sump pump.
Full Property Details
Full Property Details for 2154 Patriot Dr
General
- Price: $275,000
- HOA FEE: $91/month
- Taxes: $5,645 (2025)
- Status: Active
- Type: Townhouse
- Source: MRED
- MLS ID: 12761157
Rental Information
- Complex Features: Sidewalks, Street Lights
Interior
- Basement: Unfinished
- Interior Features: Vaulted Ceiling(s), Storage, Walk-In Closet(s), High Ceilings
- Appliances: Range, Microwave, Dishwasher, Refrigerator, Washer, Dryer, Disposal, Humidifier
- Flooring: Hardwood, Carpet, Wood
Rooms
Bathrooms
- Total Bathrooms: 3
- Full Bathrooms: 2
- Half Bathrooms: 1
Bedrooms
- Total Bedrooms: 3
Additional Information
- Equipment: Ceiling Fan(s), Sump Pump, Water Heater-Gas
- Other Features: School Bus Service, Interstate Access
Parking
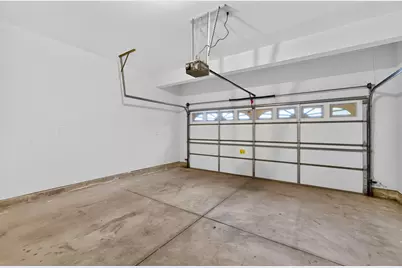
- Garage: Yes
- Attached garage: Yes
- Garage Spaces: 2
- Total Spaces: 4
- Parking Features: Asphalt, Garage Door Opener, Yes, Garage Owned, Attached, Owned, Garage
Location
- Area: De Kalb
- County: DeKalb
- Township: DeKalb
- Subdivision: Fairview South
- Driving Directions: Go south on 1st Street; turn left (east) on Fairview Avenue; turn right (south) on Patriot Drive.
School Information
- School District: 428
- Elem School District: 428
- Midd School District: 428
- High School District: 428
Community
- Assoc. Fees Include: Lawn Care, Snow Removal
- Pets Allowed: Yes
- Pets: Cats OK, Dogs OK, Number Limit
- Pet Restrictions: Cats OK, Dogs OK, Number Limit
- Mgmt. Company: Fairview South Townhome Assoc.
Heating & Cooling
- Cooling Type: Central Air Conditioning
- Heating Type: Natural Gas, Forced Air
Utilities
- Sewer: Public Sewer
- Water: Public
Structural Information
- Structure Type: Townhouse (2-Story)
- Construction: Vinyl Siding, Brick
- Exterior Const.: Vinyl Siding, Brick
- Basement: Yes
- Basement Desc.: Unfinished, Full
- Foundation: Concrete Perimeter
- Roof: Asphalt
- Windows: Screens, Window Treatments, Drapes, Wood Frames, Some Tilt-In Windows
- Doors: 6 Panel Door(s), Sliding Glass Door(s)
- Sub-Flooring: Hardwood, Carpet, Wood
- Entry Floor Number: 1
- Stories/Levels: 2
- Square Feet: 1,836
- Sq. Ft. Source: Assessor
- Year Built: 2002
Unit Information
- Units in Building: 5
Lot Features
- Lot Dimensions: 67 x 26
- Fence: Yes
- Fencing (Description): Partial
Animals
- Animals Allowed: Cats OK, Dogs OK, Number Limit
Financial Considerations
- Association Fee: $91
- Assoc Fee Freq.: Monthly
- Parking Included: Yes
- Assessment Year: 2002
- Tax Amount: $5,645.6
- Tax Year: 2025
- Pays Sewer: Public Sewer
Disclosures and Reports
- Ownership: Fee Simple with Homeowners Association
- Documents Avail.: Covenants/Restrictions
- Property ID: 834228089
Listed by Century 21 Circle
Get Pre-Approved Today
Get a Great Insurance Rate
Schools
Schools serving 2154 Patriot Dr
School District:Dekalb Community Unit School District 428
| Name | Grades | Distance |
|---|---|---|
Lincoln Elementary School, DeKalb, IL 220 East Sunset Place, DeKalb, IL 60115 | K-5 | 0.8 mi |
Huntley Middle School 1515 South 4th Street, DeKalb, IL 60115 | 6-8 | 0.4 mi |
De Kalb High School 501 West Dresser Road, DeKalb, IL 60115 | 9-12 | 3.4 mi |
Disclaimer:
School attendance boundaries provided by ATTOM Data Solutions and are for reference only. Contact the school directly to verify enrollment eligibility.
Tax History
Tax History for 2154 Patriot Dr
Year
Property Taxes
Change
Tax Assessment
Change
2024
$5,144
-1%
$79,471
10%
2023
$5,203
—
$72,570
15%
2023
$5,203
-2%
$63,275
17%
2021
$5,332
-2%
$54,182
2%
2020
$5,441
3%
$53,318
4%
2019
$5,307
3%
$51,223
4%
2018
$5,158
-13%
$49,486
4%
2017
$5,925
—
$47,569
—
Disclaimer: Historical tax information is derived from public records provided by the county offices. Information is not guaranteed and should be independently verified.
Estimate the Cost
Estimate the Cost for 2154 Patriot Dr
2154 Patriot Drive, Dekalb, IL 60115 (MLS# 12761157) is a Townhouse property with 3 bedrooms, 2 full bathrooms and 1 partial bathroom. 2154 Patriot Drive is currently listed for $275,000 and was received on September 18, 2026. Want to learn more about 2154 Patriot Drive? Do you have questions about finding other Townhouse real estate for sale in Dekalb? You can browse all Dekalb real estate or contact a Coldwell Banker agent to request more information.