This is a carousel with tiles that activate property listing cards. Use the previous and next buttons to navigate.
1/45
$459,900 Just Listed
This is a carousel with tiles that activate property listing cards. Use the previous and next buttons to navigate.
1/45
Property Description
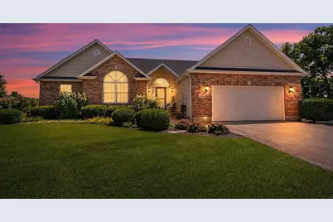
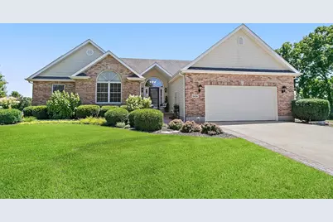
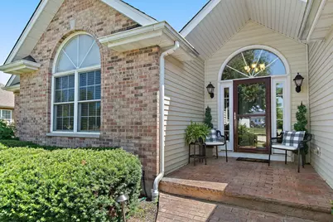
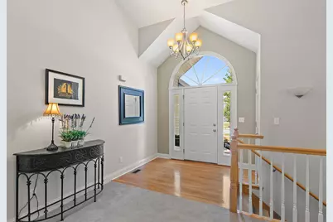
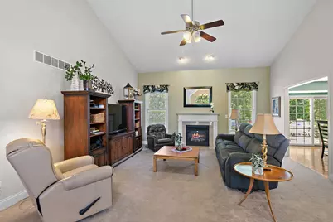
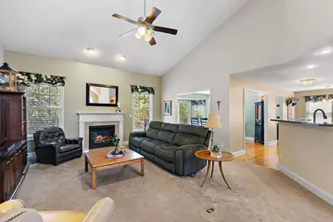
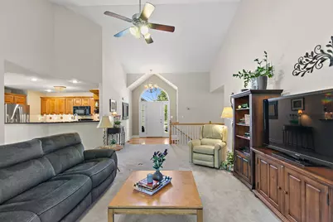
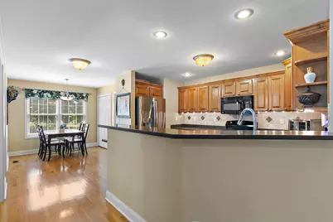
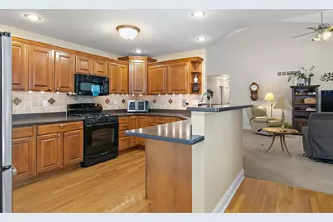
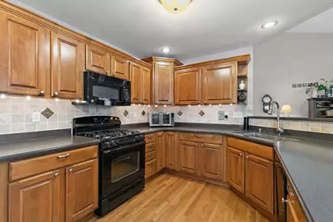
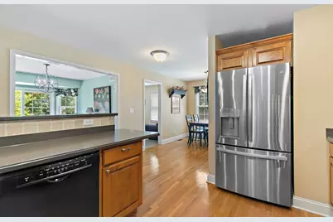
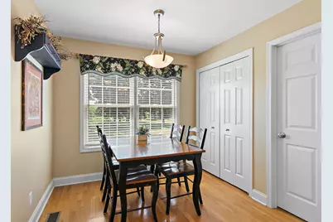
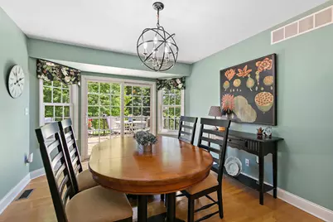
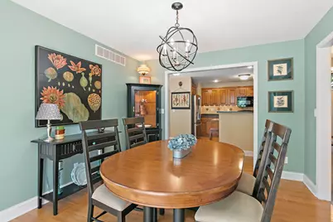
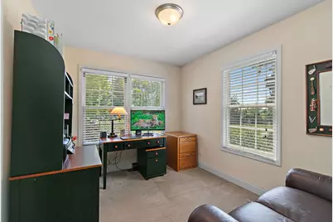
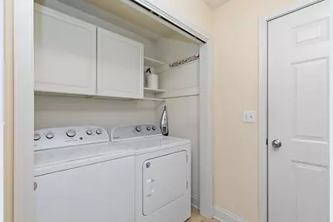
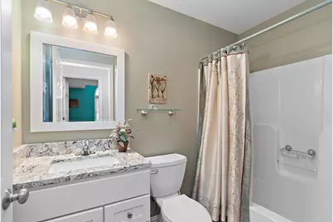
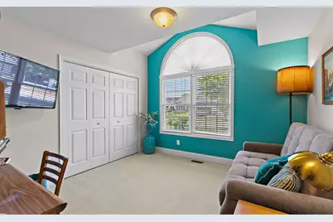
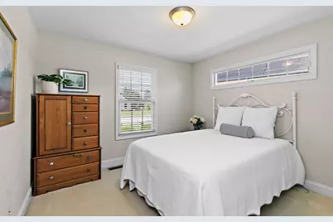
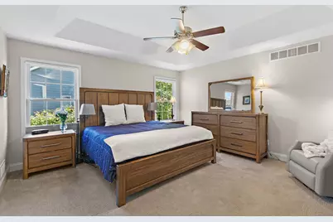
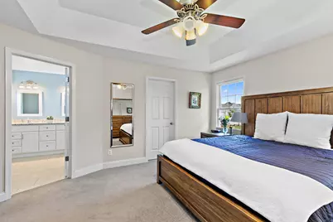
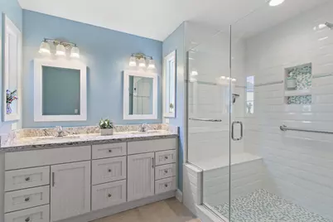
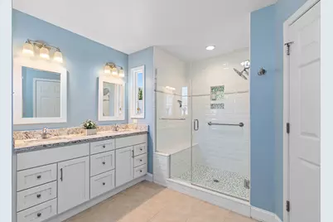
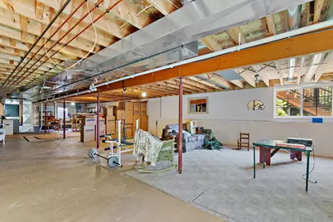
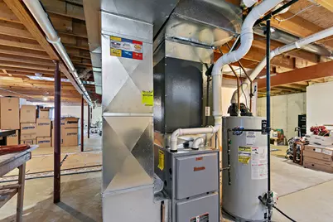
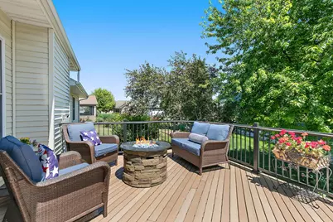
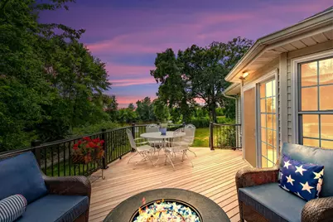
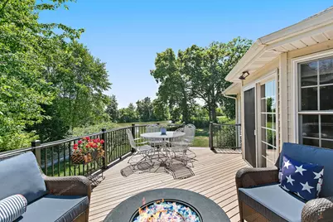
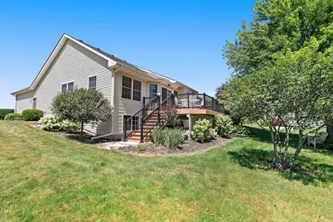
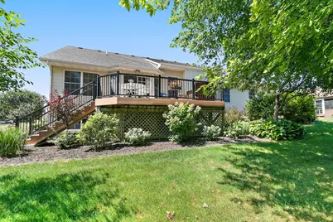
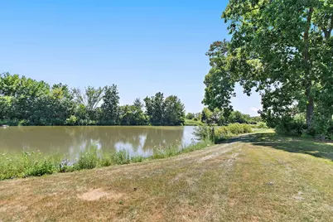
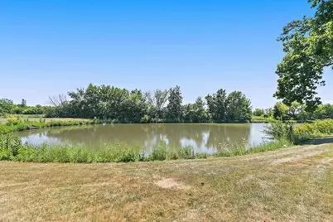
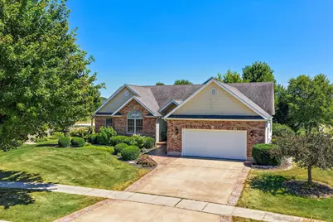
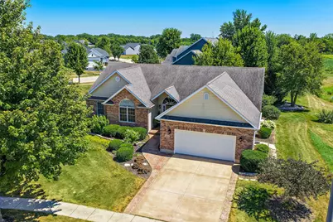
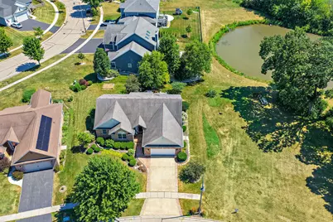
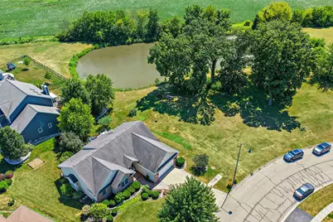
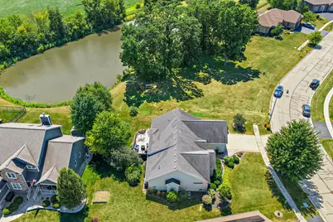
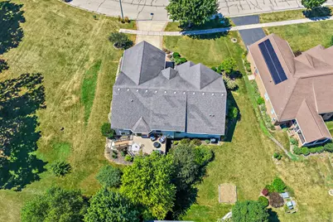
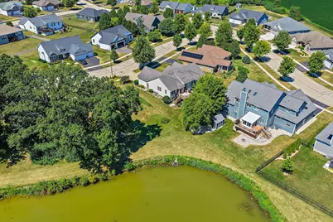
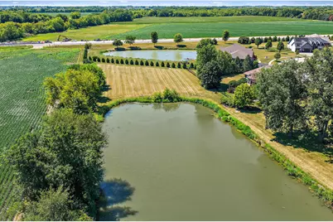
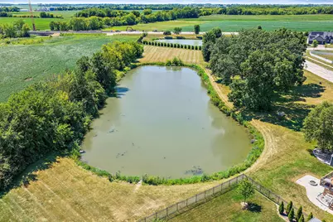
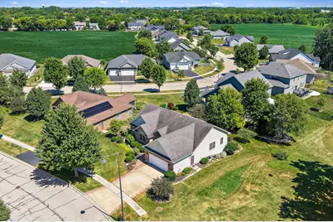
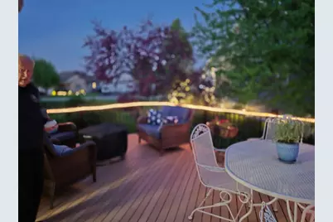
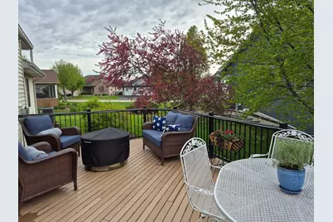
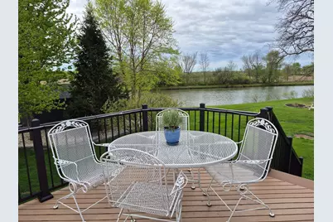
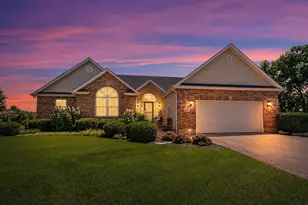
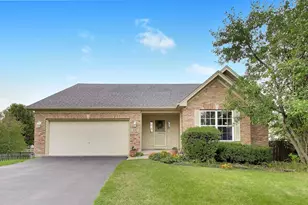
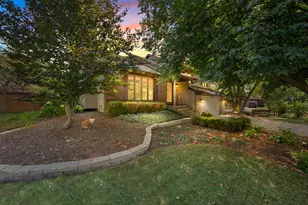
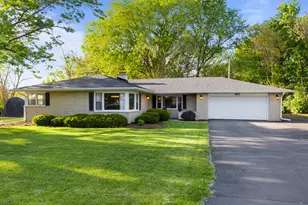
Beautiful one-owner ranch home in Hickory Terrace Subdivision, ideally situated on a quiet street with lovely views of the pond behind the home. Lovingly cared for throughout the years, this 3-bedroom, 2-bath home offers a warm and welcoming atmosphere from the moment you arrive. The custom concrete driveway and walkway, framed by beautiful perennial gardens, create an inviting first impression. Step into the hardwood-floored foyer, where a generous coat closet provides convenient storage and a glimpse into the spacious great room beyond. The vaulted ceiling, gas fireplace flanked by two large windows, and views of the beautifully landscaped yard give this room an airy and comfortable feel. The adjacent dining room is perfect for intimate dinners or entertaining and offers wonderful pond views. A sliding door provides direct access to the composite deck, creating an easy connection between indoor and outdoor living. The kitchen has an open, welcoming feel, with a custom breakfast bar, abundant cabinetry, hardwood flooring, and plenty of countertop space for preparing meals while visiting with family and guests. Timeless Corian countertops add to the appeal. The adjoining eating area offers beautiful pond views and a convenient closet pantry. The private office is tucked away nicely and provides a peaceful work-from-home space with the pond as a beautiful backdrop. A first-floor laundry/mudroom offers additional storage and direct access to the two-car attached garage, complete with epoxy flooring. The bedrooms are thoughtfully located on the opposite side of the home. Two nicely sized bedrooms overlook the front and back yards, with one featuring a large window and the other a transom window. The hall bath has been refreshed with a newer vanity and countertop. The spacious primary suite overlooks the backyard and features a tray ceiling and beautifully remodeled ensuite bath-a wonderful retreat at the end of the day. The unfinished basement offers tremendous potential for additional living space. With roughed-in plumbing for a future full bath, two egress windows, and an English window providing natural light, there are many possibilities for creating additional finished living areas, a recreation room, office, or hobby space. Step outside and you'll find a wonderful setting for gardening, relaxing on the composite deck, enjoying the beautifully landscaped yard, or even trying your hand at fishing in the pond. There is simply something peaceful about this home and its surroundings. Custom blinds are found throughout the majority of the home, and Anderson windows are another quality feature. Notable updates include Corian countertops (2021), great room and primary suite carpeting, washer and dryer (2024), refrigerator, remodeled primary bath (2023), epoxy garage flooring, composite decking, and furnace (2025). Conveniently located near schools, shopping, medical facilities, recreational opportunities, and with easy Interstate access. If you're looking for a home that feels warm, comfortable, and genuinely cared for, this Hickory Terrace ranch is one you'll want to see.
Full Property Details
Full Property Details for 1426 Beach Ln
General
- Price: $459,900
- HOA FEE: $15/month
- HOA FEE FREQ.: Annually
- Taxes: $9,031 (2025)
- Status: Active
- Type: Single Family
- Source: MRED
- MLS ID: 12736821
Rental Information
- Complex Features: Lake, Curbs, Sidewalks, Street Lights, Street Paved
Interior
- Basement: Unfinished
- Interior Features: Cathedral Ceiling(s)
- Fireplace: Yes
- Number of Fireplaces: 1
- Fireplace(s): Family Room, Gas Log
- Appliances: Range, Microwave, Dishwasher, Refrigerator, Washer, Dryer, Disposal, Water Softener, Humidifier
Rooms
Bathrooms
- Total Bathrooms: 2
- Full Bathrooms: 2
- Bathroom Features: Whirlpool, Separate Shower, Double Sink
Bedrooms
- Total Bedrooms: 3
Additional Information
- Equipment: Water Softener (Owned), Carbon Monoxide Detectors, Ceiling Fan(s), Sump Pump, Radon Mitigation System
- Other Features: School Bus Service
Parking
- Garage: Yes
- Attached garage: Yes
- Garage Spaces: 2
- Total Spaces: 2
- Parking Features: Concrete, Garage Door Opener, Yes, Garage Owned, Attached, Garage
Location
- Area: Sycamore
- County: DeKalb
- Township: Sycamore
- Subdivision: Hickory Terrace
- Driving Directions: Route 23 N to Peace Road, Peace Road west to Freed to Sandcastle to Beach to home
School Information
- School District: 427
- Elem School District: 427
- Midd School District: 427
- High School District: 427
- High School: Sycamore High School
- Private School: Sycamore High School
Community
- Assoc. Fees Include: None
Heating & Cooling
- Cooling Type: Central Air Conditioning
- Heating Type: Natural Gas, Forced Air
Utilities
- Sewer: Public Sewer
- Water: Public
Structural Information
- Architectural Info: Ranch
- Architectural Style: Ranch
- Model: WINDSOR
- Construction: Vinyl Siding, Brick, Other
- Exterior Const.: Vinyl Siding, Brick, Other
- Basement: Yes
- Basement Desc.: Unfinished, Bath/Stubbed, Egress Window, Storage Space, Full
- Foundation: Concrete Perimeter
- Roof: Asphalt
- Windows: Screens
- Square Feet: 2,051
- Sq. Ft. Source: Assessor
- Year Built: 2006
Manufactured Home
- Model: WINDSOR
Lot Features
- Lot Size (Acres): 0.26
- Lot Size Range: .25 to .49 Acre
- Lot Dimensions: 64.16 x 10 x 121.77 x 115.84 x 120
- Lot Features: Irregular Lot, Landscaped
Water Features
- Water Front: Yes
- Water Front View: Back of Property
Financial Considerations
- Association Fee: $175
- Assoc Fee Freq.: Annually
- Parking Included: Yes
- Assessment Year: 2006
- Tax Amount: $9,031.06
- Tax Year: 2025
- Pays Sewer: Public Sewer
Disclosures and Reports
- Ownership: Fee Simple
- Property ID: 630251030
Listed by Coldwell Banker Real Estate Group

Get Pre-Approved Today
Get a Great Insurance Rate
Schools
Schools serving 1426 Beach Ln
School District:Sycamore Community Unit School District 427
| Name | Grades | Distance |
|---|---|---|
North Elementary School, Sycamore, IL 1680 Brickville Road, Sycamore, IL 60178 | K-5 | 0.8 mi |
Sycamore Middle School 150 Maplewood Drive, Sycamore, IL 60178 | 6-8 | 1.2 mi |
Sycamore High School 427 Spartan Trail, Sycamore, IL 60178 | 9-12 | 1.2 mi |
Disclaimer:
School attendance boundaries provided by ATTOM Data Solutions and are for reference only. Contact the school directly to verify enrollment eligibility.
Tax History
Tax History for 1426 Beach Ln
Year
Property Taxes
Change
Tax Assessment
Change
2024
$8,782
—
$124,042
6%
2024
$8,782
2%
$116,625
10%
2023
$8,639
11%
$106,497
16%
2021
$7,786
2%
$91,698
3%
2020
$7,664
2%
$89,444
2%
2019
$7,528
2%
$87,484
3%
2018
$7,383
3%
$84,829
4%
2017
$7,179
3%
$81,472
5%
2016
$6,978
2%
$77,755
6%
2015
$6,869
3%
$73,181
5%
2014
$6,647
6%
$69,491
-2%
2013
$6,289
1%
$70,822
-6%
2012
$6,251
—
$75,190
—
Disclaimer: Historical tax information is derived from public records provided by the county offices. Information is not guaranteed and should be independently verified.
Estimate the Cost
Estimate the Cost for 1426 Beach Ln
1426 Beach Lane, Sycamore, IL 60178 (MLS# 12736821) is a Single Family property with 3 bedrooms and 2 full bathrooms. 1426 Beach Lane is currently listed for $459,900 and was received on August 19, 2026. Want to learn more about 1426 Beach Lane? Do you have questions about finding other Single Family real estate for sale in Sycamore? You can browse all Sycamore real estate or contact a Coldwell Banker agent to request more information.