This is a carousel with tiles that activate property listing cards. Use the previous and next buttons to navigate.
1/53
$375,000 Just Listed
This is a carousel with tiles that activate property listing cards. Use the previous and next buttons to navigate.
1/53
Property Description
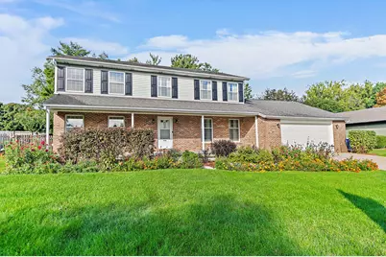
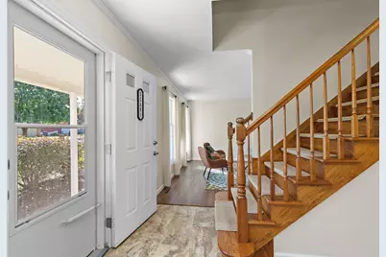
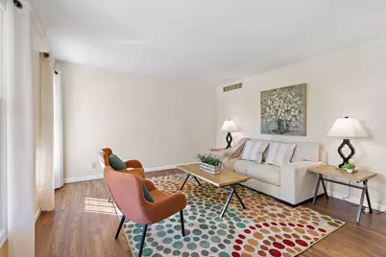
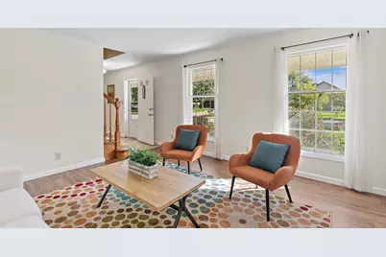
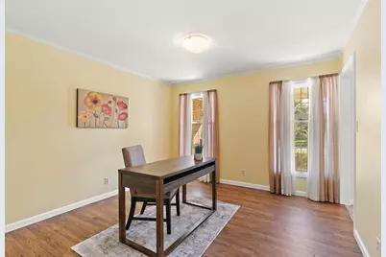
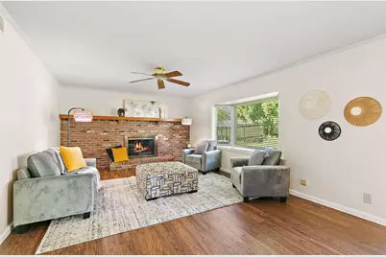
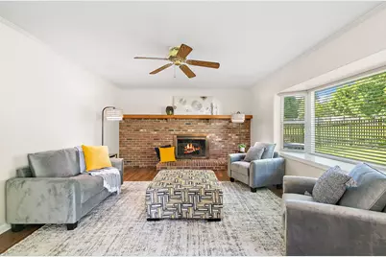
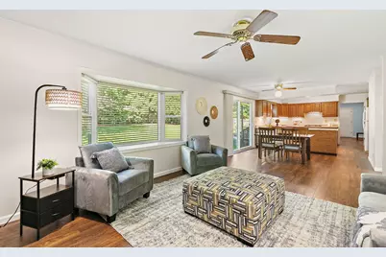
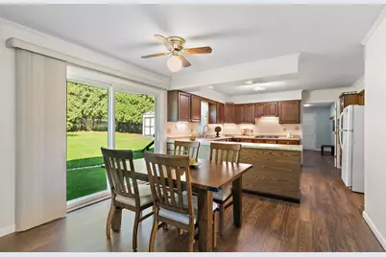
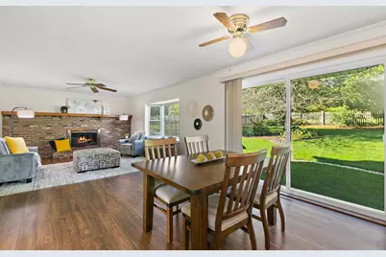
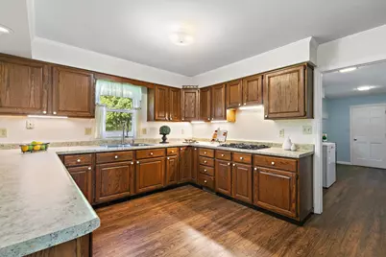
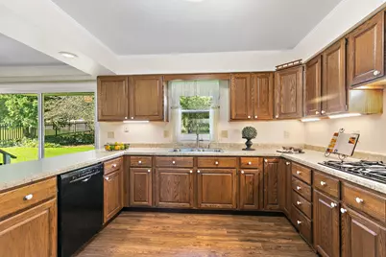
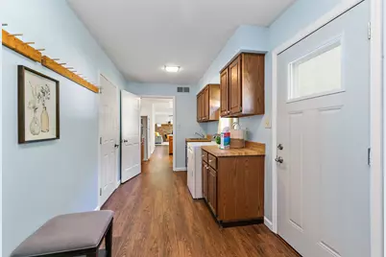
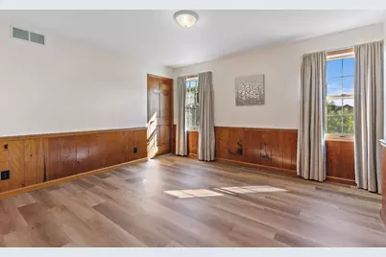
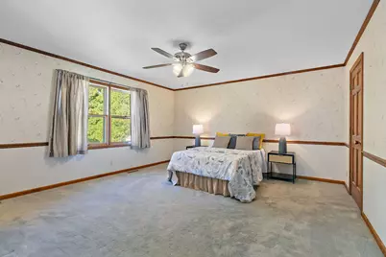
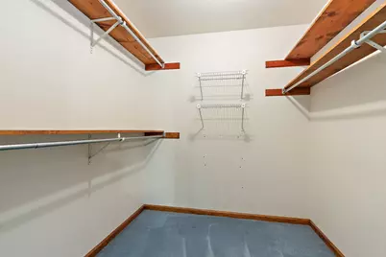
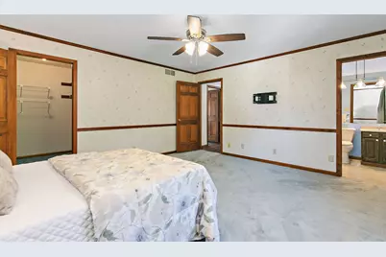
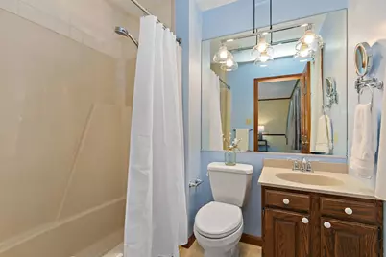
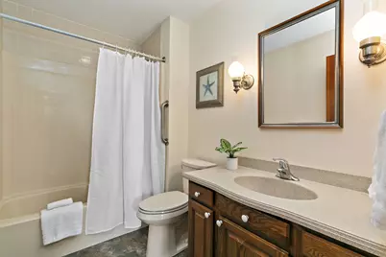
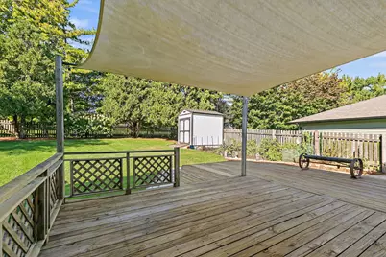
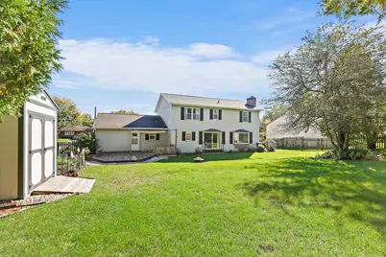
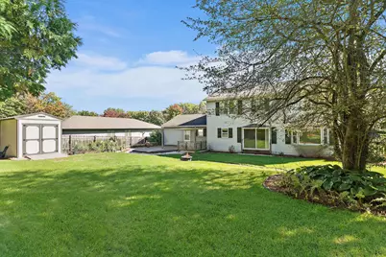
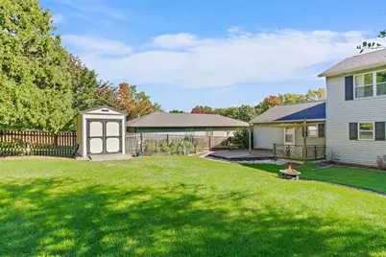
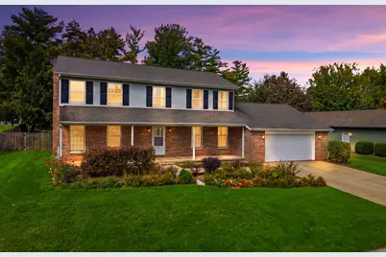
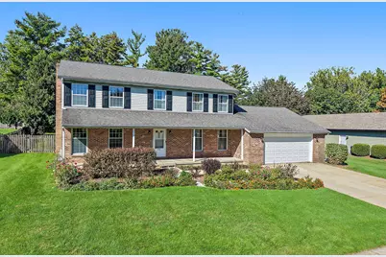
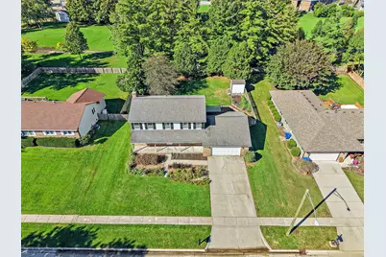
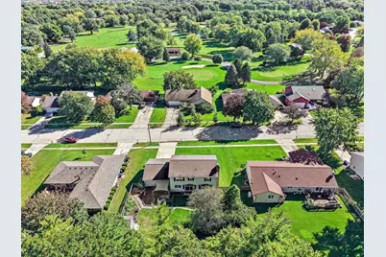
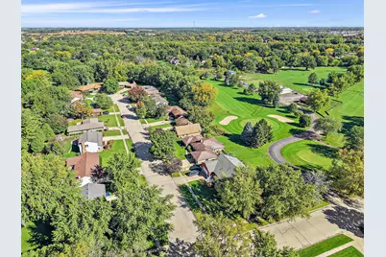
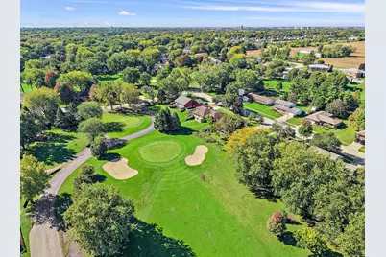
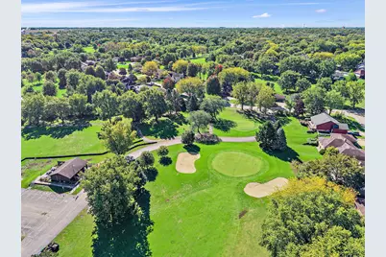
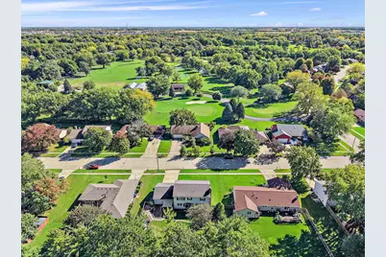
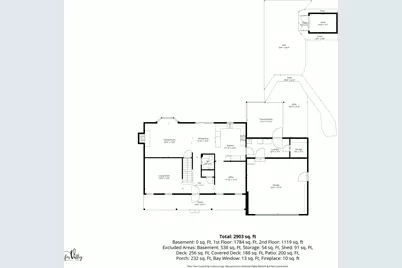
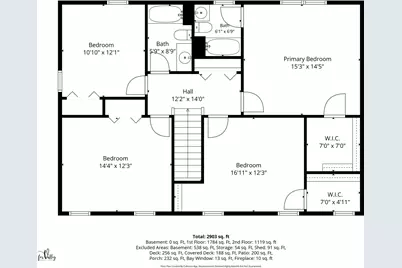
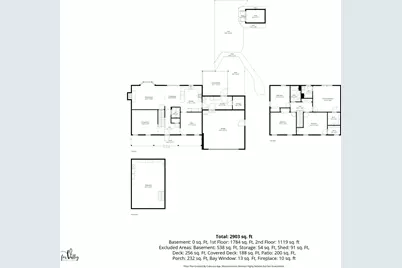
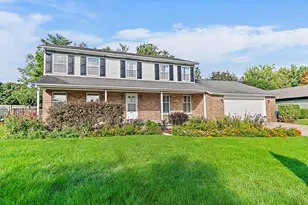
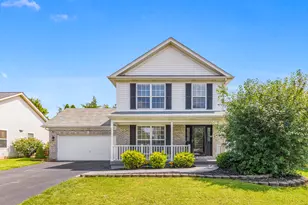
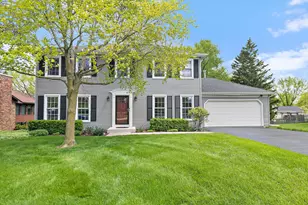
**"Fore please for 5 Cari at Buena Vista Golf Course!"** Welcome to this spacious and exceptionally well-maintained 4-bedroom, 2.5-bath two-story home overlooking the 7th hole! With more than 2,400 square feet of living space, generous room sizes, and beautiful golf-course views, this home offers plenty of space to spread out and enjoy. The nicely landscaped front yard and welcoming front porch set the tone for the comfortable, inviting interior. Step into the expansive foyer with newer vinyl plank flooring, plenty of room for shoes and everyday necessities, and a large coat closet. The formal living room features picturesque windows overlooking the front yard and provides a wonderful space for entertaining or simply relaxing. The adjacent formal dining room, currently used as an office, offers even more flexibility and could easily return to its original purpose. The oversized kitchen is truly the heart of this home! Featuring abundant cabinetry, newer countertops, all appliances, and plenty of workspace, there is room here for those who truly enjoy cooking and baking. Best of all, the kitchen overlooks the expansive backyard and golf course beyond. A spacious eating area offers easy access to the fenced backyard and flows naturally into the family room, where a brick-faced wood-burning fireplace creates a warm and comfortable gathering space. Newer vinyl plank flooring extends throughout much of the main level, while large windows provide scenic views of the golf course and surrounding nature. Adjacent to the kitchen is an impressively sized laundry/mudroom with a utility sink, large storage closet, backyard access, and convenient entry to the garage. There is so much usable space here and plenty of potential for additional storage, organization, or a drop zone. Upstairs, all four bedrooms are thoughtfully arranged around a spacious landing. The generously sized primary suite overlooks the backyard and golf course and features a walk-in closet and private bath. Bedrooms two and three are also nicely sized and overlook the front yard, while the fourth bedroom offers flexibility for a bedroom, nursery, office, or guest space. Although it has a partial basement, there is plenty of storage along with plenty of potential for future finished living space. Outside, enjoy mature landscaping, an expansive fully fenced backyard, a newer shed, and a private patio-perfect for outdoor dining, entertaining, pets, or simply relaxing while taking in the peaceful golf-course setting. This home has been lovingly maintained throughout the years, with updates that include roof (2017), water heater (2018), Mannington ADURA vinyl plank flooring on the main level (2019), garage door (2020; one transmitter conveys), shed (2022), Rheem HVAC system (2023), shutters (2024), and kitchen countertops (2026). Most rooms on the main level have also been recently painted. Tucked away on a quiet cul-de-sac street yet conveniently located near schools, NIU, shopping, dining, recreational facilities, walking paths, and interstate access. If you are looking for a spacious, comfortable home that has been exceptionally well cared for-with the bonus of a beautiful golf-course setting-5 Cari may be the one!
Full Property Details
Full Property Details for 5 Cari Ct
General
- Price: $375,000
- Taxes: $9,217 (2025)
- Status: Active
- Type: Single Family
- Source: MRED
- MLS ID: 12776015
Rental Information
- Complex Features: Curbs, Sidewalks, Street Lights, Street Paved
Interior
- Basement: Crawl Spac
- Interior Features: Walk-In Closet(s), Separate Dining Room
- Fireplace: Yes
- Number of Fireplaces: 1
- Fireplace(s): Family Room, Wood-Burning
- Appliances: Microwave, Dishwasher, Refrigerator, Dryer, Disposal, Oven, Range Hood, Water Softener Owned, Humidifier
Rooms
Bathrooms
- Total Bathrooms: 3
- Full Bathrooms: 2
- Half Bathrooms: 1
Bedrooms
- Total Bedrooms: 4
Additional Information
- Equipment: Water Softener (Owned), Carbon Monoxide Detectors, Ceiling Fan(s), Sump Pump, Water Heater-Gas
Parking
- Garage: Yes
- Attached garage: Yes
- Garage Spaces: 2
- Total Spaces: 4
- Parking Features: Concrete, Garage Door Opener, Yes, Garage Owned, Attached, Assigned, Driveway, Owned, Garage
Location
- Area: De Kalb
- County: DeKalb
- Township: DeKalb
- Driving Directions: North 1st Street to east on Buena Vista to north on Cari Ct to home on the left
School Information
- School District: 428
- Elem School District: 428
- Midd School District: 428
- High School District: 428
- High School: De Kalb High School
- Private School: De Kalb High School
Community
- Assoc. Fees Include: None
Heating & Cooling
- Cooling Type: Central Air Conditioning
- Heating Type: Natural Gas
Utilities
- Sewer: Public Sewer
- Water: Public
Structural Information
- Architectural Info: Colonial
- Architectural Style: Colonial
- Construction: Aluminum Siding
- Exterior Const.: Aluminum Siding
- Basement: Yes
- Basement Desc.: Crawl Space, Partial
- Foundation: Concrete Perimeter
- Roof: Asphalt
- Windows: Screens, Drapes
- Square Feet: 2,448
- Sq. Ft. Source: Appraiser
- Year Built: 1980
Lot Features
- Lot Size (Acres): 0.31
- Lot Size Range: .25 to .49 Acre
- Lot Dimensions: 90 x 150
- Fence: Yes
- Lot Features: Cul-De-Sac, Landscaped, Mature Trees
- Fencing (Description): Fenced
Financial Considerations
- Parking Included: Yes
- Assessment Year: 1980
- Tax Amount: $9,217.36
- Tax Year: 2025
- Pays Sewer: Public Sewer
Disclosures and Reports
- Ownership: Fee Simple
- Property ID: 811401013
Listed by Coldwell Banker Real Estate Group

Get Pre-Approved Today
Get a Great Insurance Rate
Schools
Schools serving 5 Cari Ct
School District:Dekalb Community Unit School District 428
| Name | Grades | Distance |
|---|---|---|
Gwendolyn Brooks Elementary School, DeKalb, IL 3225 Sangamon Road, DeKalb, IL 60115 | K-5 | 1 mi |
Clinton Rosette Middle School 650 North 1st Street, DeKalb, IL 60115 | 6-8 | 1.3 mi |
De Kalb High School 501 West Dresser Road, DeKalb, IL 60115 | 9-12 | 0.9 mi |
Disclaimer:
School attendance boundaries provided by ATTOM Data Solutions and are for reference only. Contact the school directly to verify enrollment eligibility.
Tax History
Tax History for 5 Cari Ct
Year
Property Taxes
Change
Tax Assessment
Change
2024
$8,448
—
$122,688
10%
2024
$8,448
-2%
$112,034
15%
2023
$8,630
—
$97,684
17%
2021
$8,593
-2%
$83,648
2%
2020
$8,776
2%
$82,315
4%
2019
$8,576
3%
$79,080
4%
2018
$8,350
-1%
$76,399
4%
2017
$8,400
1%
$73,440
3%
2016
$8,288
1%
$71,585
6%
2015
$8,221
—
$67,828
-2%
2014
$8,240
-1%
$69,062
-5%
2013
$8,282
1%
$72,544
-9%
2012
$8,174
—
$79,658
—
Disclaimer: Historical tax information is derived from public records provided by the county offices. Information is not guaranteed and should be independently verified.
Estimate the Cost
Estimate the Cost for 5 Cari Ct
5 Cari Court, Dekalb, IL 60115 (MLS# 12776015) is a Single Family property with 4 bedrooms, 2 full bathrooms and 1 partial bathroom. 5 Cari Court is currently listed for $375,000 and was received on October 03, 2026. Want to learn more about 5 Cari Court? Do you have questions about finding other Single Family real estate for sale in Dekalb? You can browse all Dekalb real estate or contact a Coldwell Banker agent to request more information.