This is a carousel with tiles that activate property listing cards. Use the previous and next buttons to navigate.
1/49
$250,000
This is a carousel with tiles that activate property listing cards. Use the previous and next buttons to navigate.
1/49
Property Description
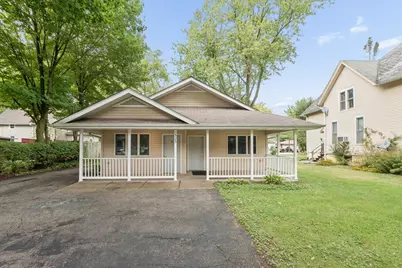
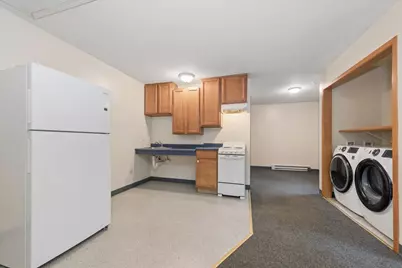
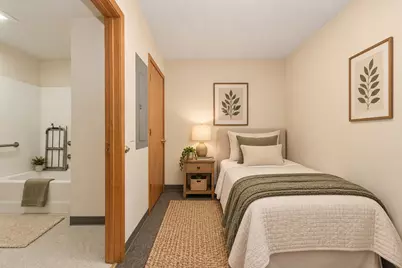
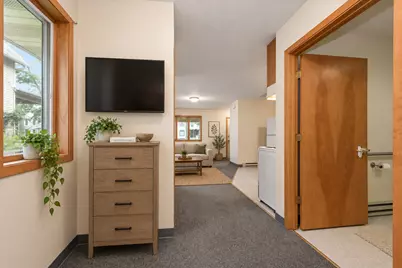
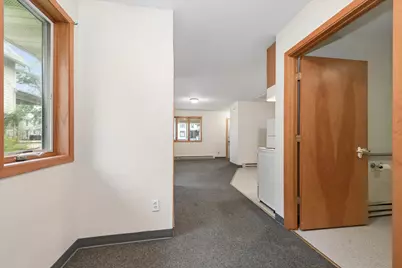
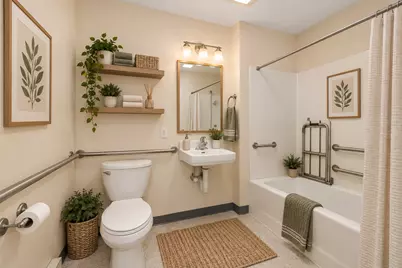
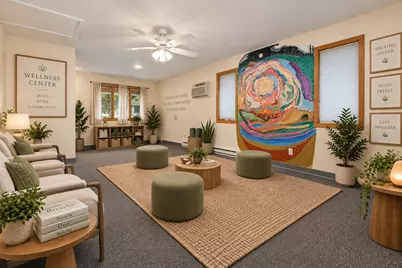
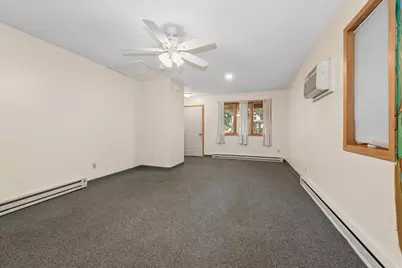
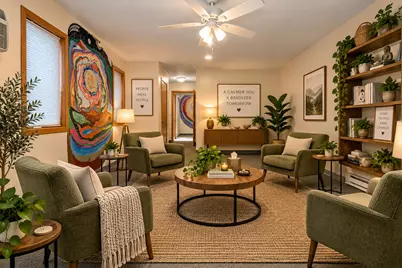
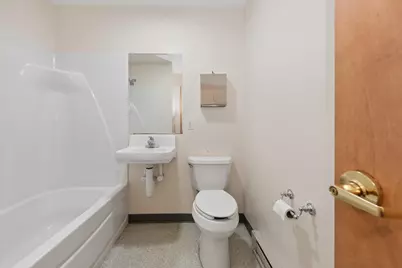
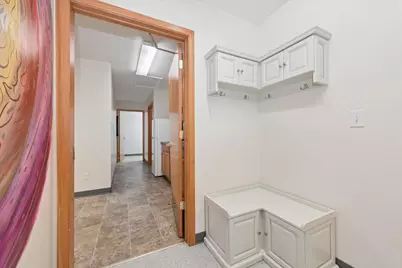
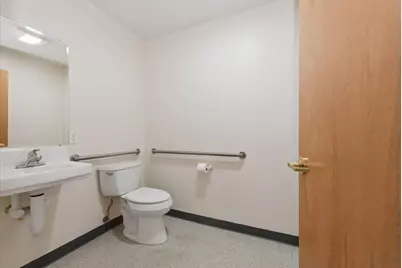
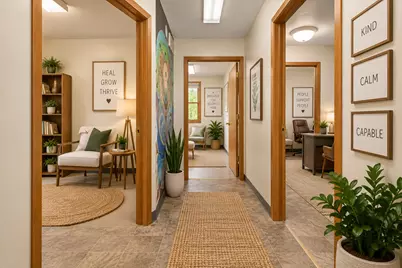
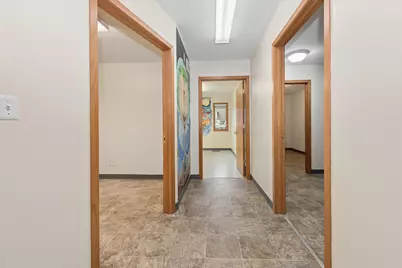
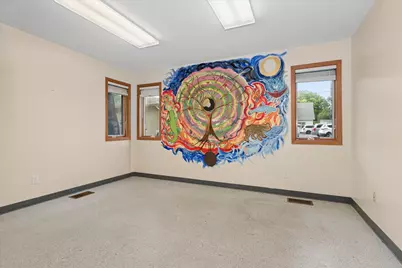
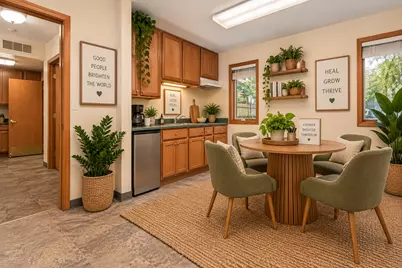
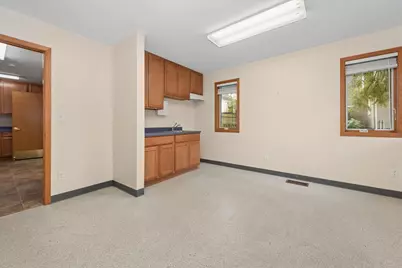
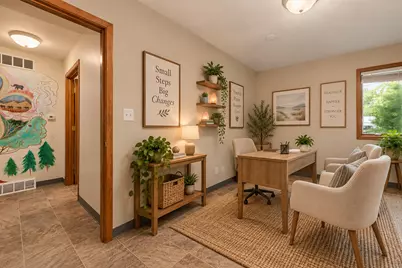
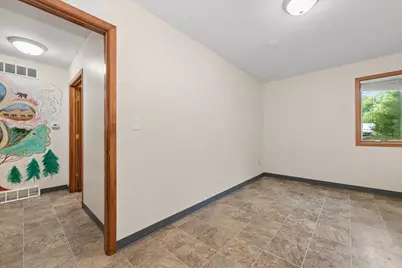
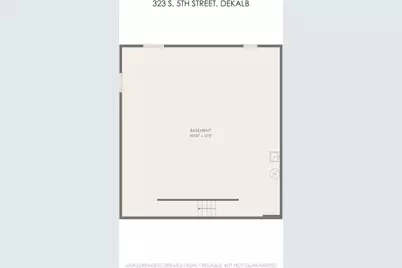
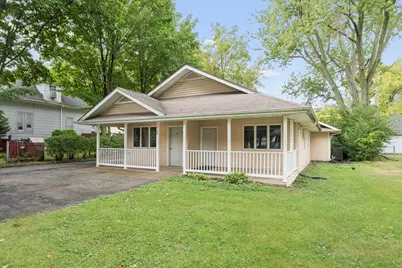
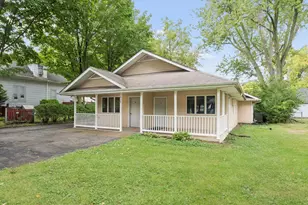
UNIQUE LIVE/WORK, INVESTMENT & MULTIGENERATIONAL OPPORTUNITY - RC1 ZONING! Looking for a property that offers flexibility, income potential, and the ability to combine business and residential living? This one-of-a-kind property is worth a look! Beautifully situated on a charming brick-lined street, this custom-built property, constructed in 2003, offers approximately 2,044 square feet of versatile space and features a maintenance-free exterior for added convenience and easy upkeep. The main office space features a large welcoming entry, five private offices, kitchenette, 1.5 baths, and a full basement offering additional storage or usable space. Approximately two-thirds of the building, consisting of the office space, is built over a full foundation and is equipped with central air conditioning. The front one-third of the building, which includes the office entry and efficiency apartment, is built on a slab. The office entry and efficiency apartment are cooled by window air-conditioning units. The flexible layout provides opportunities for professional office use, organizational space, or future reconfiguration. A separate efficiency apartment adds even more versatility. The apartment features an open-concept living area with bedroom area, kitchenette with stove and refrigerator, washer and dryer, and a full bathroom. The apartment could potentially provide additional rental income, private living quarters, guest accommodations, or convenient on-site housing. Both units are currently unoccupied, and there is no rental history for the property. Buyers should conduct their own due diligence regarding potential rental use, zoning, licensing, and income potential. Parking is a standout feature, with designated parking for three vehicles in the front and three vehicles in the rear, plus additional off-street parking. This provides convenient parking options for residents, clients, employees, or guests. The property is currently zoned RC1 (Residential Conservation). With proper municipal approval, the property could potentially be rezoned and reconfigured as a duplex, creating another intriguing opportunity for an owner-occupant, investor, or multigenerational living arrangement. Any rezoning, conversion, occupancy, or proposed use is subject to approval by the appropriate municipal authorities and applicable zoning, building, and code requirements. Buyers are encouraged to verify all potential uses and requirements with the municipality. Whether you're looking to operate a business while living on-site, explore future rental opportunities, create a multigenerational living arrangement, or reconfigure the property for another use, this property offers flexibility that is hard to find. Bring your vision and explore the possibilities! Beautifully positioned on a brick-lined street with a maintenance-free exterior, dedicated parking, two distinct spaces, a combination of slab and full-foundation construction, and a flexible interior layout, this distinctive property offers a unique opportunity to create something tailored to your needs.
Full Property Details
Full Property Details for 323 S 5th St
General
- Price: $250,000
- Taxes: (2025)
- Status: Active
- Type: Commercial
- Source: MRED
- MLS ID: 12763064
Interior
- Interior Features: Passenger Elevator(s), Inside Corridor(s), Public Restroom(s), Storage Inside, Basement
- Flooring: Carpet, Vinyl
Location
- Area: De Kalb
- County: DeKalb
- Driving Directions: Driving West on Lincoln Highway to S. 5th Street- turn left to property. Please PARK IN FRONT on S. 5th Street.
- Location Details: East/West Corridor, Far West
Heating & Cooling
- Cooling Type: Central Air Conditioning, Window Unit(s)
- Heating Type: Electric
Structural Information
- Construction: Wood, Vinyl Siding
- Exterior Const.: Wood, Vinyl Siding
- Foundation: Concrete Perimeter
- Roof: Composition
- Sub-Flooring: Carpet, Vinyl
- Stories/Levels: 1
- Square Feet: 2,044
- # of Stores: 1
- Year Built: 2003
Unit Information
- Units w/Refrigerators: 2
- Units w/Range/Oven: 1
- # Dryers: 1
Lot Features
- Lot Size (Sq. Ft.): 8,484
- Lot Dimensions: 50 x 78 x 10 x 80 x 49.5 x 156
Financial Considerations
- For Sale/Rent/Lease: For Sale Only
- Assessment Year: 2003
- Tax Year: 2025
Disclosures and Reports
- Property ID: 823309010
Listed by Elm Street REALTORS
Get Pre-Approved Today
Get a Great Insurance Rate
Schools
Schools serving 323 S 5th St
School District:Dekalb Community Unit School District 428
| Name | Grades | Distance |
|---|---|---|
Founders Elementary School 821 South 7th Street, DeKalb, IL 60115 | K-5 | 0.4 mi |
Huntley Middle School 1515 South 4th Street, DeKalb, IL 60115 | 6-8 | 1.1 mi |
De Kalb High School 501 West Dresser Road, DeKalb, IL 60115 | 9-12 | 2 mi |
Disclaimer:
School attendance boundaries provided by ATTOM Data Solutions and are for reference only. Contact the school directly to verify enrollment eligibility.
Tax History
Tax History for 323 S 5th St
Year
Property Taxes
Change
Tax Assessment
Change
2021
$4,700
100%
100%
2024
100%
100%
2023
100%
100%
2021
100%
100%
2020
—
—
Disclaimer: Historical tax information is derived from public records provided by the county offices. Information is not guaranteed and should be independently verified.
Estimate the Cost
Estimate the Cost for 323 S 5th St
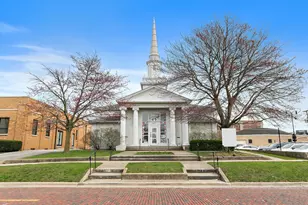
323 S 5th Street, Dekalb, IL 60115 (MLS# 12763064) is a Commercial property. 323 S 5th Street is currently listed for $250,000 and was received on September 17, 2026. Want to learn more about 323 S 5th Street? Do you have questions about finding other Commercial real estate for sale in Dekalb? You can browse all Dekalb real estate or contact a Coldwell Banker agent to request more information.