This is a carousel with tiles that activate property listing cards. Use the previous and next buttons to navigate.
1/1
$300,000
This is a carousel with tiles that activate property listing cards. Use the previous and next buttons to navigate.
1/1
Property Description
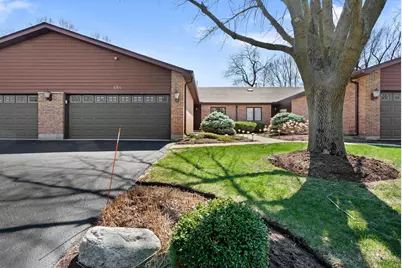
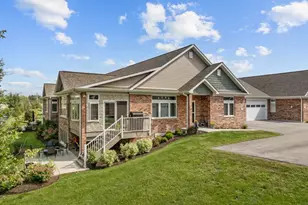
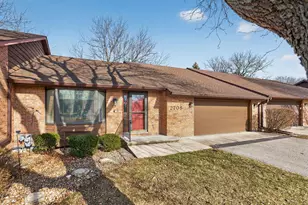
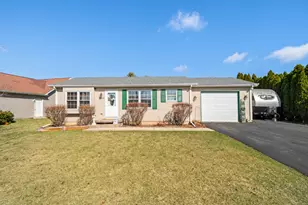
Maintenance-free RANCH condo located in Golf View Estates with views of the 11th green at Kishwaukee Country Club. This all-brick home features 2 bedrooms, 2.5 bathrooms. The great room offers vaulted ceilings, skylights, and a gas FIREPLACE. Kitchen includes ample cabinet space, island, and a pass-through to the dining area. Bathrooms feature a separate shower and soaker tub. Finished basement provides additional living space with office/den/craft room/gym and lots of storage. FOUR-SEASON SUNROOM allows for year-round use and enjoyment of beautiful outdoor views. You'll enjoy the large 2 car garage w/epoxy coated flooring; walls are drywalled; storage shelves & cabinets. Conveniently located near shopping, dining, hospital/medical facilities, YMCA, NIU Sports, recreation and local amenities in Sycamore and DeKalb.
Full Property Details
Full Property Details for 484 Bethany Rd
General
- Sold For: $300,000
- HOA FEE: $383/month
- HOA FEE FREQ.: Quarterly
- Taxes: $5,725 (2023)
- Status: Closed
- Type: Townhouse
- Source: MRED
- MLS ID: 12610326
- Added to Site: 46 day(s) ago
Interior
- Interior Features: Cathedral Ceiling(s), 1st-Floor Bedroom, 1st-Floor Bath, Built-in Features
- Fireplace: Yes
- Fireplace(s): Living Room, Gas Log, Gas Starter
- Appliances: Range, Microwave, Dishwasher, Refrigerator, Washer, Dryer, Disposal
Rooms
Bathrooms
- Total Bathrooms: 3
- Full Bathrooms: 2
- Half Bathrooms: 1
- Basement Baths: Yes
- Bathroom Features: Whirlpool
Bedrooms
- Total Bedrooms: 2
Additional Information
- Shared Amenities: Golf Course
- Equipment: Water Softener (Owned), Carbon Monoxide Detectors, Ceiling Fan(s)
Parking
- Garage: Yes
- Attached garage: Yes
- Garage Spaces: 2
- Total Spaces: 4
- Parking Features: Asphalt, Garage Door Opener, Yes, Garage Owned, Attached, Unassigned, Guest, Driveway, Owned, Garage
Location
- Area: De Kalb
- County: DeKalb
- Subdivision: Golf View Estates
- Driving Directions: Bethany Rd to Greenwood Acres Dr, S then immediate right into Golfview Estates to 484
School Information
- School District: 428
- Midd School District: 428
Community
- Assoc. Fees Include: Insurance, Exterior Maintenance, Lawn Care, Snow Removal
- Pets Allowed: Yes
- Pet Restrictions: Cats OK, Dogs OK
- Mgmt. Company: Golf View Estates Homeowners Association
Heating & Cooling
- Cooling Type: Central Air Conditioning
- Heating Type: Natural Gas, Forced Air
Utilities
- Water: Public
Structural Information
- Structure Type: Townhouse (Ranch)
- Construction: Brick
- Exterior Const.: Brick
- Basement Desc.: Finished, Full
- Foundation: Concrete Perimeter
- Roof: Asphalt
- Windows: Skylight(s)
- Entry Floor Number: 1
- Stories/Levels: 1
- Square Feet: 1,440
- Sq. Ft. Source: Assessor
- Year Built: 1994
Unit Information
- Units in Building: 3
Manufactured Home
- Model: RANCH
Additional Structures
- Other Structures: Other
Lot Features
- Lot Dimensions: 115 x 33
Financial Considerations
- Association Fee: $1,150
- Assoc Fee Freq.: Quarterly
- Parking Included: Yes
- Assessment Year: 1994
- Tax Amount: $5,725
- Tax Year: 2023
Disclosures and Reports
- Ownership: Fee Simple with Homeowners Association
- Property ID: 801381002
Listed by Berkshire Hathaway HomeServices Starck Real Estate
Sold by Gambino Realtors and Gambino Realtors Home Builders

Get Pre-Approved Today
Schools
Schools serving 484 Bethany Rd
School District:Dekalb Community Unit School District 428
| Name | Grades | Distance |
|---|---|---|
Gwendolyn Brooks Elementary School, DeKalb, IL 3225 Sangamon Road, DeKalb, IL 60115 | K-5 | 1.3 mi |
Clinton Rosette Middle School 650 North 1st Street, DeKalb, IL 60115 | 6-8 | 2.1 mi |
De Kalb High School 501 West Dresser Road, DeKalb, IL 60115 | 9-12 | 1.7 mi |
Disclaimer:
School attendance boundaries provided by ATTOM Data Solutions and are for reference only. Contact the school directly to verify enrollment eligibility.
Price & Sales History for 484 Bethany Rd
Date
Details
Price
Change
Source
5/26/2026
Sold
$300,000
-2.91%
MLS
4/21/2026
Price Reduced
$309,000
-1.9%
MLS
4/10/2026
Listed
$315,000
—
MLS
Disclaimer: Historical sales information is derived from public records provided by the county offices. Information is not guaranteed and should be independently verified.
484 Bethany Road, Dekalb, IL 60115 (MLS# 12610326) is a Townhouse property that was sold at $300,000 on May 26, 2026. Want to learn more about 484 Bethany Road? Do you have questions about finding other Townhouse real estate for sale in Dekalb? You can browse all Dekalb real estate or contact a Coldwell Banker agent to request more information.