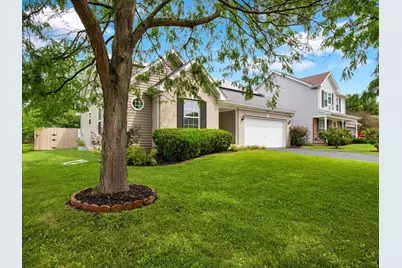
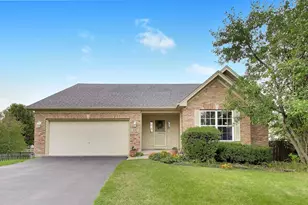
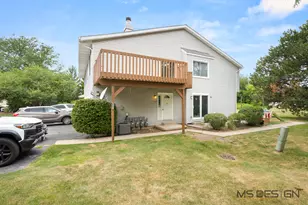
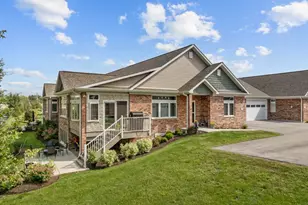
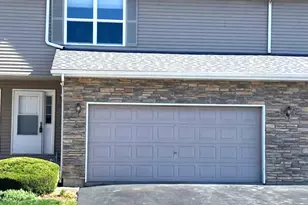
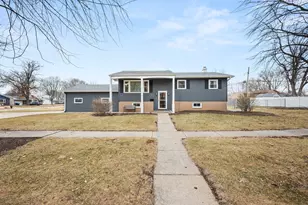
This is a carousel with tiles that activate property listing cards. Use the previous and next buttons to navigate.
1/1
$340,000
This is a carousel with tiles that activate property listing cards. Use the previous and next buttons to navigate.
1/1
Property Description
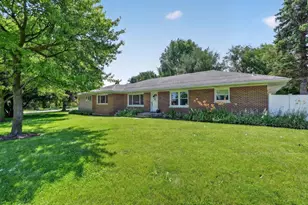
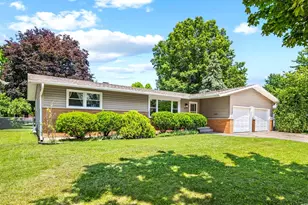
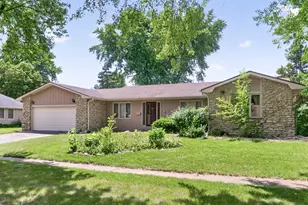
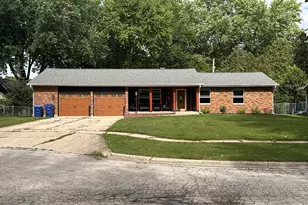
Motivated seller, price reduced. READY TO MOVE IN! This freshly painted 4 bedroom, 3 full bathroom Ranch on a cul de sac features an updated kitchen with new granite counter tops and new subway tile backsplash combined with easy one level living and no HOA! You're welcomed by hardwood flooring that flows through the kitchen and living room, where a cozy fireplace and high vaulted ceilings create a warm, open atmosphere. A radon mitigation system is already installed, offering added peace of mind, and wholly owned solar panels not leased! keeping electrical costs way down. The home also includes a finished basement, providing versatile extra space for family relaxation or for entertaining or hosting guests. Located just steps from Lion's Park with its playground, pavilion and barbecues for gatherings. Also nearby, the scenic Kishwaukee River Walk is ideal for morning strolls and passes by the free Frisbee Golf Course. By car, the home is just five minutes from Northern Illinois University. With schools and a fully stocked grocery store conveniently nearby, this property offers both convenience and a wonderful sense of community.
Full Property Details
Full Property Details for 499 Kensington Ct
General
- Sold For: $340,000
- Taxes: $6,141 (2025)
- Status: Closed
- Type: Single Family
- Source: MRED
- MLS ID: 12733007
- Added to Site: 56 day(s) ago
Interior
- Interior Features: Vaulted Ceiling(s), 1st-Floor Bedroom, 1st-Floor Bath
- Fireplace: Yes
- Fireplace(s): Living Room, Gas Log
- Appliances: Range, Dishwasher, Refrigerator, Washer, Dryer, Range Hood
- Flooring: Hardwood
Rooms
Bathrooms
- Total Bathrooms: 3
- Full Bathrooms: 3
- Basement Baths: Yes
- Bathroom Features: Double Sink
Bedrooms
- Total Bedrooms: 4
- Bedrooms(Blw Grade): 1
Additional Information
- Equipment: Water Softener (Owned), Cable TV, Intercom, Ceiling Fan(s), Sump Pump, Radon Mitigation System
- Other Features: School Bus Service
Parking
- Garage: Yes
- Attached garage: Yes
- Garage Spaces: 2
- Total Spaces: 2
- Parking Features: Asphalt, Garage Door Opener, Yes, Garage Owned, Attached, Garage
Location
- Area: De Kalb
- County: DeKalb
- Subdivision: Kensington Pointe
- Driving Directions: From I 88 take the Annie Glidden exit (NOT the Peace Road exit). Turn right on Annie Glidden Road heading North. Turn right on Taylor Street (Taylor is at a traffic light and it is the first major east west road after entering Dekalb). Continue East on Taylor crossing the Bridge you will see the Brick entrance which reads Kensington Pointe. You will turn left onto Kensington Dr. and then immediately turn right onto Kensington Ct. The house, a ranch, is number 499 and it is the second house on the left hand side.
School Information
- School District: 428
- Midd School District: 428
- Elementary School: Jefferson Elementary School
- Middle School: Clinton Rosette Middle School
- High School: De Kalb High School
- Private School: De Kalb High School
Community
- Assoc. Fees Include: None
Heating & Cooling
- Cooling Type: Central Air Conditioning
- Heating Type: Natural Gas, Forced Air
Utilities
- Water: Public
Structural Information
- Architectural Style: Ranch
- Construction: Vinyl Siding, Brick
- Exterior Const.: Vinyl Siding, Brick
- Basement Desc.: Partially Finished, Partial
- Foundation: Concrete Perimeter
- Roof: Asphalt
- Sub-Flooring: Hardwood
- Square Feet: 2,207
- Sq. Ft. Source: Landlord/Tenant/Seller
- Year Built: 2002
Lot Features
- Lot Size Range: Less than .25 Acre
- Lot Dimensions: 62 x 133
- Fence: Yes
- Lot Features: Cul-De-Sac
- Fencing (Description): Fenced
Financial Considerations
- Parking Included: Yes
- Assessment Year: 2002
- Tax Amount: $6,141.04
- Tax Year: 2025
Disclosures and Reports
- Ownership: Fee Simple
- Property ID: 822378011
Listed by Circle One Realty
Sold by Compass

Get Pre-Approved Today
Schools
Schools serving 499 Kensington Ct
School District:Dekalb Community Unit School District 428
| Name | Grades | Distance |
|---|---|---|
Tyler Elementary School 1021 Alden Circle, DeKalb, IL 60115 | K-5 | 0.2 mi |
Huntley Middle School 1515 South 4th Street, DeKalb, IL 60115 | 6-8 | 1 mi |
De Kalb High School 501 West Dresser Road, DeKalb, IL 60115 | 9-12 | 2.2 mi |
Disclaimer:
School attendance boundaries provided by ATTOM Data Solutions and are for reference only. Contact the school directly to verify enrollment eligibility.
Price & Sales History for 499 Kensington Ct
Date
Details
Price
Change
Source
9/16/2026
Sold
$340,000
-2.58%
MLS
8/18/2026
Price Reduced
$349,000
-3.06%
MLS
8/14/2026
Listed
$360,000
—
MLS
Disclaimer: Historical sales information is derived from public records provided by the county offices. Information is not guaranteed and should be independently verified.
499 Kensington Court, Dekalb, IL 60115 (MLS# 12733007) is a Single Family property that was sold at $340,000 on September 16, 2026. Want to learn more about 499 Kensington Court? Do you have questions about finding other Single Family real estate for sale in Dekalb? You can browse all Dekalb real estate or contact a Coldwell Banker agent to request more information.