No photo available
$335,000 Just Listed
Property Description
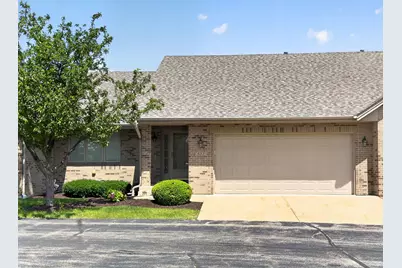
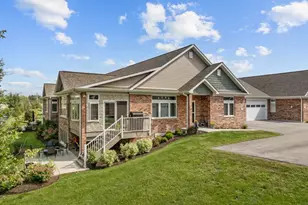
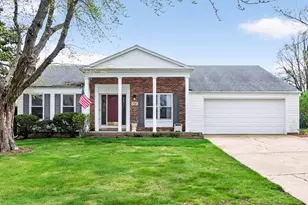
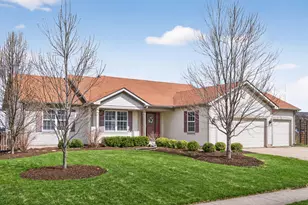
Welcome home to this beautifully maintained Krpan-built ranch townhome in The Garden of Rivermist community. From the moment you step inside, you'll appreciate the bright, inviting layout highlighted by three skylights that brighten the living room with natural light, soaring vaulted ceilings, and a cozy see-through fireplace that creates a warm focal point between the living and dining areas. The thoughtfully designed kitchen offers oak cabinetry, white appliances, a breakfast bar for casual seating, and durable tile flooring that continues through the kitchen, dining area, entry, and first-floor laundry room. The laundry room is complete with abundant oak cabinetry, a utility sink, and additional storage. The spacious primary suite features a walk-in closet and an accessible bathroom with grab bars and a built-in shower seat. Solid oak doors throughout the home add warmth and quality craftsmanship. The partially finished basement provides exceptional flexibility with an egress window, making it ideal for a family room, home office, hobby space, or potential third bedroom, while still offering an abundance of storage. Enjoy peaceful mornings or relaxing evenings on the covered back porch. Additional updates and features include a 2024 HVAC system with humidifier, 2019 water heater, roof replacement 2021, 200-amp electrical service, tall bathroom vanities, central vacuum, and an exceptionally clean, move-in-ready interior. Comfort, convenience, and low-maintenance living come together in this beautifully cared-for home-ready for you to move in and enjoy.
Full Property Details
Full Property Details for 533 Brant Cir #533
General
- Price: $335,000
- HOA FEE: $283/month
- HOA FEE FREQ.: Quarterly
- Taxes: $7,395 (2025)
- Status: Active
- Type: Townhouse
- Source: MRED
- MLS ID: 12690352
- Updated: 7/10/2026
- Added to Site: 5 day(s) ago
Rental Information
- Complex Features: Sidewalks, Street Lights
Interior
- Basement: Partially
- Interior Features: Vaulted Ceiling(s), 1st-Floor Bedroom, 1st-Floor Bath, Storage, Walk-In Closet(s), Open Floorplan
- Fireplace: Yes
- Number of Fireplaces: 1
- Fireplace(s): Living Room, Double Sided
- Appliances: Range, Microwave, Dishwasher, Refrigerator, Washer, Dryer, Humidifier
- Flooring: Carpet
Rooms
Bathrooms
- Total Bathrooms: 2
- Full Bathrooms: 2
- Bathroom Features: Accessible Shower
Bedrooms
- Total Bedrooms: 2
Additional Information
- Shared Amenities: Ceiling Fan, Central Vacuum, Patio, Skylights
- Equipment: Central Vacuum, Ceiling Fan(s), Sump Pump, Water Heater-Gas
- Other Features: Adult Community
Parking
- Garage: Yes
- Attached garage: Yes
- Garage Spaces: 2
- Total Spaces: 2
- Parking Features: Concrete, Garage Door Opener, Yes, Garage Owned, Attached, Garage
Location
- Area: De Kalb
- County: DeKalb
- Township: DeKalb
- Subdivision: The Gardens of Rivermist
- Driving Directions: Rt 23 go W on Bethany, W to Sangamon , N on Spruce, W to Brant Cir.
School Information
- School District: 428
- Elem School District: 428
- Midd School District: 428
- High School District: 428
Community
- Assoc. Fees Include: Exterior Maintenance, Lawn Care, Snow Removal
- Pets Allowed: Yes
- Pets: Cats OK, Dogs OK
- Pet Restrictions: Cats OK, Dogs OK, / 100lbs.
- Mgmt. Company: Townhomes of Rivermist HOA
Heating & Cooling
- Cooling Type: Central Air Conditioning
- Heating Type: Natural Gas
Utilities
- Sewer: Public Sewer
- Water: Public
Structural Information
- Structure Type: Townhouse (Ranch)
- Construction: Vinyl Siding, Brick
- Exterior Const.: Vinyl Siding, Brick
- Basement: Yes
- Basement Desc.: Partially Finished, Full
- Foundation: Concrete Perimeter
- Roof: Asphalt
- Windows: Skylight(s), Window Treatments, Screens, Wood Frames
- Doors: 6 Panel Door(s)
- Sub-Flooring: Carpet
- Entry Floor Number: 1
- Stories/Levels: 1
- Square Feet: 1,525
- Sq. Ft. Source: Assessor
- Year Built: 2008
Unit Information
- Units in Building: 3
Lot Features
- Lot Dimensions: 41.03 x 70
Animals
- Animals Allowed: Cats OK, Dogs OK
Financial Considerations
- Association Fee: $850
- Assoc Fee Freq.: Quarterly
- Parking Included: Yes
- Assessment Year: 2008
- Tax Amount: $7,395
- Tax Year: 2025
- Pays Sewer: Public Sewer
Disclosures and Reports
- Ownership: Fee Simple with Homeowners Association
- Property ID: 802325030
Listed by American Realty Illinois LLC
Get Pre-Approved Today
Get a Great Insurance Rate
Schools
Schools serving 533 Brant Cir #533
School District:Dekalb Community Unit School District 428
| Name | Grades | Distance |
|---|---|---|
Gwendolyn Brooks Elementary School, DeKalb, IL 3225 Sangamon Road, DeKalb, IL 60115 | K-5 | 0.2 mi |
Clinton Rosette Middle School 650 North 1st Street, DeKalb, IL 60115 | 6-8 | 2.1 mi |
De Kalb High School 501 West Dresser Road, DeKalb, IL 60115 | 9-12 | 1.1 mi |
Disclaimer:
School attendance boundaries provided by ATTOM Data Solutions and are for reference only. Contact the school directly to verify enrollment eligibility.
Price & Sales History for 533 Brant Cir #533
Date
Details
Price
Change
Source
7/06/2026
Listed
$335,000
84.07%
MLS
11/30/2011
Sold
$182,000
—
Public Record
Disclaimer: Historical sales information is derived from public records provided by the county offices. Information is not guaranteed and should be independently verified.
Tax History
Tax History for 533 Brant Cir #533
Year
Property Taxes
Change
Tax Assessment
Change
2024
$6,734
—
$104,613
10%
2024
$6,734
-1%
$95,528
15%
2023
$6,805
2%
$83,292
17%
2021
$6,676
-2%
$71,324
2%
2020
$6,806
3%
$70,187
4%
2019
$6,622
3%
$67,429
4%
2018
$6,422
—
$65,143
4%
2017
$6,430
2%
$62,619
3%
2016
$6,323
2%
$61,038
6%
2015
$6,227
-1%
$57,834
-2%
2014
$6,297
97%
$59,188
62%
2013
$3,191
-5%
$36,641
-9%
2012
$3,355
—
$40,234
—
Disclaimer: Historical tax information is derived from public records provided by the county offices. Information is not guaranteed and should be independently verified.
Estimate the Cost
Estimate the Cost for 533 Brant Cir #533
533 Brant Circle #533, Dekalb, IL 60115 (MLS# 12690352) is a Townhouse property with 2 bedrooms and 2 full bathrooms. 533 Brant Circle #533 is currently listed for $335,000 and was received on July 06, 2026. Want to learn more about 533 Brant Circle #533? Do you have questions about finding other Townhouse real estate for sale in Dekalb? You can browse all Dekalb real estate or contact a Coldwell Banker agent to request more information.