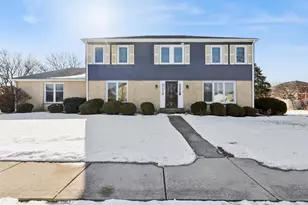
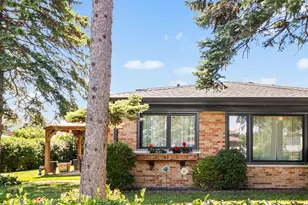
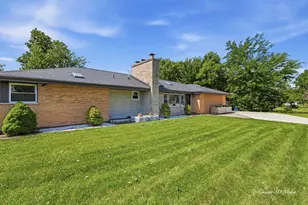
Full Property Details for 1152 E Walnut Ave
General
- Sold For: $660,000
- Taxes: $12,309 (2023)
- Status: Closed
- Type: Single Family
- Source: MRED
- MLS ID: 12632680
- Added to Site: 157 day(s) ago
Interior
- Interior Features: Walk-In Closet(s), Granite Counters, Separate Dining Room
- Fireplace: Yes
- Fireplace(s): Family Room, Wood-Burning, Attached Fireplace Doors/Screen, Gas Starter
- Appliances: Range, Dishwasher, Refrigerator, Disposal
- Flooring: Hardwood, Wood
Rooms
- Total Bathrooms: 4
- Full Bathrooms: 3
- Half Bathrooms: 1
- Basement Baths: Yes
- Bathroom Features: Whirlpool
- Total Bedrooms: 6
- Bedrooms(Blw Grade): 2
Additional Information
- Other Features: School Bus Service, Commuter Bus, Commuter Train, Interstate Access
Parking
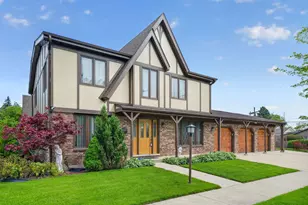
- Garage: Yes
- Attached garage: Yes
- Garage Spaces: 3
- Total Spaces: 7
- Parking Features: Concrete, Garage Door Opener, Heated Garage, Yes, Garage Owned, Attached, Side Apron, Driveway, Owned, Garage
Location
- Area: Des Plaines
- County: Cook
- Driving Directions: From I-90 or I-294, take Elmhurst Rd (IL-83) to Oakton St, east to Wolf Rd, north to E Walnut Ave, then east to property.
School Information
- School District: 62
- Midd School District: 62
Community
- Assoc. Fees Include: None
Heating & Cooling
- Cooling Type: Central Air Conditioning
- Heating Type: Natural Gas
Utilities
- Water: Lake Michigan, Public
Structural Information
- Architectural Style: Tudor
- Construction: Stucco, Combination
- Exterior Const.: Stucco, Combination
- Basement Desc.: Finished, Crawl Space, Rec/Family Area, Full
- Roof: Asphalt
- Sub-Flooring: Hardwood, Wood
- Square Feet: 4,200
- Sq. Ft. Source: Estimated
- Year Built: 1984
Lot Features
- Lot Size Range: .25 to .49 Acre
- Lot Dimensions: 80 x 140
- Fence: Yes
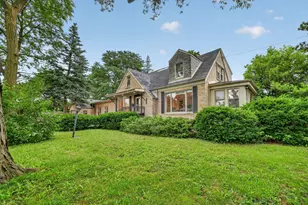
- Lot Features: Corner Lot
- Fencing (Description): Fenced
Financial Considerations
- Assessment Year: 1984
- Tax Amount: $12,309
- Tax Year: 2023
Disclosures and Reports
- Ownership: Fee Simple
- Property ID: 9201120140000
Listed by Century 21 Circle
Sold by Real Broker LLC