
This is a carousel with tiles that activate property listing cards. Use the previous and next buttons to navigate.
1/1
$637,786
This is a carousel with tiles that activate property listing cards. Use the previous and next buttons to navigate.
1/1
Property Description
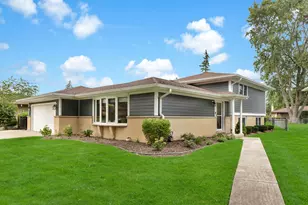
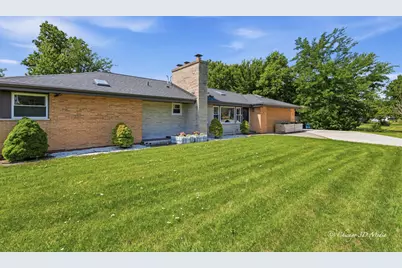
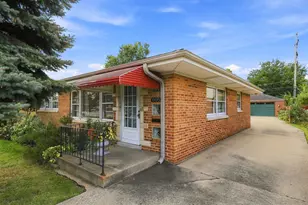
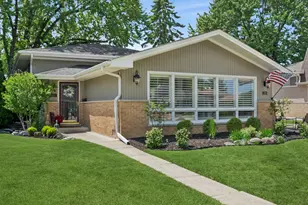
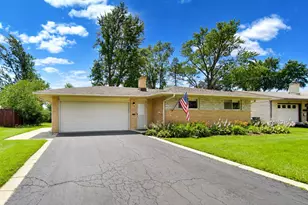
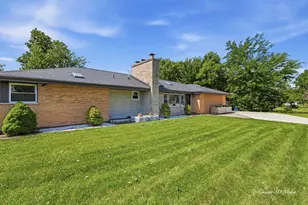
Wow. There are homes, and then there are truly unique properties. This is one of them. A rare ranch sitting on nearly half an acre in a prime grade school area-that alone sets it apart. But wait until you see why this house is so unique. This isn't just a house. This is a masterpiece. Walk in and you're immediately struck by soaring cathedral ceilings in every single room of the main floor, paired with those stunning nine-foot doors that frame every space. Skylights flood virtually every room with natural light, creating an airy, open feeling that just makes you breathe easier. The master suite features a spa-like luxury shower and a modern bathtub that's an experience in itself, and there are three full bathrooms throughout the home. Three spacious bedrooms on the main floor plus a fourth in the finished basement give you flexibility-and that's before you consider the converted the 400 SqFt garage in a gorgeous family room, which can easily serve an office area, a library or whatever your family needs. A separate heat pump system with heating and cooling keeps that space perfectly comfortable. Descend into the finished basement via elegant open metal railing stairs to discover an entertainer's dream-a full bar area and a dedicated entertaining room that practically glows with the same abundant natural light you find upstairs. But the real story is what surrounds and supports this home. Sitting on nearly half an acre with mature landscaping providing privacy, this property offers genuine seclusion and room to breathe. A two hundred plus foot concrete driveway (fits@ 12 cars) leads to a brand new two and a half car garage (2022), complemented by sturdy driveway gates. A new double door shed with double doors and concrete foundation (2019), level two EV charger, two hundred amp service, copper plumbing throughout, sump pump backup, Water heater 2019, Furnace 2017, Windows 2017, Perma Sealed basement with warranty, all hardwood floors .The roof was replaced in 2020. Every major work-including the professional steel beam installation required to convert the garage into the family room-was executed with proper plans and permits, meeting all city standards. And the location? Walking distance to top-rated schools, minutes to the train station, and just a couple of minutes to downtown Des Plaines. This is one of the nicest areas you can find. Looking for something special? This is the one! This is the rare ranch that delivers on every front. Not enough space here to add everything is done in this house! You have to see it.
Full Property Details
Full Property Details for 95 E Thacker St
General
- Sold For: $637,786
- Taxes: $8,090 (2023)
- Status: Closed
- Type: Single Family
- Source: MRED
- MLS ID: 12693139
- Added to Site: 16 day(s) ago
Interior
- Interior Features: Cathedral Ceiling(s), Dry Bar
- Fireplace: Yes
- Fireplace(s): Living Room, Wood-Burning
- Flooring: Hardwood
Rooms
Bathrooms
- Total Bathrooms: 3
- Full Bathrooms: 3
- Basement Baths: Yes
- Bathroom Features: Separate Shower, Double Sink, Full Body Spray Shower, Soaking Tub
Bedrooms
- Total Bedrooms: 4
- Bedrooms(Blw Grade): 1
Parking
- Garage: Yes
- Attached garage: Yes
- Garage Spaces: 2
- Total Spaces: 2
- Parking Features: Concrete, Yes, Garage Owned, Attached, Garage
Location
- Area: Des Plaines
- County: Cook
- Driving Directions: DEMPSTER/THACKER EAST OF MOUNT PROSPECT RD (SOUTH SIDE OF STREET)
School Information
- School District: 62
- Midd School District: 62
Community
- Assoc. Fees Include: None
Heating & Cooling
- Cooling Type: Central Air Conditioning
- Heating Type: Natural Gas
Utilities
- Water: Lake Michigan
Structural Information
- Architectural Style: Ranch
- Construction: Brick
- Exterior Const.: Brick
- Basement Desc.: Finished, Full
- Foundation: Concrete Perimeter
- Roof: Asphalt
- Windows: Skylight(s)
- Sub-Flooring: Hardwood
- Square Feet: 2,900
- Sq. Ft. Source: Estimated
- Year Built: 1954
- Built Before 1978: Yes
- Remodeled/Updated: 2017
Lot Features
- Lot Size (Acres): 0.4596
- Lot Size Range: .25 to .49 Acre
- Lot Dimensions: 20020
Financial Considerations
- Assessment Year: 1954
- Tax Amount: $8,090
- Tax Year: 2023
Disclosures and Reports
- Ownership: Fee Simple
- Special Conditions: List Broker Must Accompany
- Property ID: 9191000060000
Listed by Berkshire Hathaway HomeServices Chicago
Get Pre-Approved Today
Schools
Schools serving 95 E Thacker St
School Districts:Des Plaines Community Consolidated School District 62, Maine Township High School District 207
| Name | Grades | Distance |
|---|---|---|
Terrace Elementary School 735 South Westgate Road, Des Plaines, IL 60016 | PK-5 | 0.1 mi |
Iroquois Community School 1836 East Touhy Avenue, Des Plaines, IL 60018 | K-8 | 2.8 mi |
Algonquin Middle School, Des Plaines, IL 767 East Algonquin Road, Des Plaines, IL 60016 | 6-8 | 0.8 mi |
Maine West High School 1755 South Wolf Road, Des Plaines, IL 60018 | 9-12 | 1.3 mi |
Disclaimer:
School attendance boundaries provided by ATTOM Data Solutions and are for reference only. Contact the school directly to verify enrollment eligibility.
Price & Sales History for 95 E Thacker St
Date
Details
Price
Change
Source
8/10/2026
Sold
$637,786
—
MLS
Disclaimer: Historical sales information is derived from public records provided by the county offices. Information is not guaranteed and should be independently verified.

95 E Thacker Street, Des Plaines, IL 60016 (MLS# 12693139) is a Single Family property that was sold at $637,786 on August 10, 2026. Want to learn more about 95 E Thacker Street? Do you have questions about finding other Single Family real estate for sale in Des Plaines? You can browse all Des Plaines real estate or contact a Coldwell Banker agent to request more information.