This is a carousel with tiles that activate property listing cards. Use the previous and next buttons to navigate.
1/1
$550,000
This is a carousel with tiles that activate property listing cards. Use the previous and next buttons to navigate.
1/1
Property Description
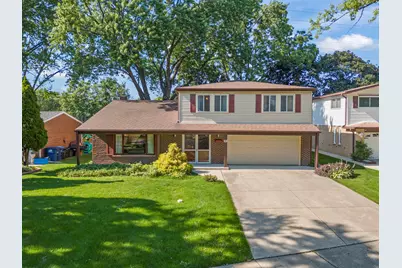
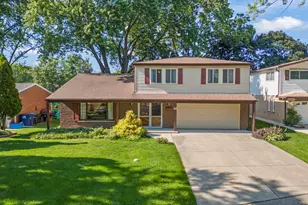
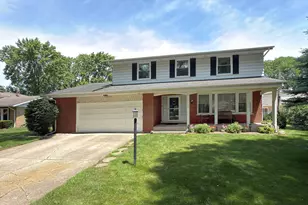
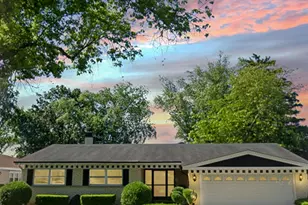
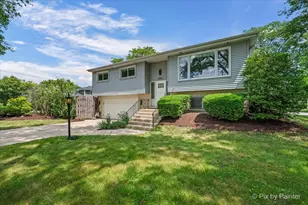
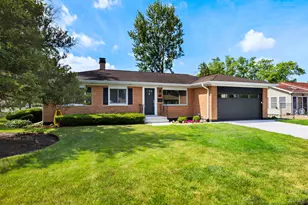
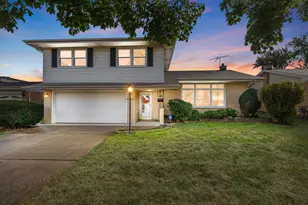
Nestled on a quiet, tree-lined street in the highly sought-after Brentwood neighborhood, this beautifully maintained 4-bedroom home offers the perfect blend of comfort and convenience. The inviting, open-concept living room features soaring vaulted ceilings, creating a bright and spacious atmosphere. Separate dining room is complimented by a new, modern light fixture and fresh, neutral paint to accent the space. Gourmet, eat in kitchen is a chef's dream featuring stainless steel appliances, and abundance of counter space. Cozy family room provides the ideal space for relaxing or entertaining guests with a stunning stone fireplace and adjoining wet bar with built-in wine fridge. Upstairs, you will find 4 generously sized bedrooms, including a spacious primary suite with a private en-suite bath. The partially finished basement showcases charming brick archways and offers versatile recreation and storage space. Step outside to enjoy the fully fenced backyard, complete with mature trees and a beautiful brick paver patio - perfect for outdoor gatherings or peaceful evenings at home. Conveniently located near shopping, dining, and expressways, and situated within top-rated school districts. This exceptional home is an opportunity you won't want to miss!
Full Property Details
Full Property Details for 30 W Kathleen Dr
General
- Sold For: $550,000
- Taxes: $9,464 (2024)
- Status: Closed
- Type: Single Family
- Source: MRED
- MLS ID: 12652716
- Added to Site: 48 day(s) ago
Interior
- Interior Features: Cathedral Ceiling(s), Wet Bar, Open Floorplan, Separate Dining Room, Paneling
- Fireplace: Yes
- Fireplace(s): Family Room, Wood-Burning, Gas Starter
- Appliances: Range, Microwave, Dishwasher, Refrigerator, Freezer, Washer, Dryer, Disposal
- Flooring: Laminate, Carpet
Rooms
Bathrooms
- Total Bathrooms: 3
- Full Bathrooms: 2
- Half Bathrooms: 1
- Bathroom Features: Separate Shower, Double Sink
Bedrooms
- Total Bedrooms: 4
Additional Information
- Equipment: Carbon Monoxide Detectors, Ceiling Fan(s), Sump Pump
- Other Features: Interstate Access
Parking
- Garage: Yes
- Attached garage: Yes
- Garage Spaces: 2
- Total Spaces: 2
- Parking Features: Concrete, Garage Door Opener, Yes, Garage Owned, Attached, Garage
Location
- Area: Des Plaines
- County: Cook
- Subdivision: Brentwood
- Driving Directions: Mt. Prospect Rd, S of Golf to Kathleen, West to home
School Information
- School District: 59
- Midd School District: 59
- Elementary School: Brentwood Elementary School
- Middle School: Friendship Junior High School
- High School: Elk Grove High School
- Private School: Elk Grove High School
Community
- Assoc. Fees Include: None
Heating & Cooling
- Cooling Type: Central Air Conditioning
- Heating Type: Natural Gas, Forced Air
Utilities
- Water: Lake Michigan
Structural Information
- Construction: Aluminum Siding, Brick
- Exterior Const.: Aluminum Siding, Brick
- Basement Desc.: Partially Finished, Sub-Basement, Partial
- Foundation: Concrete Perimeter
- Roof: Asphalt
- Windows: Screens, Window Treatments, Shutters
- Doors: Sliding Doors, Sliding Glass Door(s)
- Sub-Flooring: Laminate, Carpet
- Square Feet: 2,086
- Sq. Ft. Source: Assessor
- Year Built: 1965
- Built Before 1978: Yes
Lot Features
- Lot Size (Acres): 0.19
- Lot Size Range: Less than .25 Acre
- Lot Dimensions: 60 x 115
- Fence: Yes
- Lot Features: Mature Trees
- Fencing (Description): Fenced
Financial Considerations
- Parking Included: Yes
- Assessment Year: 1965
- Tax Amount: $9,464
- Tax Year: 2024
Disclosures and Reports
- Ownership: Fee Simple
- Property ID: 8134200030000
Listed by United Real Estate - Chicago
Sold by john greene, Realtor

Get Pre-Approved Today
Schools
Schools serving 30 W Kathleen Dr
School Districts:Township High School District 214, Community Consolidated School District 59
| Name | Grades | Distance |
|---|---|---|
Brentwood Elementary School, Des Plaines, IL 260 Dulles Road, Des Plaines, IL 60016 | K-5 | 0.5 mi |
Friendship Jr High School 550 Elizabeth Lane, Des Plaines, IL 60018 | 6-8 | 1.1 mi |
Elk Grove High School 500 West Elk Grove Boulevard, Elk Grove Village, IL 60007 | 9-12 | 4.4 mi |
Disclaimer:
School attendance boundaries provided by ATTOM Data Solutions and are for reference only. Contact the school directly to verify enrollment eligibility.
Price & Sales History for 30 W Kathleen Dr
Date
Details
Price
Change
Source
8/24/2026
Sold
$550,000
5.77%
MLS
7/09/2026
Listed
$520,000
—
MLS
Disclaimer: Historical sales information is derived from public records provided by the county offices. Information is not guaranteed and should be independently verified.
30 W Kathleen Drive, Des Plaines, IL 60016 (MLS# 12652716) is a Single Family property that was sold at $550,000 on August 24, 2026. Want to learn more about 30 W Kathleen Drive? Do you have questions about finding other Single Family real estate for sale in Des Plaines? You can browse all Des Plaines real estate or contact a Coldwell Banker agent to request more information.