This is a carousel with tiles that activate property listing cards. Use the previous and next buttons to navigate.
1/41
$495,000 Just Listed
This is a carousel with tiles that activate property listing cards. Use the previous and next buttons to navigate.
1/41
Property Description
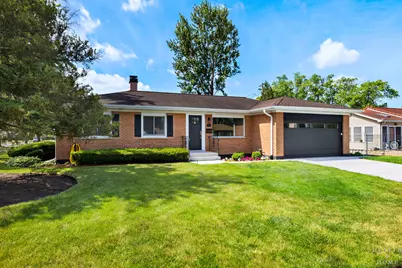
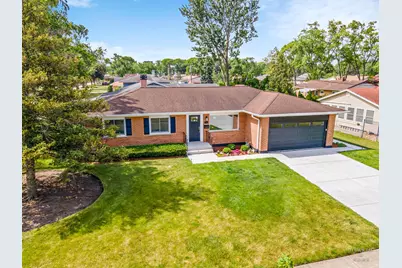
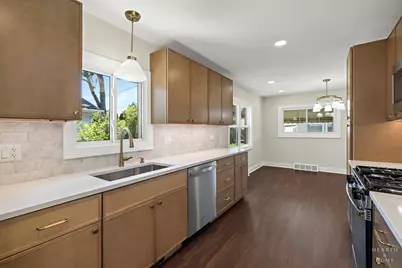
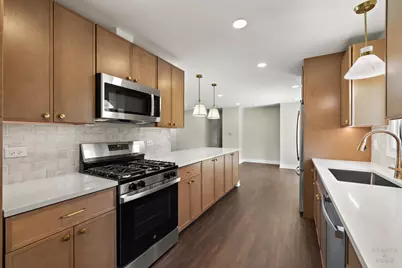
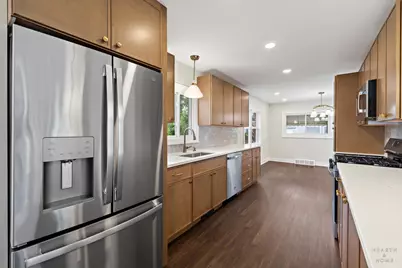
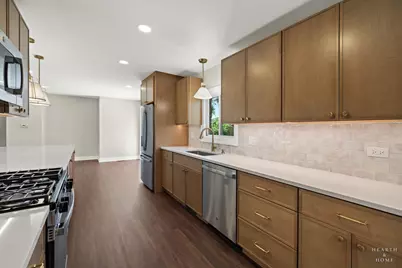
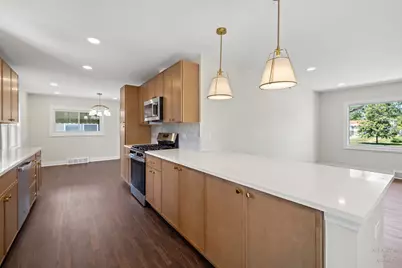
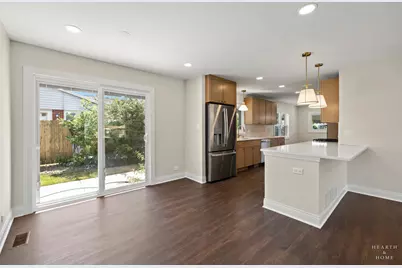
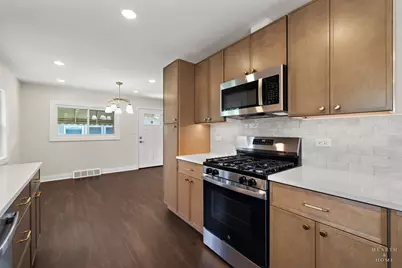
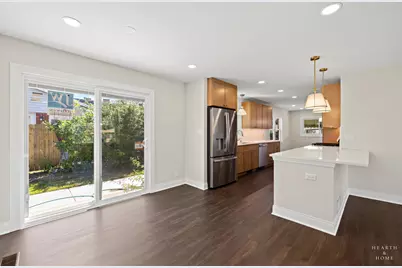
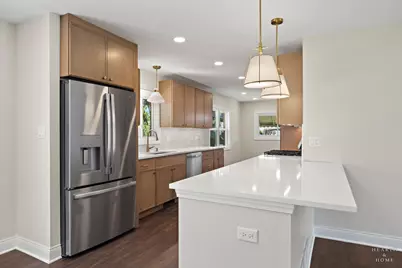
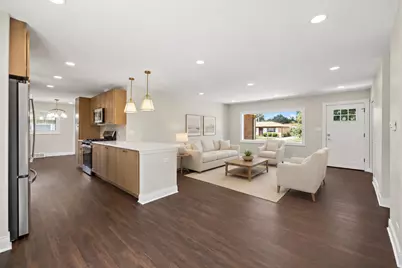
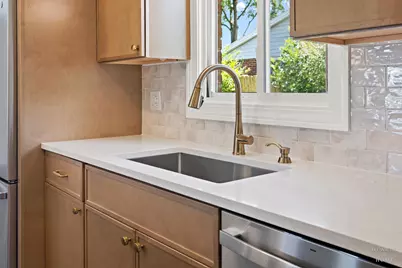
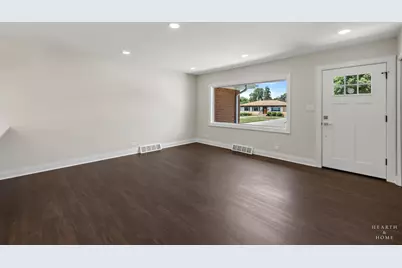
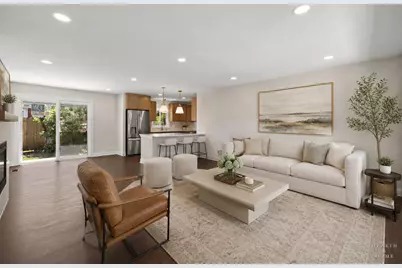
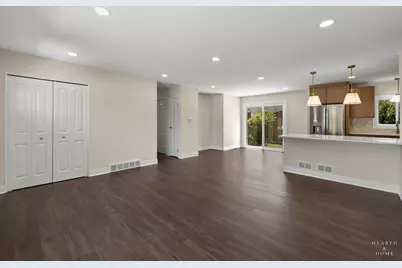
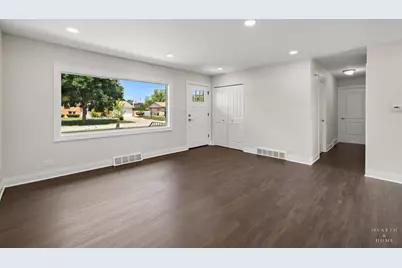
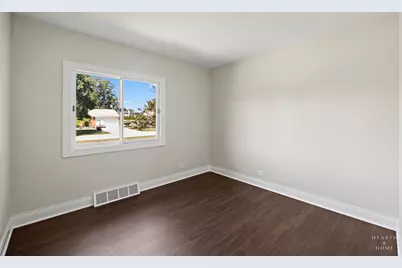
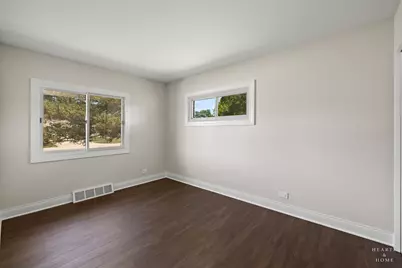
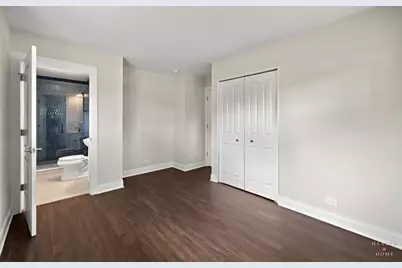
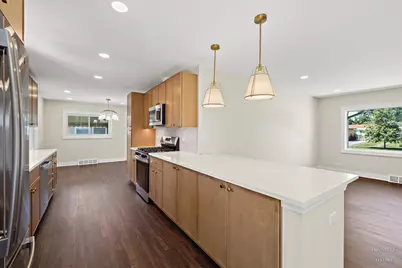
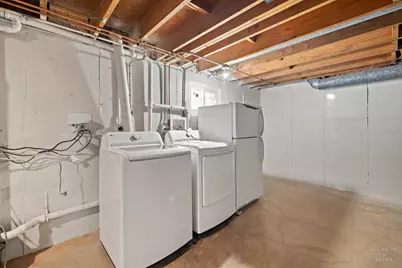
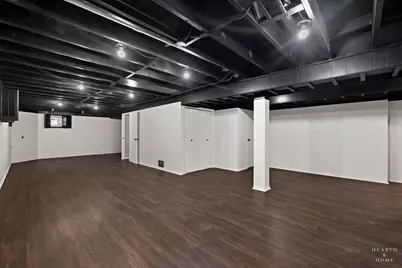
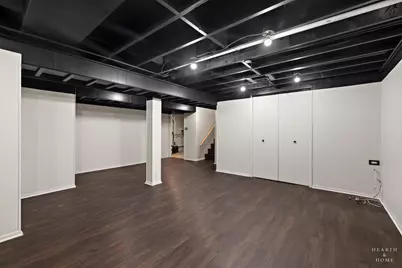
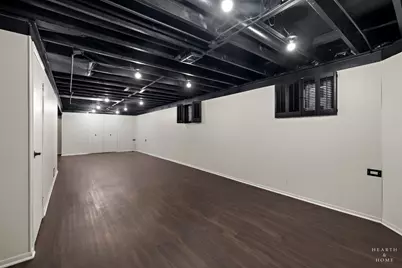
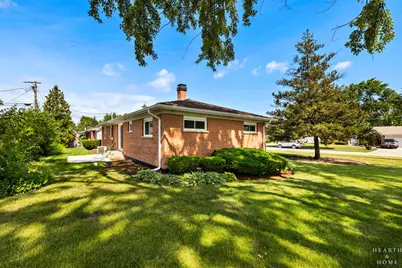
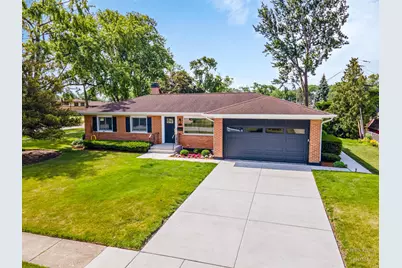
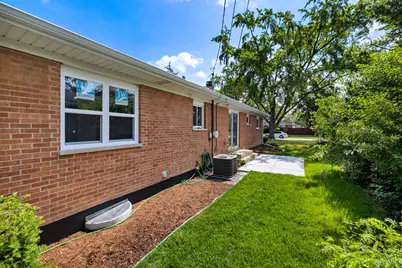
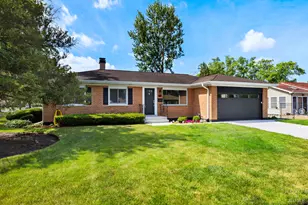
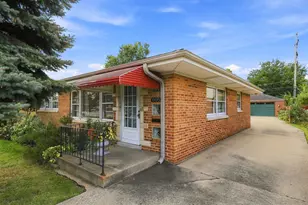
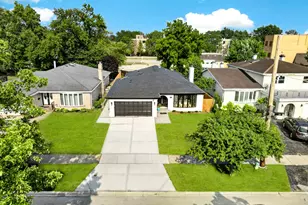
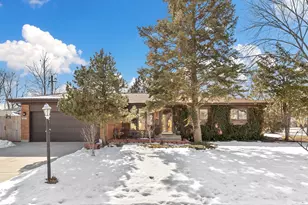
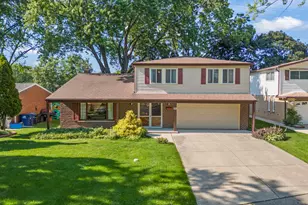
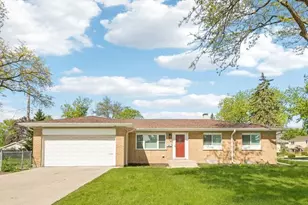
INSPIRED AND HIGH QUALITY REHAB transformed this classic brick ranch located along the western edge of Des Plaines. BRAND NEW CONCRETE DRIVE and front walk maxed out the curb appeal with BLACK OVERHEAD DOOR complete with decorative glass and new front entry door completing the picture! INTERIOR STYLISHLY REINVIGORATED to exceed expectations for today's buyer. OPEN FLOOR PLAN invites flow from the MASTERFULLY DESIGNED AND APPOINTED KITCHEN featuring slim shaker cabinets with gold hardware, creamy stone countertops, and pretty pendant lighting to the GENEROUS SIZED LIVING SPACE adjacent. NEW FLOORING, LIGHTING, TRIM AND PLUMBING THROUGHOUT! THREE AMPLE-SIZED BEDROOMS including primary bedroom with a brand new full en-suite. Below grade ADDS MORE SPACE WITH a large recreation room, dedicated laundry, and utility space - finished and functional. LOCALE CHECKS THE BOXES: SUPER CONVENIENT WAYCINDEN PARK LOCATION with easy access to I-90 and featuring District 59 and 214 schools.
Full Property Details
Full Property Details for 49 King Ln
General
- Price: $495,000
- Taxes: $2,733 (2024)
- Status: Active
- Type: Single Family
- Source: MRED
- MLS ID: 12675288
Rental Information
- Complex Features: Curbs, Sidewalks, Street Paved
Interior
- Basement: Partially
- Interior Features: 1st-Floor Bedroom, 1st-Floor Bath, Built-in Features, Open Floorplan
- Appliances: Range, Microwave, Dishwasher, Refrigerator, Washer, Dryer, Disposal
Rooms
Bathrooms
- Total Bathrooms: 2
- Full Bathrooms: 2
- Bathroom Features: Separate Shower, Double Sink
Bedrooms
- Total Bedrooms: 3
Additional Information
- Equipment: Carbon Monoxide Detectors, Sump Pump
- Other Features: School Bus Service, Interstate Access
Parking
- Garage: Yes
- Attached garage: Yes
- Garage Spaces: 2
- Total Spaces: 2
- Parking Features: Concrete, Garage Door Opener, Yes, Garage Owned, Attached, Garage
Location
- Area: Des Plaines
- County: Cook
- Township: Elk Grove
- Driving Directions: Head south on Randall Rd to IL-72 E (Higgins Rd). Take Higgins east into Des Plaines. Turn right on Elmhurst Rd, then left on Algonquin Rd. King Ln will be off Algonquin on your right.
School Information
- School District: 59
- Elem School District: 59
- Midd School District: 59
- High School District: 214
- Elementary School: Devonshire School
- Middle School: Friendship Junior High School
- High School: Elk Grove High School
- Private School: Elk Grove High School
Community
- Assoc. Fees Include: None
Heating & Cooling
- Cooling Type: Central Air Conditioning
- Heating Type: Natural Gas, Forced Air
Utilities
- Sewer: Public Sewer
- Water: Lake Michigan
Structural Information
- Architectural Info: Ranch
- Architectural Style: Ranch
- Model: RANCH
- Construction: Brick
- Exterior Const.: Brick
- Basement: Yes
- Basement Desc.: Partially Finished, Full
- Foundation: Concrete Perimeter
- Roof: Asphalt
- Square Feet: 1,306
- Sq. Ft. Source: Assessor
- Year Built: 1960
- Built Before 1978: Yes
- Remodeled/Updated: 2026
Manufactured Home
- Model: RANCH
Lot Features
- Lot Size (Acres): 0.2146
- Lot Size Range: Less than .25 Acre
- Lot Dimensions: 90 x 15 x 18 x 60 x 109 x 85
- Lot Features: Corner Lot
Financial Considerations
- Parking Included: Yes
- Assessment Year: 1960
- Tax Amount: $2,733.24
- Tax Year: 2024
- Pays Sewer: Public Sewer
Disclosures and Reports
- Ownership: Fee Simple
- Property ID: 8242200100000
Listed by Keller Williams Success Realty

Get Pre-Approved Today
Get a Great Insurance Rate
Schools
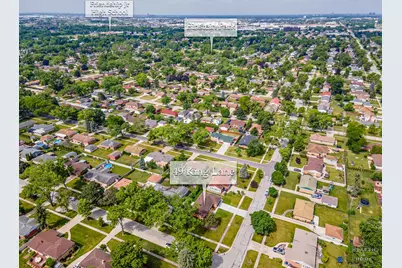
Schools serving 49 King Ln
School Districts:Township High School District 214, Community Consolidated School District 59
| Name | Grades | Distance |
|---|---|---|
Devonshire School 1401 Pennsylvania Avenue, Des Plaines, IL 60018 | K-5 | 0.6 mi |
Friendship Jr High School 550 Elizabeth Lane, Des Plaines, IL 60018 | 6-8 | 0.9 mi |
Elk Grove High School 500 West Elk Grove Boulevard, Elk Grove Village, IL 60007 | 9-12 | 4.3 mi |
Disclaimer:
School attendance boundaries provided by ATTOM Data Solutions and are for reference only. Contact the school directly to verify enrollment eligibility.
Tax History
Tax History for 49 King Ln
Year
Property Taxes
Change
Tax Assessment
Change
2023
$2,629
—
$35,001
6%
2023
$2,629
1%
$33,000
—
2022
$2,594
-10%
$33,000
23%
2021
$2,896
10%
$26,856
—
2020
$2,639
-1%
$26,856
-10%
2019
$2,654
-12%
$29,840
40%
2018
$3,005
4%
$21,261
—
2017
$2,899
-16%
$21,261
—
2016
$3,435
-11%
$21,261
9%
2015
$3,852
3%
$19,487
—
2014
$3,729
7%
$19,487
—
2013
$3,494
10%
$19,487
-5%
2012
$3,162
—
$20,554
—
Disclaimer: Historical tax information is derived from public records provided by the county offices. Information is not guaranteed and should be independently verified.
Estimate the Cost
Estimate the Cost for 49 King Ln
49 King Lane, Des Plaines, IL 60016 (MLS# 12675288) is a Single Family property with 3 bedrooms and 2 full bathrooms. 49 King Lane is currently listed for $495,000 and was received on July 23, 2026. Want to learn more about 49 King Lane? Do you have questions about finding other Single Family real estate for sale in Des Plaines? You can browse all Des Plaines real estate or contact a Coldwell Banker agent to request more information.