No photo available
$600,000 Just Listed
Get directions
View more dates
Join us at 576 Bedford Lane on:
- Open House: 12:00 PM - 2:00 PM
Sunday 5/31 12:00 PM - 2:00 PM
576 Bedford Lane,Des Plaines, IL 60016576 Bedford LaneDes PlainesIL60016
Property Description
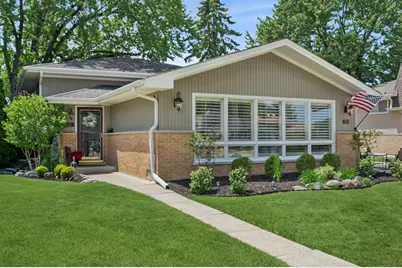
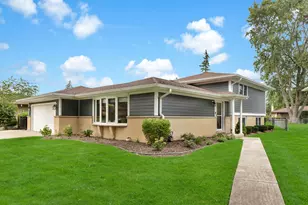
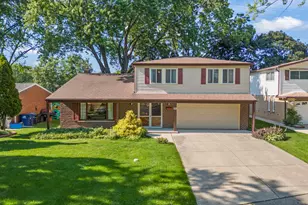
Rarely available, this beautifully updated split-level home offers the perfect blend of space, charm, and modern functionality on a quiet residential street in Des Plaines. This 4-bedroom, 2.5-bath home features a thoughtfully designed layout ideal for both everyday living and entertaining. The bright main level showcases a spacious living room and separate dining room with hardwood floors, wainscoting, recessed lighting, solid doors, and custom built-ins throughout. The updated kitchen combines style and practicality with Viking stainless steel appliances, a gas range, granite countertops, and custom cabinetry. Upstairs, you'll find four generously sized bedrooms with hardwood floors throughout the second level, including a primary suite with a recently updated ensuite bath featuring Kohler fixtures. The finished lower level includes a large family room with a cozy fireplace, convenient half bath, mudroom area, side-by-side laundry with sink, and abundant storage space. Outside, enjoy a beautifully landscaped yard, oversized driveway, historic brick patio, and detached 2.5-car garage with gas line ready for heat. Ideally located near highly rated Terrace School, Des Plaines Manor Park, shopping, dining, and 5 minutes to the UP-NW Metra line, this move-in ready home truly checks every box.
Full Property Details
Full Property Details for 576 Bedford Ln
General
- Price: $600,000
- Taxes: $8,817 (2025)
- Status: Active
- Type: Single Family
- Source: MRED
- MLS ID: 12655848
- Updated: 5/28/2026
- Added to Site: 1 day(s) ago
Rental Information
- Complex Features: Park, Curbs, Sidewalks, Street Lights, Street Paved
Interior
- Basement: Finished, C
- Appliances: Range, Dishwasher, High-End Refrigerator, Washer, Dryer, Stainless Steel Appliance(s), Range Hood, Gas Cooktop
- Flooring: Hardwood
Rooms
Bathrooms
- Total Bathrooms: 3
- Full Bathrooms: 2
- Half Bathrooms: 1
- Basement Baths: Yes
Bedrooms
- Total Bedrooms: 4
Additional Information
- Equipment: Sump Pump
- Other Features: School Bus Service
Parking
- Garage: Yes
- Garage Spaces: 2.5
- Total Spaces: 2
- Parking Features: Concrete, Garage Door Opener, Yes, Garage Owned, Detached, Garage
Location
- Area: Des Plaines
- County: Cook
- Township: Maine
- Driving Directions: Mt. Prospect Road South of Golf OR North of Dempster to Millers Rd, East to Bedford Ln, North third home on west side of Bedford Ln.
School Information
- School District: 62
- Elem School District: 62
- Midd School District: 62
- High School District: 207
- Elementary School: Terrace Elementary School
- Middle School: Algonquin Middle School
- High School: Maine West High School
- Private School: Maine West High School
Community
- Assoc. Fees Include: None
Heating & Cooling
- Cooling Type: Central Air Conditioning
- Heating Type: Natural Gas, Forced Air
Utilities
- Sewer: Public Sewer
- Water: Public
Structural Information
- Construction: Brick, Cedar
- Exterior Const.: Brick, Cedar
- Basement: Yes
- Basement Desc.: Finished, Crawl Space, Exterior Entry, Partial, Daylight
- Sub-Flooring: Hardwood
- Square Feet: 2,200
- Sq. Ft. Source: Estimated
- Year Built: 1965
- Built Before 1978: Yes
Lot Features
- Lot Size Range: .25 to .49 Acre
- Lot Dimensions: 55 x 125
Financial Considerations
- Parking Included: Yes
- Assessment Year: 1965
- Tax Amount: $8,817.6
- Tax Year: 2025
- Pays Sewer: Public Sewer
Disclosures and Reports
- Ownership: Fee Simple
- Property ID: 9183070230000
Listed by Baird & Warner
Get Pre-Approved Today
Get a Great Insurance Rate
Schools
Schools serving 576 Bedford Ln
School Districts:Des Plaines Community Consolidated School District 62, Maine Township High School District 207
| Name | Grades | Distance |
|---|---|---|
Terrace Elementary School 735 South Westgate Road, Des Plaines, IL 60016 | PK-5 | 0.2 mi |
Iroquois Community School 1836 East Touhy Avenue, Des Plaines, IL 60018 | K-8 | 3 mi |
Chippewa Middle School, Des Plaines, IL 123 North 8th Avenue, Des Plaines, IL 60016 | 6-8 | 1 mi |
Maine West High School 1755 South Wolf Road, Des Plaines, IL 60018 | 9-12 | 1.6 mi |
Disclaimer:
School attendance boundaries provided by ATTOM Data Solutions and are for reference only. Contact the school directly to verify enrollment eligibility.
Price & Sales History for 576 Bedford Ln
Date
Details
Price
Change
Source
5/28/2026
Listed
$600,000
—
MLS
Disclaimer: Historical sales information is derived from public records provided by the county offices. Information is not guaranteed and should be independently verified.
Tax History
Tax History for 576 Bedford Ln
Year
Property Taxes
Change
Tax Assessment
Change
2023
$8,617
—
$40,001
11%
2023
$8,617
3%
$35,999
—
2022
$8,383
7%
$35,999
25%
2021
$7,810
1%
$28,739
—
2020
$7,747
—
$28,739
-11%
2019
$7,767
6%
$32,291
15%
2018
$7,359
2%
$28,042
—
2017
$7,247
2%
$28,042
—
2016
$7,098
4%
$28,042
11%
2015
$6,817
2%
$25,171
—
2014
$6,689
3%
$25,171
—
2013
$6,505
5%
$25,171
-7%
2012
$6,219
—
$27,194
—
Disclaimer: Historical tax information is derived from public records provided by the county offices. Information is not guaranteed and should be independently verified.
Estimate the Cost
Estimate the Cost for 576 Bedford Ln
576 Bedford Lane, Des Plaines, IL 60016 (MLS# 12655848) is a Single Family property with 4 bedrooms, 2 full bathrooms and 1 partial bathroom. 576 Bedford Lane is currently listed for $600,000 and was received on May 28, 2026. Want to learn more about 576 Bedford Lane? Do you have questions about finding other Single Family real estate for sale in Des Plaines? You can browse all Des Plaines real estate or contact a Coldwell Banker agent to request more information.