No photo available
$409,000 Just Listed
Property Description
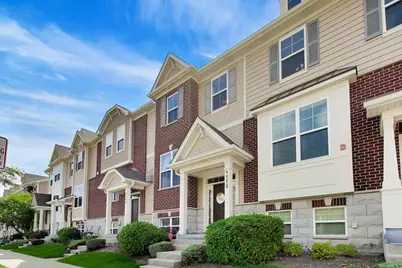
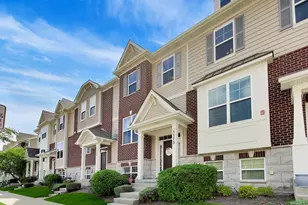
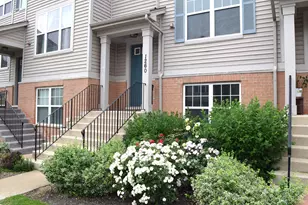
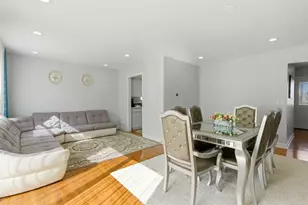
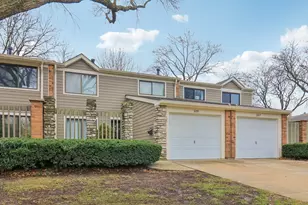
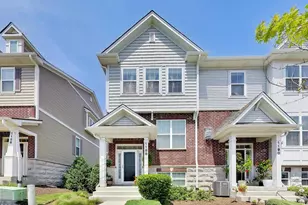
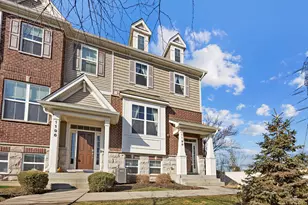
LOCATION, LIFESTYLE & CONVENIENCE - This One Truly Checks Every Box! Ideally situated in the heart of Des Plaines, this newer construction 2-bedroom, 2.1-bath townhome offers the perfect blend of modern style, everyday functionality, and unbeatable convenience. Just steps from the Metra with express service to downtown Chicago and minutes from vibrant restaurants, shopping, parks, and major expressways, you'll love the walkable, bike-friendly lifestyle this location provides. Served by North Elementary, Chippewa Middle School, and Maine West High School. Inside, you'll find a bright, open-concept floor plan designed for both comfortable living and effortless entertaining. The kitchen serves as the heart of the home, featuring stainless steel appliances, quartz countertops, abundant cabinetry, a spacious pantry, and a large center island enhanced. The kitchen flows seamlessly into both living and dining areas. Oversized windows fill the home with natural light and provide direct access to your private balcony-perfect for morning coffee, grilling, or relaxing outdoors. Upstairs, both bedrooms feature private ensuite bathrooms, creating an ideal layout for homeowners, guests, or roommates. The robust primary suite offers a spacious walk-in closet and a beautifully modern, appointed bath, while convenient second-floor laundry adds ease to everyday living. The finished lower level provides exceptional flexibility, offering the perfect space for a home office, fitness room, media room, hobby area, or additional family room-tailored to fit today's modern lifestyle. Additional highlights include an attached 2-car garage featuring an epoxy-coated floor and electric service for an EV charger. Move-in ready and perfectly located near everything Des Plaines has to offer, this exceptional townhome delivers the low-maintenance lifestyle you've been waiting for. Your next chapter begins here.
Full Property Details
Full Property Details for 1175 Evergreen Ave #18-4
General
- Price: $409,000
- HOA FEE: $241/month
- Taxes: $8,320 (2024)
- Status: Active
- Type: Townhouse
- Source: MRED
- MLS ID: 12695819
- Updated: 7/7/2026
- Added to Site: 4 day(s) ago
Interior
- Basement: None
- Interior Features: Storage, Walk-In Closet(s), Open Floorplan, Quartz Counters
- Fireplace: Yes
- Number of Fireplaces: 1
- Fireplace(s): Living Room, Gas Log
- Appliances: Range, Microwave, Dishwasher, Refrigerator, Washer, Dryer, Disposal, Humidifier
- Flooring: Hardwood
Rooms
Bathrooms
- Total Bathrooms: 3
- Full Bathrooms: 2
- Half Bathrooms: 1
- Bathroom Features: Double Sink
Bedrooms
- Total Bedrooms: 2
Additional Information
- Shared Amenities: Ceiling Fan
- Equipment: Carbon Monoxide Detectors, Ceiling Fan(s)
- Other Features: Commuter Bus, Commuter Train
Exterior
- Exterior Features: Balcony
Parking
- Garage: Yes
- Attached garage: Yes
- Garage Spaces: 2
- Total Spaces: 2
- Parking Features: Asphalt, Garage Door Opener, Yes, Garage Owned, Attached, Garage
Location
- Area: Des Plaines
- County: Cook
- Township: Maine
- Subdivision: Colfax Crossing
- Driving Directions: Just west of downtown Des Plaines. North of Northwest Hwy on Western to Evergreen West to home.
School Information
- School District: 62
- Elem School District: 62
- Midd School District: 62
- High School District: 207
- Elementary School: North Elementary School
- Middle School: Chippewa Middle School
- High School: Maine West High School
- Private School: Maine West High School
Community
- Assoc. Fees Include: Exterior Maintenance, Lawn Care, Scavenger, Snow Removal
- Pets Allowed: Yes
- Pets: Cats OK, Dogs OK
- Pet Restrictions: Cats OK, Dogs OK, / 100lbs.
- Mgmt. Company: First Service Residential
Heating & Cooling
- Cooling Type: Central Air Conditioning
- Heating Type: Natural Gas
Utilities
- Sewer: Public Sewer
- Water: Lake Michigan, Public
Structural Information
- Structure Type: T3 Townhouse (3 or More Stories)
- Model: SWARTHMORE
- Construction: Vinyl Siding, Brick, Stone
- Exterior Const.: Vinyl Siding, Brick, Stone
- Basement Desc.: None
- Foundation: Concrete Perimeter
- Roof: Asphalt
- Sub-Flooring: Hardwood
- Entry Floor Number: 1
- Stories/Levels: 3
- Square Feet: 1,886
- Sq. Ft. Source: Builder
- Year Built: 2017
Unit Information
- Units in Building: 5
Manufactured Home
- Model: SWARTHMORE
Lot Features
- Lot Dimensions: 47 x 116
Animals
- Animals Allowed: Cats OK, Dogs OK
Financial Considerations
- Association Fee: $241
- Assoc Fee Freq.: Monthly
- Parking Included: Yes
- Assessment Year: 2017
- Tax Amount: $8,320.74
- Tax Year: 2024
- Pays Sewer: Public Sewer
Disclosures and Reports
- Ownership: Fee Simple with Homeowners Association
- Property ID: 9171050240000
Listed by @properties Christie's International Real Estate
Get Pre-Approved Today
Get a Great Insurance Rate
Schools
Schools serving 1175 Evergreen Ave #18-4
School Districts:Des Plaines Community Consolidated School District 62, Maine Township High School District 207
| Name | Grades | Distance |
|---|---|---|
North Elementary School, Des Plaines, IL 1789 Rand Road, Des Plaines, IL 60016 | K-5 | 0.8 mi |
Iroquois Community School 1836 East Touhy Avenue, Des Plaines, IL 60018 | K-8 | 2.7 mi |
Chippewa Middle School, Des Plaines, IL 123 North 8th Avenue, Des Plaines, IL 60016 | 6-8 | 0.9 mi |
Maine West High School 1755 South Wolf Road, Des Plaines, IL 60018 | 9-12 | 1.9 mi |
Disclaimer:
School attendance boundaries provided by ATTOM Data Solutions and are for reference only. Contact the school directly to verify enrollment eligibility.
Price & Sales History for 1175 Evergreen Ave #18-4
Date
Details
Price
Change
Source
7/07/2026
Listed
$409,000
23.94%
MLS
2/22/2021
Sold
$330,000
—
Public Record
Disclaimer: Historical sales information is derived from public records provided by the county offices. Information is not guaranteed and should be independently verified.
Tax History
Tax History for 1175 Evergreen Ave #18-4
Year
Property Taxes
Change
Tax Assessment
Change
2023
$7,946
—
$39,000
17%
2023
$7,946
-8%
$33,453
—
2022
$8,608
3%
$33,453
23%
2021
$8,392
2%
$27,300
—
2020
$8,250
1%
$27,300
-10%
2019
$8,163
—
$30,334
—
Disclaimer: Historical tax information is derived from public records provided by the county offices. Information is not guaranteed and should be independently verified.
Estimate the Cost
Estimate the Cost for 1175 Evergreen Ave #18-4
1175 Evergreen Avenue #18-4, Des Plaines, IL 60016 (MLS# 12695819) is a Townhouse property with 2 bedrooms, 2 full bathrooms and 1 partial bathroom. 1175 Evergreen Avenue #18-4 is currently listed for $409,000 and was received on July 07, 2026. Want to learn more about 1175 Evergreen Avenue #18-4? Do you have questions about finding other Townhouse real estate for sale in Des Plaines? You can browse all Des Plaines real estate or contact a Coldwell Banker agent to request more information.