This is a carousel with tiles that activate property listing cards. Use the previous and next buttons to navigate.
1/1
$440,000
This is a carousel with tiles that activate property listing cards. Use the previous and next buttons to navigate.
1/1
Property Description
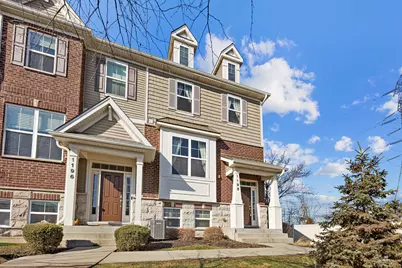
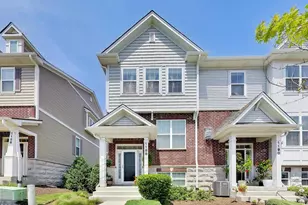
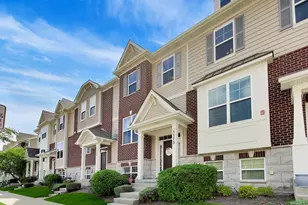
Multiple offers received. Highest and best due Monday 3/23 at 5:00pm. Beautifully upgraded end-unit townhome with pond views in highly sought-after Colfax Crossing. This spacious three-level home offers modern finishes, thoughtful upgrades, and abundant natural light throughout. The open-concept main level features engineered hardwood flooring throughout including the staircase, crown molding, recessed lighting, and updated light fixtures. The kitchen offers granite countertops, glass mosaic tile backsplash, high-end stainless steel appliances, a large island with seating, and a touch-technology kitchen faucet. The kitchen flows into the dining and living areas highlighted by a gas fireplace and access to a private balcony. Enjoy peaceful pond views from the dining room window, adding natural scenery and privacy to the living space. Upstairs, the primary suite features a coffered ceiling, custom walk-in closet system by Closets by Design, and a renovated spa-inspired bathroom with dual vanity, glass shower enclosure, rain shower head, and body sprays. The second bathroom also includes a glass shower enclosure and body spray system. The finished lower-level bonus room provides flexible space ideal for a home office, gym, or media room. Additional features include custom blinds, Nest thermostat, fiber optic internet readiness, and a Tesla charger in the attached two-car garage with convenient overhead storage. Enjoy the privacy and natural light of an end-unit location. HOA includes lawn care, snow removal, and exterior maintenance. Conveniently located minutes from downtown Des Plaines, Metra, O'Hare International Airport, shopping, restaurants, parks, and the Fashion Outlets of Chicago, with easy access to major expressways. Move-in ready with extensive upgrades throughout. NO parking on the driveway during showings.
Full Property Details
Full Property Details for 1198 Evergreen Ave
General
- Sold For: $440,000
- HOA FEE: $240/month
- Taxes: $8,146 (2024)
- Status: Closed
- Type: Townhouse
- Source: MRED
- MLS ID: 12592365
- Added to Site: 74 day(s) ago
Interior
- Interior Features: Cathedral Ceiling(s), Storage
- Fireplace: Yes
- Fireplace(s): Family Room
- Appliances: High-End Refrigerator, Stainless Steel Appliance(s)
Rooms
Bathrooms
- Total Bathrooms: 3
- Full Bathrooms: 2
- Half Bathrooms: 1
- Bathroom Features: Separate Shower, Double Sink, Bidet, Full Body Spray Shower
Bedrooms
- Total Bedrooms: 3
Exterior
- Exterior Features: Balcony
Parking
- Garage: Yes
- Attached garage: Yes
- Garage Spaces: 2
- Total Spaces: 2
- Parking Features: Yes, Attached, Garage
Location
- Area: Des Plaines
- County: Cook
- Driving Directions: Just west of downtown Des Plaines. North of Northwest Hwy on Western to Taylor Morrison office.
School Information
- School District: 62
- Midd School District: 62
- Elementary School: North Elementary School
- Middle School: Chippewa Middle School
- High School: Maine West High School
- Private School: Maine West High School
Community
- Assoc. Fees Include: Exterior Maintenance, Lawn Care, Scavenger, Snow Removal
- Pets Allowed: Yes
- Pet Restrictions: Cats OK, Dogs OK, / 100lbs.
Heating & Cooling
- Cooling Type: Central Air Conditioning
- Heating Type: Natural Gas
Utilities
- Water: Lake Michigan
Structural Information
- Structure Type: T3 Townhouse (3 or More Stories)
- Construction: Vinyl Siding, Brick, Stone
- Exterior Const.: Vinyl Siding, Brick, Stone
- Basement Desc.: None
- Foundation: Concrete Perimeter
- Roof: Asphalt
- Entry Floor Number: 1
- Stories/Levels: 3
- Square Feet: 1,782
- Sq. Ft. Source: Builder
- Year Built: 2016
- Remodeled/Updated: 2017
Unit Information
- Units in Building: 5
Manufactured Home
- Model: BRYN MAWR
Lot Features
- Lot Dimensions: 47 x 116
Water Features
- Water Front: Yes
- Water Front View: Front of Property
Financial Considerations
- Association Fee: $240
- Assoc Fee Freq.: Monthly
- Parking Included: Yes
- Assessment Year: 2016
- Tax Amount: $8,146
- Tax Year: 2024
Disclosures and Reports
- Ownership: Fee Simple
- Property ID: 9171040220000
Listed by Prenton Realty
Sold by Redfin Corporation

Get Pre-Approved Today
Schools
Schools serving 1198 Evergreen Ave
School Districts:Des Plaines Community Consolidated School District 62, Maine Township High School District 207
| Name | Grades | Distance |
|---|---|---|
North Elementary School, Des Plaines, IL 1789 Rand Road, Des Plaines, IL 60016 | K-5 | 0.7 mi |
Iroquois Community School 1836 East Touhy Avenue, Des Plaines, IL 60018 | K-8 | 2.7 mi |
Chippewa Middle School, Des Plaines, IL 123 North 8th Avenue, Des Plaines, IL 60016 | 6-8 | 0.8 mi |
Maine West High School 1755 South Wolf Road, Des Plaines, IL 60018 | 9-12 | 2 mi |
Disclaimer:
School attendance boundaries provided by ATTOM Data Solutions and are for reference only. Contact the school directly to verify enrollment eligibility.
Price & Sales History for 1198 Evergreen Ave
Date
Details
Price
Change
Source
4/29/2026
Sold
$440,000
-6.16%
MLS
3/15/2026
Listed
$468,888
—
MLS
Disclaimer: Historical sales information is derived from public records provided by the county offices. Information is not guaranteed and should be independently verified.
1198 Evergreen Avenue, Des Plaines, IL 60016 (MLS# 12592365) is a Townhouse property that was sold at $440,000 on April 29, 2026. Want to learn more about 1198 Evergreen Avenue? Do you have questions about finding other Townhouse real estate for sale in Des Plaines? You can browse all Des Plaines real estate or contact a Coldwell Banker agent to request more information.