This is a carousel with tiles that activate property listing cards. Use the previous and next buttons to navigate.
1/32
$400,000 Just Listed
This is a carousel with tiles that activate property listing cards. Use the previous and next buttons to navigate.
1/32
Property Description
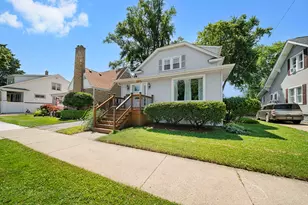
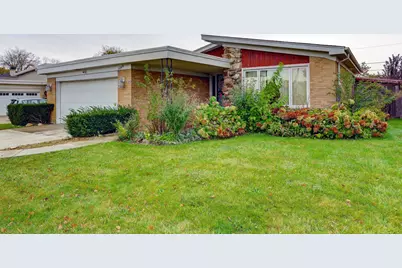
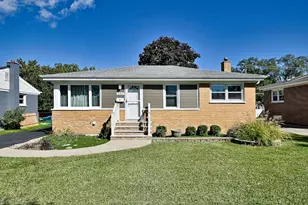
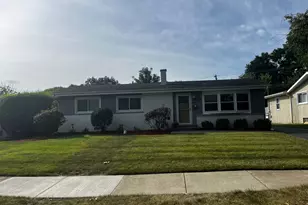
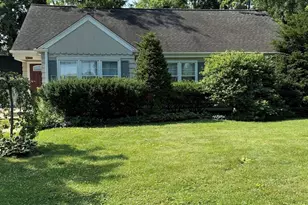
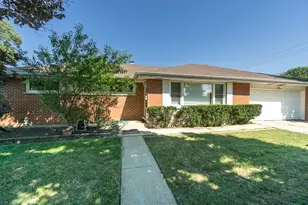
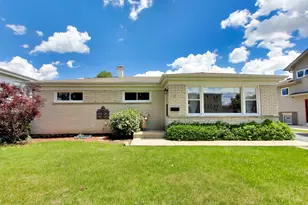
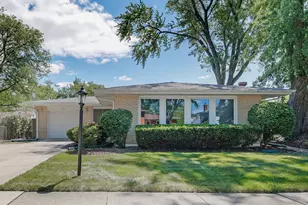
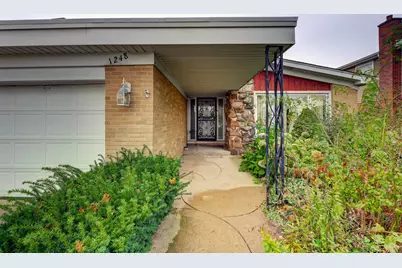
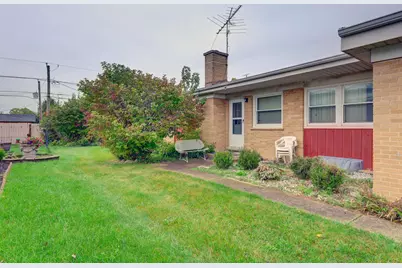
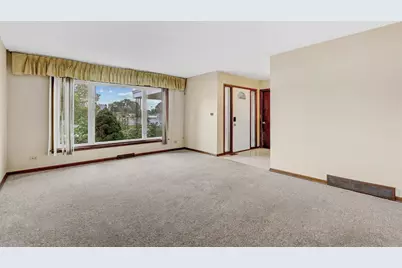
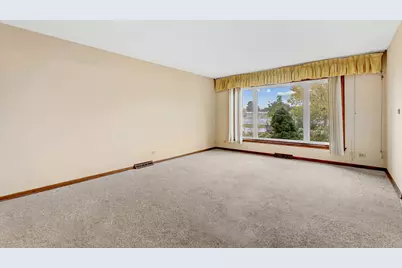
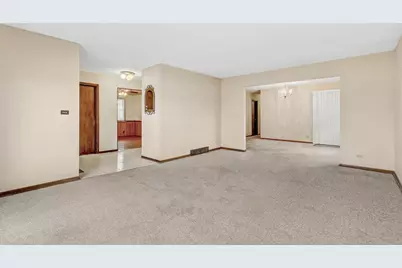
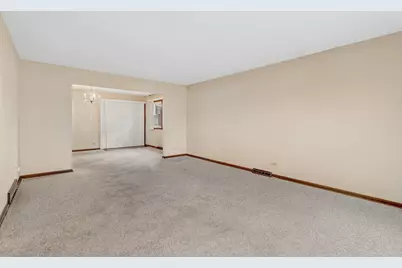
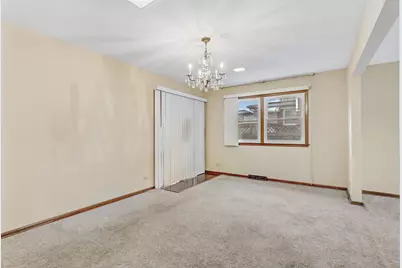
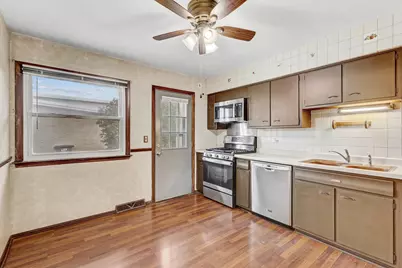
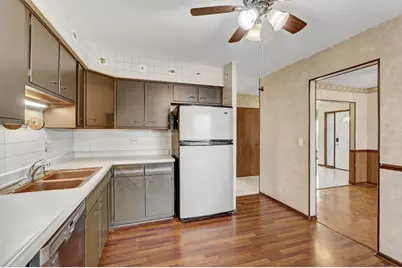
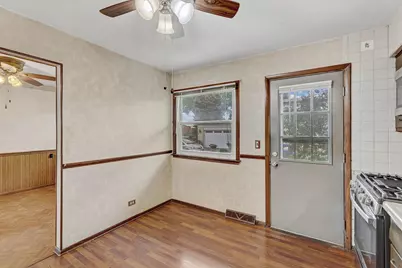
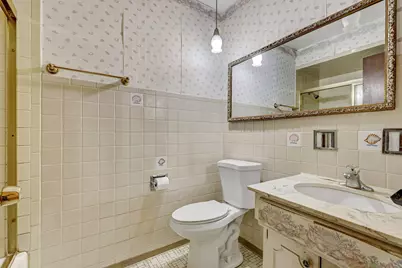
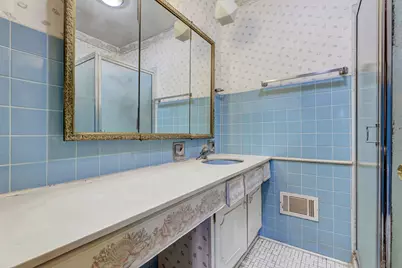
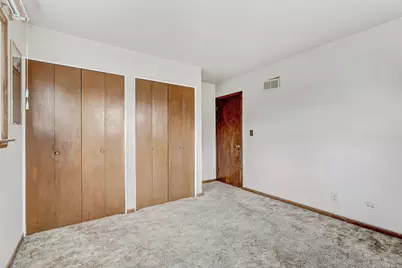
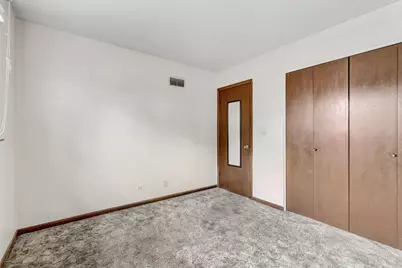
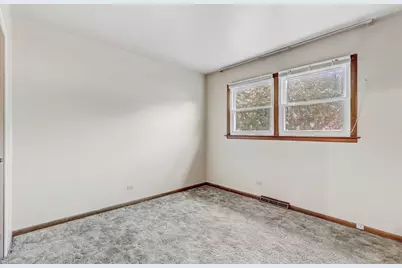
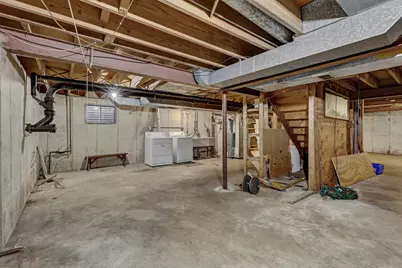
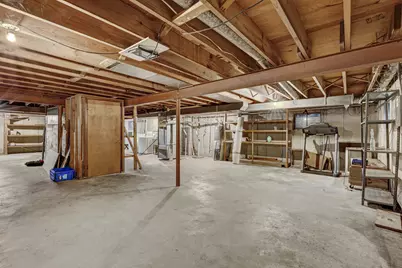
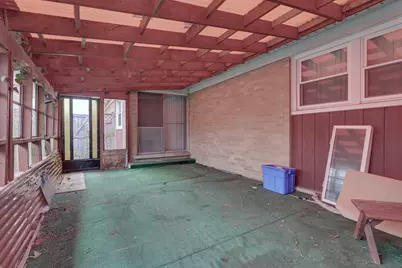
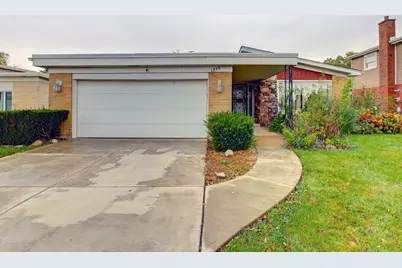
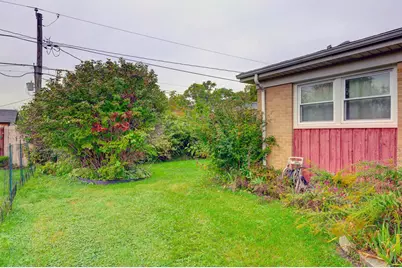
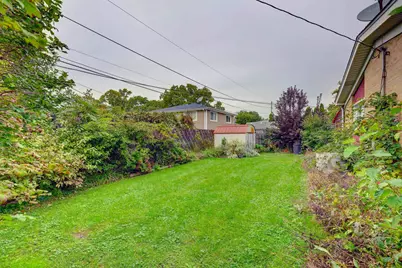
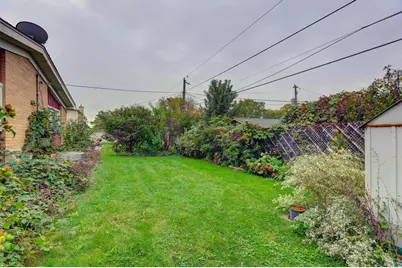
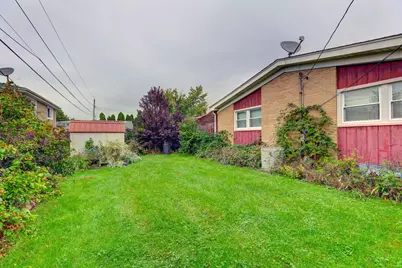
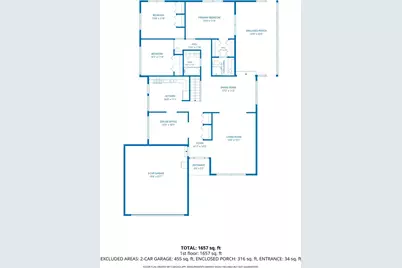
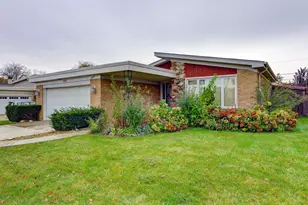
Bring your vision to this spacious brick ranch in Des Plaines! Offering approximately 1,600 square feet of main level living space plus full unfinished basement, this estate property features three bedrooms, two full bathrooms, and a versatile floor plan with plenty of possibilities for renovation and personalization. The home features a separate living room, formal dining room, kitchen, and adjoining den, offering flexible living space and exciting renovation possibilities. Imagine transforming the kitchen and adjacent den into a spacious, open-concept, chef-inspired kitchen designed for cooking and entertaining, subject to structural feasibility and necessary approvals. The kitchen you see today isn't necessarily the kitchen you could have tomorrow! The primary bedroom includes a private en-suite bathroom and two closets, while two additional bedrooms and a second full bathroom complete the main level. Sliding glass doors from the dining room lead to an expansive enclosed sunroom for additional seasonal space, with two exterior doors providing convenient outdoor access. A full unfinished basement offers generous storage and future possibilities, while the attached two car garage adds everyday convenience. Located in an established Des Plaines neighborhood with convenient access to major highways, shopping, near O'Hare Airport, and everyday amenities, this home offers an appealing combination of space, location, and potential. Estate sale being sold as-is. The property retains older finishes throughout and requires updating and improvements. Whether you're looking to personalize a home to your own style or seeking your next renovation project, this spacious brick ranch offers an opportunity to bring your ideas to life. Showings by appointment only!
Full Property Details
Full Property Details for 1248 Andrea Ln
General
- Price: $400,000
- Taxes: $3,793 (2025)
- Status: Active
- Type: Single Family
- Source: MRED
- MLS ID: 12788107
- Updated: 10/20/2026
- Added to Site: 2 day(s) ago
Interior
- Basement: Unfinished
- Interior Features: 1st-Floor Bedroom, 1st-Floor Bath, Separate Dining Room
- Appliances: Range, Refrigerator
- Flooring: Carpet
Rooms
Bathrooms
- Total Bathrooms: 2
- Full Bathrooms: 2
Bedrooms
- Total Bedrooms: 3
Additional Information
- Other Features: Interstate Access
Parking
- Garage: Yes
- Attached garage: Yes
- Garage Spaces: 2
- Total Spaces: 2
- Parking Features: Concrete, Yes, Garage Owned, Attached, Garage
Location
- Area: Des Plaines
- County: Cook
- Township: Elk Grove
- Driving Directions: Elmhurst Road north to Algonquin Road east, then south on Andrea Lane
School Information
- School District: 59
- Elem School District: 59
- Midd School District: 59
- High School District: 214
Community
- Assoc. Fees Include: None
Heating & Cooling
- Cooling Type: Central Air Conditioning
- Heating Type: Gas, Forced Air
Utilities
- Sewer: Public Sewer
- Water: Lake Michigan, Public
Structural Information
- Architectural Info: Ranch
- Architectural Style: Ranch
- Model: Brick Ranch
- Construction: Brick
- Exterior Const.: Brick
- Basement: Yes
- Basement Desc.: Unfinished, Full
- Sub-Flooring: Carpet
- Square Feet: 1,641
- Sq. Ft. Source: Assessor
- Year Built: 1971
- Built Before 1978: Yes
Manufactured Home
- Model: Brick Ranch
Lot Features
- Lot Size Range: Less than .25 Acre
- Lot Dimensions: 121 x 60
- Fence: Yes
- Fencing (Description): Fenced
Financial Considerations
- Parking Included: Yes
- Assessment Year: 1971
- Tax Amount: $3,793
- Tax Year: 2025
- Pays Sewer: Public Sewer
Disclosures and Reports
- Ownership: Fee Simple
- Special Conditions: List Broker Must Accompany
- Property ID: 8243160300000
Listed by Re/Max Cityview
Get Pre-Approved Today
Get a Great Insurance Rate
Schools
Schools serving 1248 Andrea Ln
School Districts:Community Consolidated School District 59, Township High School District 214
| Name | Grades | Distance |
|---|---|---|
Devonshire School 1401 Pennsylvania Avenue, Des Plaines, IL 60018 | K-5 | 0.5 mi |
Friendship Jr High School 550 Elizabeth Lane, Des Plaines, IL 60018 | 6-8 | 0.1 mi |
Elk Grove High School 500 West Elk Grove Boulevard, Elk Grove Village, IL 60007 | 9-12 | 3.4 mi |
Disclaimer:
School attendance boundaries provided by ATTOM Data Solutions and are for reference only. Contact the school directly to verify enrollment eligibility.
Price & Sales History for 1248 Andrea Ln
Date
Details
Price
Change
Source
10/18/2026
Listed
$400,000
—
MLS
Disclaimer: Historical sales information is derived from public records provided by the county offices. Information is not guaranteed and should be independently verified.
Tax History
Tax History for 1248 Andrea Ln
Year
Property Taxes
Change
Tax Assessment
Change
2023
$6,934
—
$38,000
12%
2023
$6,934
72%
$33,999
—
2022
$4,020
-10%
$33,999
21%
2021
$4,489
14%
$28,144
—
2020
$3,922
-1%
$28,144
-10%
2019
$3,943
-12%
$31,272
7%
2018
$4,466
4%
$29,143
—
2017
$4,308
-11%
$29,143
—
2016
$4,835
-14%
$29,143
13%
2015
$5,629
—
$25,737
—
2014
$5,650
—
$25,737
—
2013
$5,662
8%
$25,737
-13%
2012
$5,249
—
$29,421
—
Disclaimer: Historical tax information is derived from public records provided by the county offices. Information is not guaranteed and should be independently verified.
Estimate the Cost
Estimate the Cost for 1248 Andrea Ln
1248 Andrea Lane, Des Plaines, IL 60018 (MLS# 12788107) is a Single Family property with 3 bedrooms and 2 full bathrooms. 1248 Andrea Lane is currently listed for $400,000 and was received on October 18, 2026. Want to learn more about 1248 Andrea Lane? Do you have questions about finding other Single Family real estate for sale in Des Plaines? You can browse all Des Plaines real estate or contact a Coldwell Banker agent to request more information.