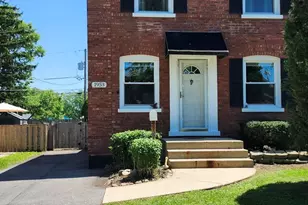
Full Property Details for 1706 Stockton Ave
General
- Price: $325,000
- Taxes: $5,564 (2025)
- Status: Active
- Type: Condo /Townhouse
- Source: MRED
- MLS ID: 12783010
- Updated: 10/15/2026
- Added to Site: 2 day(s) ago
Interior
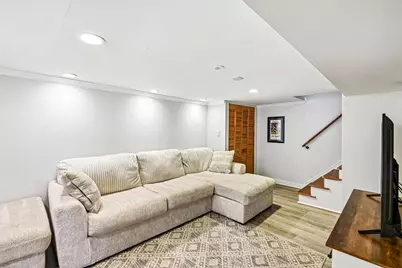
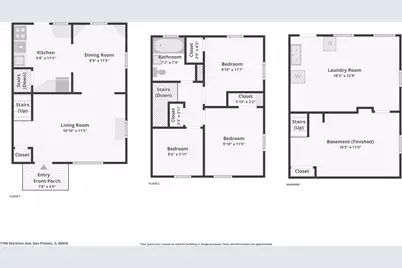
- Basement: Finished, F
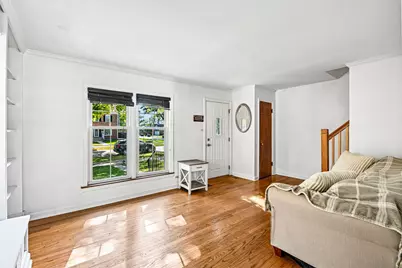
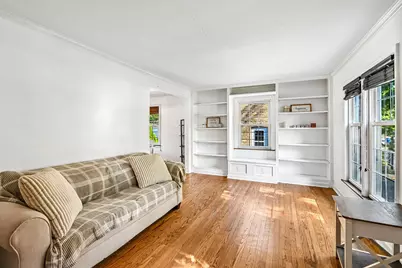
- Interior Features: Built-in Features, Separate Dining Room
- Appliances: Double Oven, Microwave, Dishwasher, Refrigerator, Washer, Dryer, Gas Oven
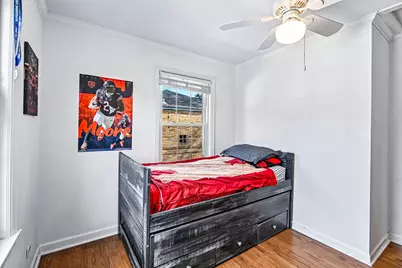
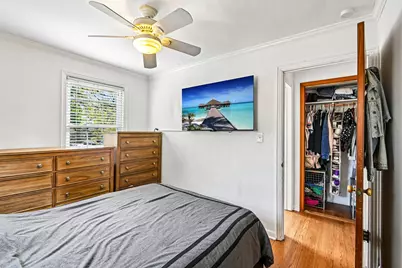
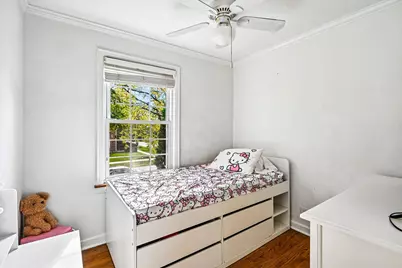
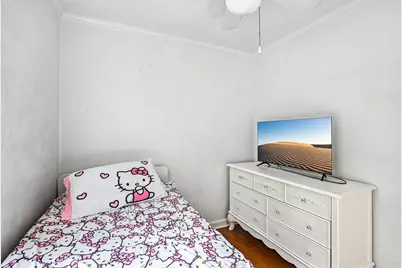
- Flooring: Hardwood
Rooms
- Total Bathrooms: 1
- Full Bathrooms: 1
Parking
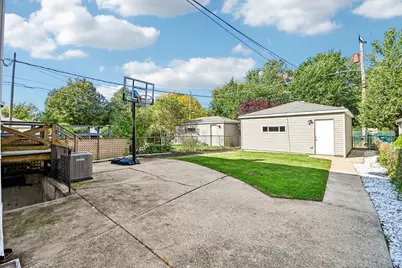
- Garage: Yes
- Garage Spaces: 4
- Total Spaces: 4
- Parking Features: Garage Door Opener, Yes, Garage Owned, Detached, Garage
Location
- Area: Des Plaines
- County: Cook
- Township: Maine
- Subdivision: Riverview
- Driving Directions: OAKTON WEST OF RIVER TO WHITE SOUTH TO STOCKTON
School Information
- School District: 62
- Elem School District: 62
- Midd School District: 62
- High School District: 207
- Elementary School: South Elementary School
- Middle School: Algonquin Middle School
- High School: Maine West High School
- Private School: Maine West High School
Community
- Assoc. Fees Include: None
- Pets Allowed: Yes
- Pets: Cats OK, Dogs OK
- Pet Restrictions: Cats OK, Dogs OK, / 999lbs.
Heating & Cooling
- Cooling Type: Central Air Conditioning
- Heating Type: Natural Gas
Utilities
- Sewer: Shared Septic
- Water: Lake Michigan
Structural Information
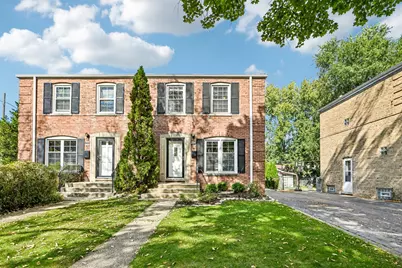
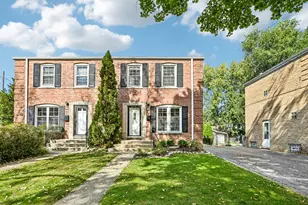
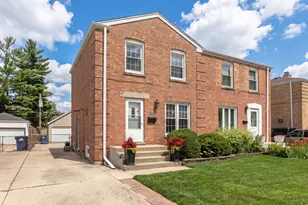
- Structure Type: Half Duplex
- Model: GEORGIAN
- Construction: Brick
- Exterior Const.: Brick
- Basement: Yes
- Basement Desc.: Finished, Full
- Sub-Flooring: Hardwood
- Entry Floor Number: 1
- Stories/Levels: 2
- Square Feet: 1,003
- Sq. Ft. Source: Assessor
- Year Built: 1946
- Built Before 1978: Yes
Unit Information
Manufactured Home
Lot Features
- Animals Allowed: Cats OK, Dogs OK
Financial Considerations
- Parking Included: Yes
- Assessment Year: 1946
- Tax Amount: $5,564.28
- Tax Year: 2025
- Pays Sewer: Shared Septic
Disclosures and Reports
- Ownership: Fee Simple
- Property ID: 9281200240000
Listed by Redfin Corporation