This is a carousel with tiles that activate property listing cards. Use the previous and next buttons to navigate.
1/58
$1,395,000 Just Listed
This is a carousel with tiles that activate property listing cards. Use the previous and next buttons to navigate.
1/58
Property Description
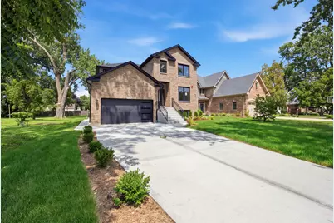
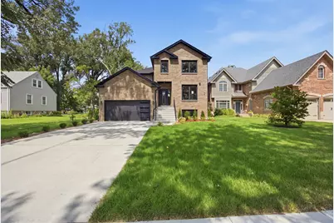
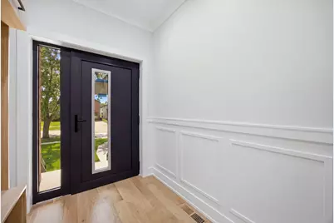
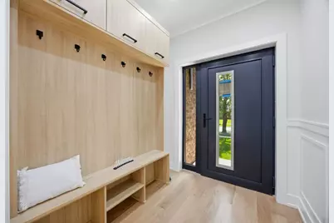
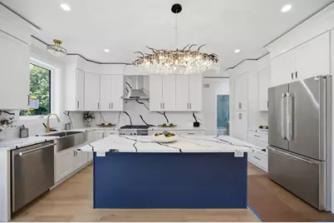
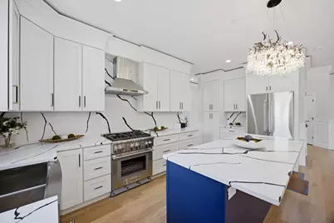
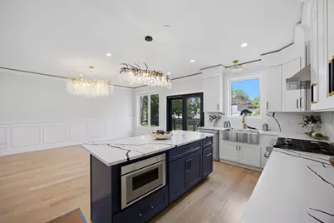
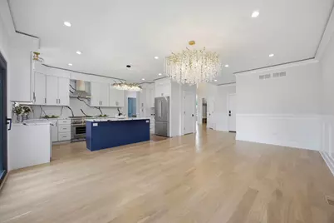
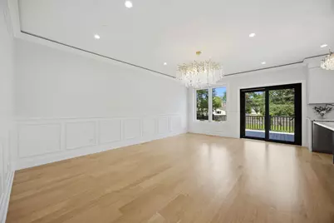
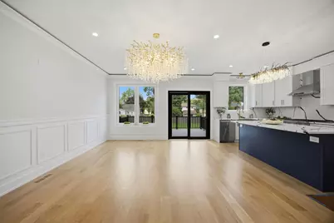
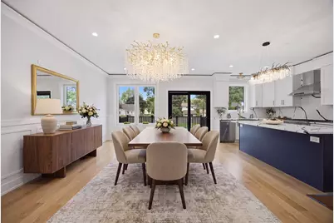
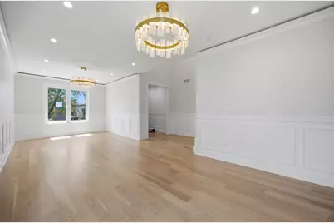
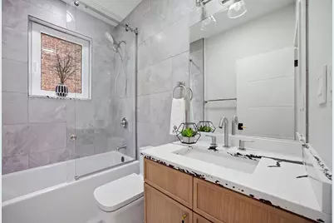
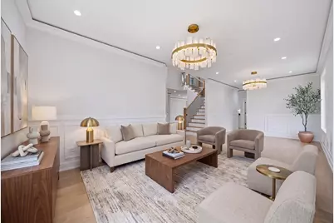
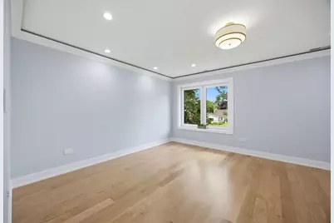
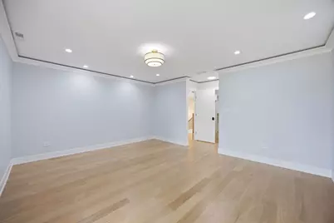
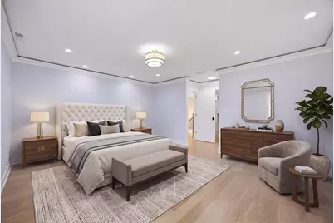
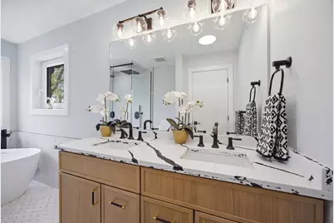
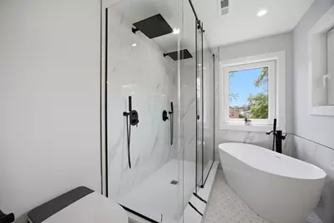
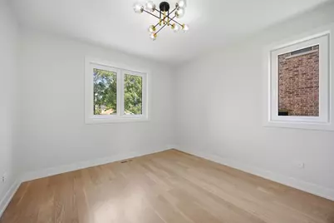
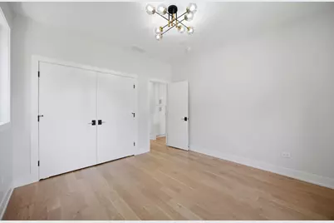
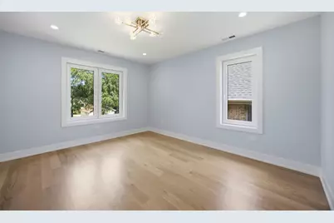
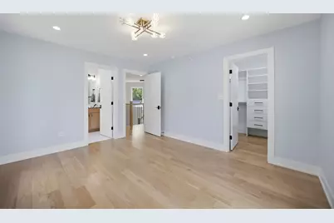
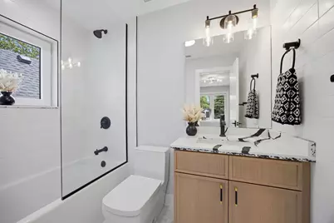
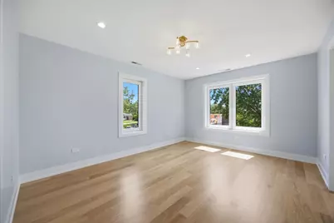
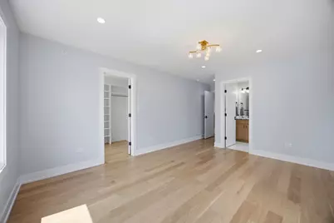
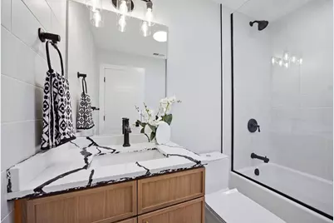
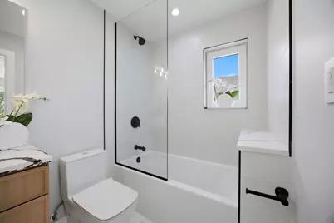
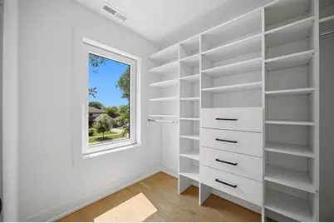
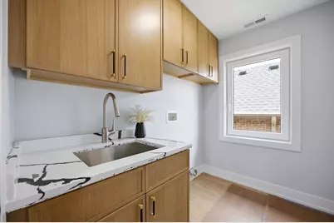
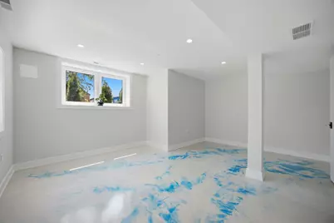
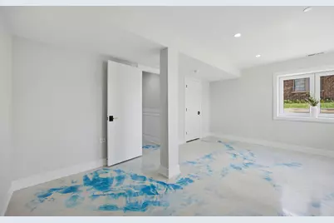
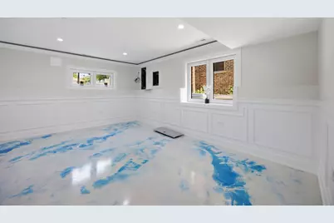
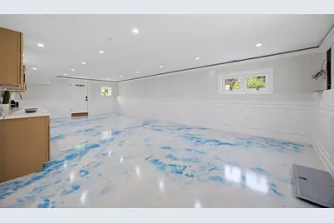
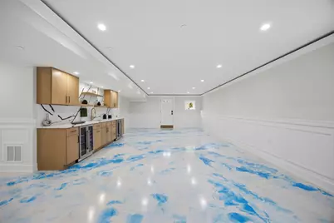
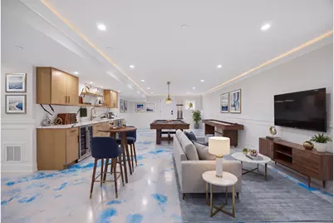
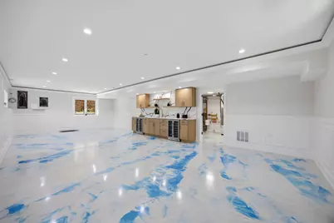
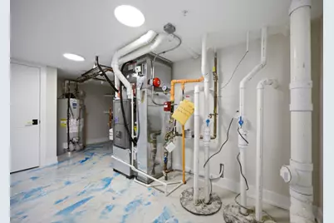
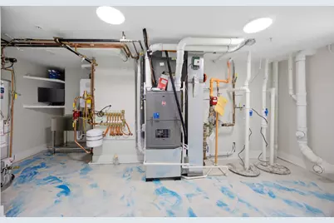
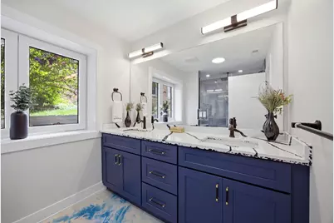
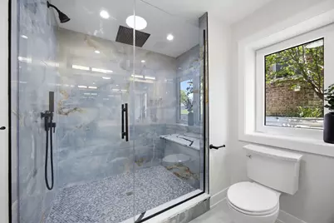
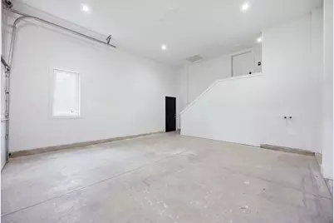
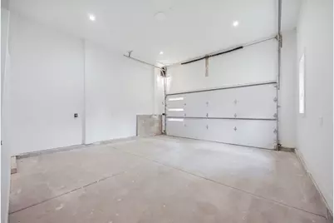
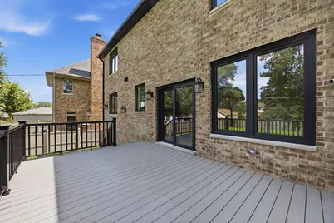
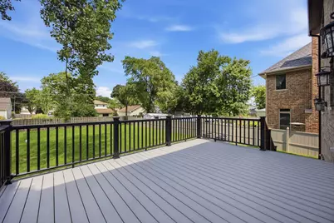
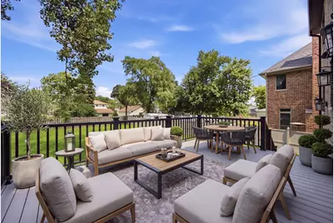
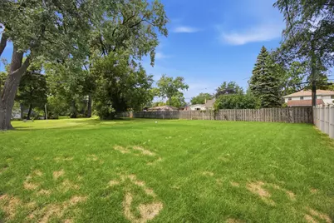
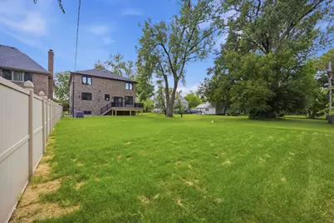
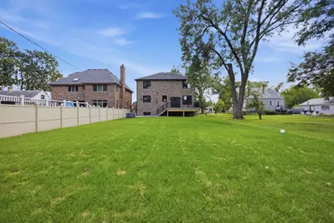
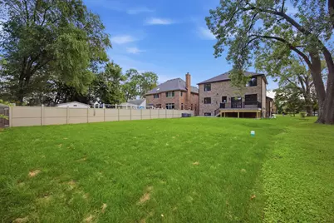
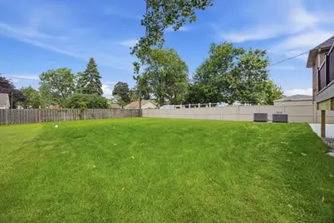
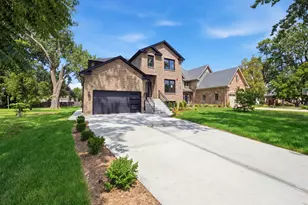
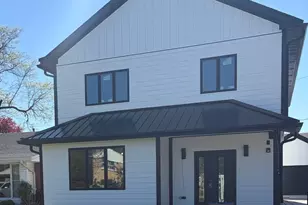
NEW CONSTRUCTION | CUSTOM BUILD - Do you know that house in the neighborhood where people slow down to admire it? Well, this is that one! A one-of-a-kind custom-built home showcasing exceptional craftsmanship, modern elegance, and meticulous attention to detail throughout. Designed with today's lifestyle in mind, this stunning residence offers a bright, open-concept floor plan flooded with natural light, creating the perfect balance of luxury, comfort, and functionality. The heart of the home is a spectacular chef's kitchen featuring quartz countertops, custom cabinetry, premium stainless steel appliances, and a large center island, making it ideal for both entertaining and everyday living. Beautiful designer tilework gives each bathroom its own unique character, while upscale finishes and custom details are showcased throughout the home. Offering 5 spacious bedrooms, including a luxurious primary suite, 2 additional ensuite bedrooms with private bathrooms, and a versatile main-level bedroom perfect for guests, in-laws, or a private home office. Step outside onto the spacious rear deck overlooking a large backyard, providing the ideal setting for entertaining or relaxing outdoors. Built with comfort, efficiency, and modern technology in mind, this home features energy-efficient windows, radiant heated floors in the basement and garage, smartphone-controlled heating and cooling systems, a second washer and dryer hookup in the basement, and a security system with integrated video surveillance. This home exemplifies quality construction, thoughtful design, and an uncompromising commitment to luxury living. Too many premium features to list-THIS IS A MUST SEE! Come experience the quality, craftsmanship, and attention to detail that set this exceptional home apart.
Full Property Details
Full Property Details for 1738 Farwell Ave
General
- Price: $1,395,000
- Taxes: $1,483 (2023)
- Status: Active
- Type: Single Family
- Source: MRED
- MLS ID: 12733450
- Updated: 8/17/2026
- Added to Site: 5 day(s) ago
Interior
- Basement: Finished, E
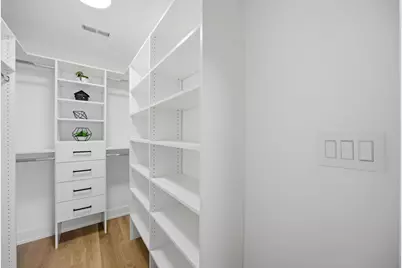
- Interior Features: Wet Bar, Walk-In Closet(s), High Ceilings, Open Floorplan, Pantry, Quartz Counters
- Flooring: Hardwood
Rooms
Bathrooms
- Total Bathrooms: 5
- Full Bathrooms: 5
- Basement Baths: Yes
- Bathroom Features: Separate Shower, Double Sink, Soaking Tub
Bedrooms
- Total Bedrooms: 5
- Bedrooms(Blw Grade): 1
Parking
- Garage: Yes
- Attached garage: Yes
- Garage Spaces: 3
- Total Spaces: 3
- Parking Features: Concrete, Garage Door Opener, Heated Garage, Yes, Garage Owned, Attached, Garage
Location
- Area: Des Plaines
- County: Cook
- Township: Maine
- Driving Directions: 1Block East of Mannheim, 5 blocks South of Touhy
School Information
- School District: 62
- Elem School District: 62
- Midd School District: 62
- High School District: 207
- Elementary School: Iroquois Community School
Community
- Assoc. Fees Include: None
Heating & Cooling
- Cooling Type: Central Air Conditioning
- Heating Type: Natural Gas, Radiant Floor
Utilities
- Sewer: Public Sewer
- Water: Public
Structural Information
- Architectural Info: Contemporary
- Architectural Style: Contemporary
- Construction: Brick
- Exterior Const.: Brick
- Basement: Yes
- Basement Desc.: Finished, Exterior Entry, Rec/Family Area, Sleeping Area, Daylight, Full
- Foundation: Concrete Perimeter
- Roof: Asphalt
- Sub-Flooring: Hardwood
- Square Feet: 5,000
- Sq. Ft. Source: Builder
- Year Built: 2026
Lot Features
- Lot Size Range: Less than .25 Acre
- Lot Dimensions: 9000
Financial Considerations
- Parking Included: Yes
- Assessment Year: 2026
- Tax Amount: $1,483
- Tax Year: 2023
- Pays Sewer: Public Sewer
Disclosures and Reports
- Ownership: Fee Simple
- Property ID: 9331090300000
Listed by Renovo Realty
Get Pre-Approved Today
Get a Great Insurance Rate
Schools
Schools serving 1738 Farwell Ave
School Districts:Des Plaines Community Consolidated School District 62, Maine Township High School District 207
| Name | Grades | Distance |
|---|---|---|
Orchard Place Elementary School 2727 Maple Street, Des Plaines, IL 60018 | PK-5 | 0.1 mi |
Iroquois Community School 1836 East Touhy Avenue, Des Plaines, IL 60018 | K-8 | 0.5 mi |
Algonquin Middle School, Des Plaines, IL 767 East Algonquin Road, Des Plaines, IL 60016 | 6-8 | 2.2 mi |
Maine West High School 1755 South Wolf Road, Des Plaines, IL 60018 | 9-12 | 1.8 mi |
Disclaimer:
School attendance boundaries provided by ATTOM Data Solutions and are for reference only. Contact the school directly to verify enrollment eligibility.
Price & Sales History for 1738 Farwell Ave
Date
Details
Price
Change
Source
8/14/2026
Listed
$1,395,000
1241.35%
MLS
12/17/2021
Sold
$104,000
—
Public Record
Disclaimer: Historical sales information is derived from public records provided by the county offices. Information is not guaranteed and should be independently verified.
Tax History
Tax History for 1738 Farwell Ave
Year
Property Taxes
Change
Tax Assessment
Change
2023
$1,483
—
$8,100
44%
2023
$1,483
2%
$5,625
—
2022
$1,447
-16%
$5,625
—
2021
$1,729
2%
$5,625
—
2020
$1,700
12%
$5,625
—
2019
$1,514
2%
$5,625
14%
2018
$1,480
2%
$4,950
—
2017
$1,454
6%
$4,950
—
2016
$1,376
7%
$4,950
16%
2015
$1,292
2%
$4,275
—
2014
$1,265
3%
$4,275
—
2013
$1,234
-1%
$4,275
-14%
2012
$1,246
—
$4,950
—
Disclaimer: Historical tax information is derived from public records provided by the county offices. Information is not guaranteed and should be independently verified.
Estimate the Cost
Estimate the Cost for 1738 Farwell Ave
1738 Farwell Avenue, Des Plaines, IL 60018 (MLS# 12733450) is a Single Family property with 5 bedrooms and 5 full bathrooms. 1738 Farwell Avenue is currently listed for $1,395,000 and was received on August 14, 2026. Want to learn more about 1738 Farwell Avenue? Do you have questions about finding other Single Family real estate for sale in Des Plaines? You can browse all Des Plaines real estate or contact a Coldwell Banker agent to request more information.