Full Property Details for 3200 Potter Rd
General
- Price: $1,447,000
- Taxes: $8,545 (2025)
- Status: Active
- Type: Single Family
- Source: MRED
- MLS ID: 12722170
Interior
- Basement: Unfinished
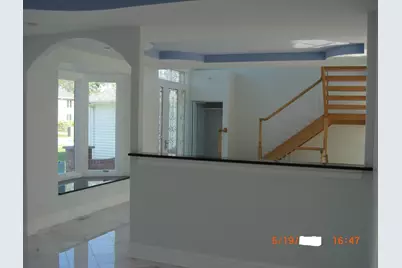
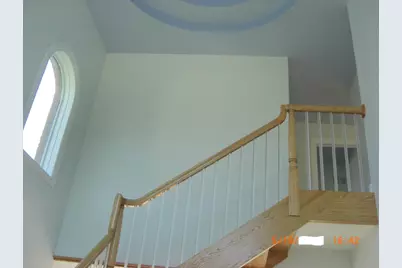
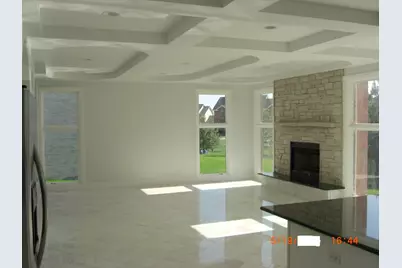
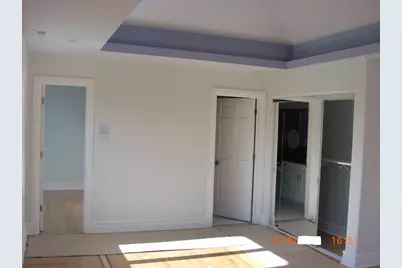
- Interior Features: Cathedral Ceiling(s), 1st-Floor Bedroom, 1st-Floor Bath
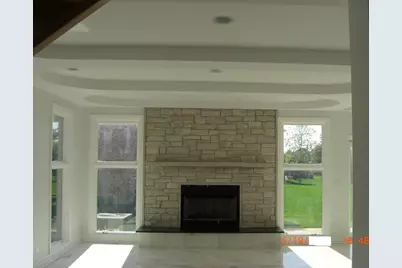
- Fireplace: Yes
- Number of Fireplaces: 1
- Fireplace(s): Family Room, Wood-Burning, Gas Log, Gas Starter
- Appliances: Range, Dishwasher, Refrigerator, Disposal, Stainless Steel Appliance(s), Range Hood, Humidifier
Rooms
- Total Bathrooms: 4
- Full Bathrooms: 4
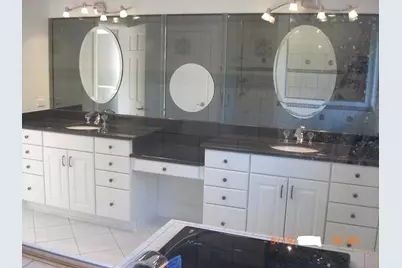
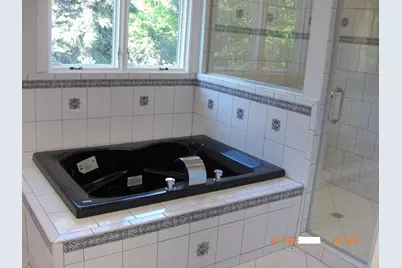
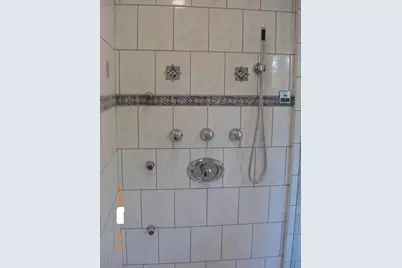
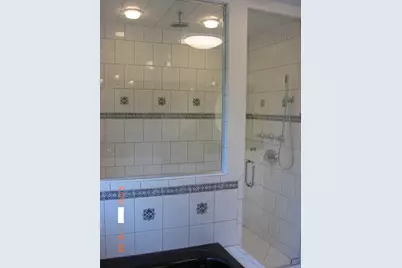
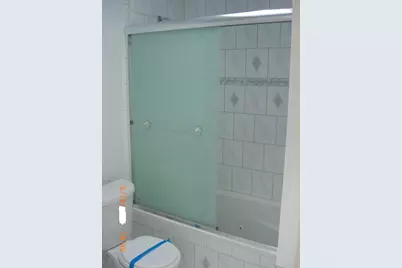
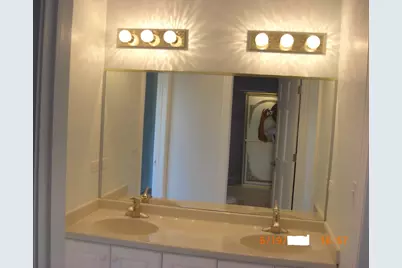
- Bathroom Features: Whirlpool, Separate Shower, Steam Shower, Double Sink, Full Body Spray Shower
Additional Information
- Equipment: Central Vacuum, Cable TV, Intercom, Carbon Monoxide Detectors, Ceiling Fan(s), Attic Exhaust Fan, Whole-House Fan, Sump Pump, Air Purifier, Backup Sump Pump
- Other Features: School Bus Service, Interstate Access
Exterior
- Exterior Features: Outdoor Grill
Parking
- Garage: Yes
- Attached garage: Yes
- Garage Spaces: 3
- Total Spaces: 10
- Parking Features: Concrete, Garage Door Opener, Garage, Electric Vehicle Charging Station(s), Yes, Garage Owned, Attached, Driveway, Owned
Location
- Area: Glenview / Golf
- County: Cook
- Township: Northfield
- Subdivision: Eagle's Nest
- Driving Directions: EAST ON LAKE FROM MILWAUKEE TO POTTER, NORTH TO HOME
School Information
- School District: 31
- Elem School District: 31
- Midd School District: 31
- High School District: 225
- Elementary School: Henry Winkelman Elementary Schoo
- Middle School: Field School
- High School: Glenbrook South High School
- Private School: Glenbrook South High School
Community
- Assoc. Fees Include: None
Heating & Cooling
- Cooling Type: Central Air Conditioning, Zoned
- Heating Type: Natural Gas, Forced Air, Sep Heating Systems - 2+, Zoned
Utilities
- Sewer: Public Sewer
- Water: Lake Michigan
Structural Information
- Model: 4000
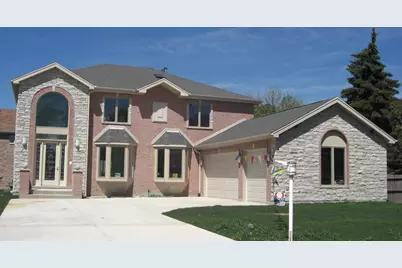
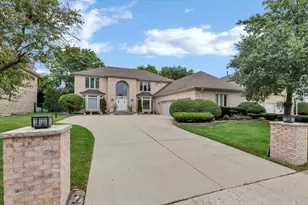
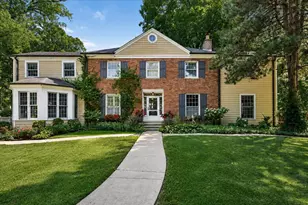
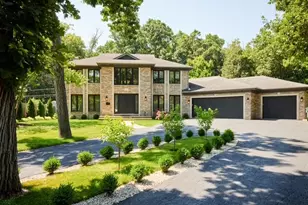
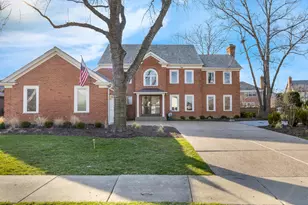
- Construction: Brick, Stone
- Exterior Const.: Brick, Stone
- Basement: Yes
- Basement Desc.: Unfinished, Bath/Stubbed, Full
- Foundation: Concrete Perimeter
- Roof: Asphalt
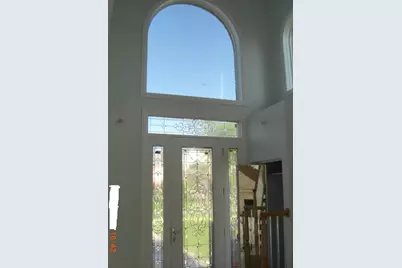
- Windows: Screens, Skylight(s), Bay Window(s), Blinds, Drapes, ENERGY STAR Qualified Windows, Insulated Windows, Triple Pane Windows, Wood Frames
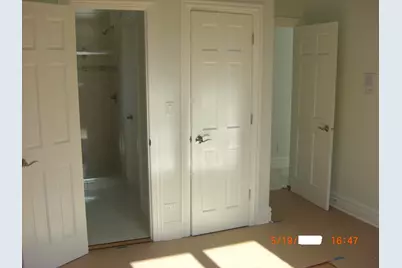
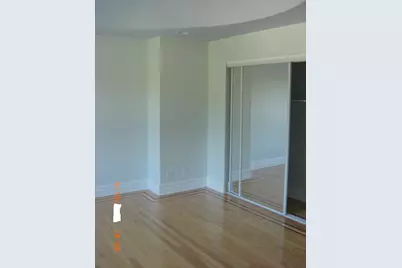
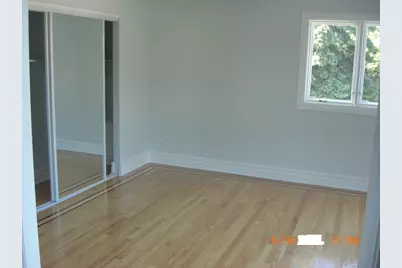
- Doors: ENERGY STAR Qualified Doors, Mirrored Closet Door(s), Sliding Doors, 36" Minimum Entry Door, Lever Style Door Handles, 6 Panel Door(s)
- Square Feet: 4,000
- Sq. Ft. Source: Builder
- Year Built: 2011
Manufactured Home
Lot Features
- Lot Size Range: .25 to .49 Acre
- Lot Dimensions: 75 x 134
- Lot Features: Landscaped
Financial Considerations
- For Sale/Rent/Lease: Yes
- Parking Included: Yes
- Assessment Year: 2011
- Tax Amount: $8,545
- Tax Year: 2025
- Pays Sewer: Public Sewer
Disclosures and Reports
- Ownership: Fee Simple
- Special Conditions: List Broker Must Accompany
- Property ID: 4291040050000
Listed by AMS Realty Group, Inc.


















![[Address not provided], Glenview, IL 60026 - Photo 1](https://m1.cbhomes.com/p/155/12645096/A1b2FfafC231462/s23cc.webp)