This is a carousel with tiles that activate property listing cards. Use the previous and next buttons to navigate.
1/1
$629,000
This is a carousel with tiles that activate property listing cards. Use the previous and next buttons to navigate.
1/1
Property Description
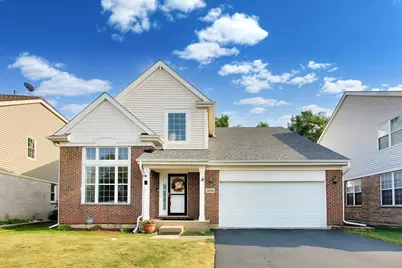
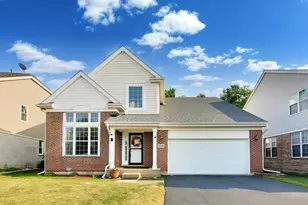
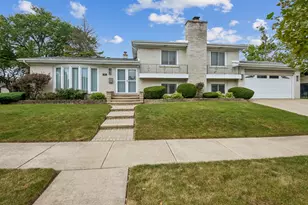
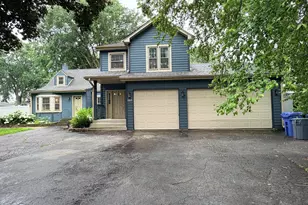
Welcome to this beautifully maintained contemporary two-story home, perfectly situated on a quiet cul-de-sac in a highly desirable location. Offering 4 bedrooms, 2.5 bathrooms, and a full basement, this home features an open, light-filled floor plan designed for comfortable everyday living and effortless entertaining. Step into the dramatic two-story foyer and living room, where soaring ceilings and abundant natural light create an inviting first impression. Hardwood floors flow throughout the main level, with the exception of the kitchen. The spacious kitchen is an entertainer's dream, featuring long granite countertops, abundant cabinetry, a pantry, a built-in work desk, a separate eating area, and sliding doors leading to a private, park-like backyard with no rear obstruction. The cozy family room showcases a beautiful marble fireplace and peaceful backyard views. Upstairs, the spacious primary suite offers double-door entry, hardwood floors, and a private bath with double sinks, a soaking tub, and a separate shower. Plus 3 more bedrooms and another full bath. The full basement provides outstanding potential, with rough-in plumbing already in place. The owner has completed the flooring and lighting, leaving only drywall and paint to finish the space to your liking. A convenient mudroom connects the garage to the home. Recent updates include a brand-new oven, microwave, and dishwasher. Refrigerator (2024), new garage door (October 2025), roof, siding, and gutters (September 2024), backyard concrete patio (2023), window screens (2024) and in recent years basement flooring and lighting. Located within walking distance to both schools (including sought-after Iroquois Elementary, available by application), parks, pools, shopping, and major highways, this move-in-ready home combines comfort, thoughtful updates, and an unbeatable location. A must-see!
Full Property Details
Full Property Details for 1819 Krowka Dr
General
- Sold For: $629,000
- Taxes: $9,994 (2024)
- Status: Closed
- Type: Single Family
- Source: MRED
- MLS ID: 12704159
- Added to Site: 59 day(s) ago
Interior
- Interior Features: Walk-In Closet(s)
- Fireplace: Yes
- Fireplace(s): Family Room, Attached Fireplace Doors/Screen
- Appliances: Range, Microwave, Dishwasher, Refrigerator, Washer, Dryer, Disposal
- Flooring: Hardwood
Rooms
Bathrooms
- Total Bathrooms: 3
- Full Bathrooms: 2
- Half Bathrooms: 1
Bedrooms
- Total Bedrooms: 4
Additional Information
- Other Features: Interstate Access
Parking
- Garage: Yes
- Attached garage: Yes
- Garage Spaces: 2
- Total Spaces: 2
- Parking Features: Asphalt, Garage Door Opener, Yes, Garage Owned, Attached, Garage
Location
- Area: Des Plaines
- County: Cook
- Subdivision: Westfield
- Driving Directions: From Touhy go south on Maple St, turn left on Krowka, house on RHS
School Information
- School District: 62
- Midd School District: 62
- High School: Maine West High School
- Private School: Maine West High School
Community
- Assoc. Fees Include: None
Heating & Cooling
- Cooling Type: Central Air Conditioning
- Heating Type: Natural Gas, Forced Air
Utilities
- Water: Lake Michigan
Structural Information
- Construction: Vinyl Siding, Brick
- Exterior Const.: Vinyl Siding, Brick
- Basement Desc.: Partially Finished, Full
- Foundation: Concrete Perimeter
- Roof: Asphalt
- Windows: Screens
- Sub-Flooring: Hardwood
- Square Feet: 2,533
- Sq. Ft. Source: Assessor
- Year Built: 2001
Lot Features
- Lot Size (Acres): 0.1554
- Lot Size Range: Less than .25 Acre
- Lot Dimensions: 6768
- Lot Features: Cul-De-Sac
Financial Considerations
- Parking Included: Yes
- Assessment Year: 2001
- Tax Amount: $9,994.01
- Tax Year: 2024
Disclosures and Reports
- Ownership: Fee Simple
- Property ID: 9331200050000
Listed by Keller Williams ONEChicago
Sold by American International Realty Corp.

Get Pre-Approved Today
Schools
Schools serving 1819 Krowka Dr
School Districts:Maine Township High School District 207, Des Plaines Community Consolidated School District 62
| Name | Grades | Distance |
|---|---|---|
Iroquois Community School 1836 East Touhy Avenue, Des Plaines, IL 60018 | K-8 | 0.2 mi |
Orchard Place Elementary School 2727 Maple Street, Des Plaines, IL 60018 | PK-5 | 0.3 mi |
Algonquin Middle School, Des Plaines, IL 767 East Algonquin Road, Des Plaines, IL 60016 | 6-8 | 2.1 mi |
Maine West High School 1755 South Wolf Road, Des Plaines, IL 60018 | 9-12 | 1.7 mi |
Disclaimer:
School attendance boundaries provided by ATTOM Data Solutions and are for reference only. Contact the school directly to verify enrollment eligibility.
Price & Sales History for 1819 Krowka Dr
Date
Details
Price
Change
Source
8/31/2026
Sold
$629,000
-0.14%
MLS
7/22/2026
Listed
$629,900
—
MLS
Disclaimer: Historical sales information is derived from public records provided by the county offices. Information is not guaranteed and should be independently verified.
1819 Krowka Drive, Des Plaines, IL 60018 (MLS# 12704159) is a Single Family property that was sold at $629,000 on August 31, 2026. Want to learn more about 1819 Krowka Drive? Do you have questions about finding other Single Family real estate for sale in Des Plaines? You can browse all Des Plaines real estate or contact a Coldwell Banker agent to request more information.