No photo available
$725,000 Contingent
Property Description
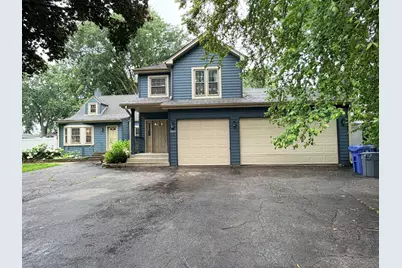
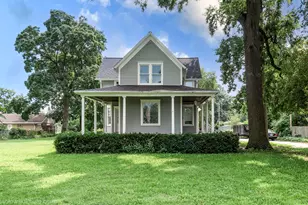
Your new home is waiting for you! Open and spacious, this beautifully renovated two-story home offers the perfect blend of modern finishes and everyday functionality. The heart of the home is the expansive chef's kitchen featuring custom cabinetry, granite countertops, premium stainless steel appliances, double ovens, a warming drawer, a large island, and an abundance of prep and storage space. The flexible floor plan includes a first-floor bedroom and full bath, making it ideal for related living, guests, or a home office. Upstairs, you'll find a spacious loft-style family room, generously sized bedrooms, and a luxurious primary suite complete with a walk-in closet, spa-inspired bath, and steam shower. Beautiful hardwood floors and zoned HVAC enhance comfort throughout the home. The thoughtfully designed mudroom features custom built-ins and a dog washing station, while the oversized attached 3+ car garage provides plenty of room for vehicles, hobbies, and additional storage. Set on nearly half an acre across two lots, the professionally landscaped backyard was designed for entertaining. Enjoy a stunning paver patio with a built-in granite bar, a peaceful pond with a waterfall, walking paths, and a separate fenced area that's perfect for pets, a play space, or future outdoor amenities. Conveniently located near expressways, public transportation, shopping, dining, parks, and highly rated schools, this exceptional property offers the space, quality, and lifestyle you've been searching for.
Full Property Details
Full Property Details for 1753 Lunt Ave
General
- Price: $725,000
- Taxes: $5,311 (2024)
- Status: Contingent
- Type: Single Family
- Source: MRED
- MLS ID: 12689916
- Updated: 7/2/2026
- Added to Site: 13 day(s) ago
Interior
- Basement: None
- Interior Features: 1st-Floor Bath, Dining Combo, Separate Dining Room, Pantry
- Appliances: Double Oven, Microwave, Dishwasher, High-End Refrigerator, Washer, Dryer, Stainless Steel Appliance(s), Cooktop, Range Hood, Gas Cooktop, Gas Oven, Oven, Range, Refrigerator
Rooms
Bathrooms
- Total Bathrooms: 4
- Full Bathrooms: 3
- Half Bathrooms: 1
- Bathroom Features: Separate Shower, Steam Shower, Double Sink, Double Shower
Bedrooms
- Total Bedrooms: 4
Additional Information
- Equipment: Ceiling Fan(s)
- Other Features: School Bus Service, Commuter Bus, Commuter Train, Interstate Access
Parking
- Garage: Yes
- Attached garage: Yes
- Garage Spaces: 3
- Total Spaces: 3
- Parking Features: Asphalt, Garage Door Opener, Garage, Yes, Attached
Location
- Area: Des Plaines
- County: Cook
- Township: Maine
- Driving Directions: 294 N to W Touhy Ave, Left on Maple St, Right on Lunt Ave, Property is on the Left
School Information
- School District: 62
- Elem School District: 62
- Midd School District: 62
- High School District: 207
Community
- Assoc. Fees Include: None
Heating & Cooling
- Cooling Type: Central Air Conditioning
- Heating Type: Natural Gas
Utilities
- Sewer: Public Sewer
- Water: Lake Michigan
Structural Information
- Architectural Info: Farmhouse
- Architectural Style: Farmhouse
- Construction: Vinyl Siding
- Exterior Const.: Vinyl Siding
- Basement Desc.: None
- Windows: Skylight(s)
- Doors: 36" Minimum Entry Door, Lever Style Door Handles, Panel Door(s), Sliding Glass Door(s), French Doors
- Square Feet: 2,422
- Sq. Ft. Source: Assessor
- Year Built: 1941
- Built Before 1978: Yes
- Remodeled/Updated: 2021
Additional Structures
- Other Structures: Dog Kennel
Lot Features
- Lot Size Range: .25 to .49 Acre
- Lot Dimensions: 100 x 180
- Fence: Yes
- Lot Features: Landscaped, Water Garden
- Fencing (Description): Wood
Water Features
- Water Front Desc.: Pond
Financial Considerations
- Assessment Year: 1941
- Tax Amount: $5,311.62
- Tax Year: 2024
- Pays Sewer: Public Sewer
Disclosures and Reports
- Ownership: Fee Simple
- Property ID: 9331070160000
Listed by Liberty Pointe Realty LLC
Get Pre-Approved Today
Get a Great Insurance Rate
Schools
Schools serving 1753 Lunt Ave
School Districts:Maine Township High School District 207, Des Plaines Community Consolidated School District 62
| Name | Grades | Distance |
|---|---|---|
Orchard Place Elementary School 2727 Maple Street, Des Plaines, IL 60018 | PK-5 | 0.2 mi |
Iroquois Community School 1836 East Touhy Avenue, Des Plaines, IL 60018 | K-8 | 0.4 mi |
Algonquin Middle School, Des Plaines, IL 767 East Algonquin Road, Des Plaines, IL 60016 | 6-8 | 2.1 mi |
Maine West High School 1755 South Wolf Road, Des Plaines, IL 60018 | 9-12 | 1.7 mi |
Disclaimer:
School attendance boundaries provided by ATTOM Data Solutions and are for reference only. Contact the school directly to verify enrollment eligibility.
Price & Sales History for 1753 Lunt Ave
Date
Details
Price
Change
Source
6/26/2026
Listed
$725,000
35.51%
MLS
7/15/2021
Sold
$535,000
—
Public Record
Disclaimer: Historical sales information is derived from public records provided by the county offices. Information is not guaranteed and should be independently verified.
Tax History
Tax History for 1753 Lunt Ave
Year
Property Taxes
Change
Tax Assessment
Change
2023
$5,191
3%
$21,760
—
2022
$5,049
64%
$21,760
84%
2021
$3,076
-14%
$11,845
—
2020
$3,579
—
$11,845
-11%
2019
$3,582
-9%
$13,310
1%
2018
$3,943
17%
$13,185
—
2017
$3,378
2%
$13,185
—
2016
$3,317
-9%
$13,185
-1%
2015
$3,647
2%
$13,376
—
2014
$3,578
3%
$13,376
—
2013
$3,481
-4%
$13,376
-14%
2012
$3,620
—
$15,625
—
Disclaimer: Historical tax information is derived from public records provided by the county offices. Information is not guaranteed and should be independently verified.
Estimate the Cost
Estimate the Cost for 1753 Lunt Ave
1753 Lunt Avenue, Des Plaines, IL 60018 (MLS# 12689916) is a Single Family property with 4 bedrooms, 3 full bathrooms and 1 partial bathroom. 1753 Lunt Avenue is currently listed for $725,000 and was received on June 26, 2026. Want to learn more about 1753 Lunt Avenue? Do you have questions about finding other Single Family real estate for sale in Des Plaines? You can browse all Des Plaines real estate or contact a Coldwell Banker agent to request more information.