This is a carousel with tiles that activate property listing cards. Use the previous and next buttons to navigate.
1/41
$4,200
This is a carousel with tiles that activate property listing cards. Use the previous and next buttons to navigate.
1/41
Property Description
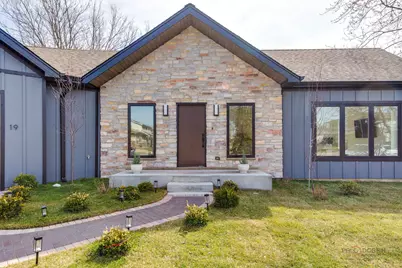
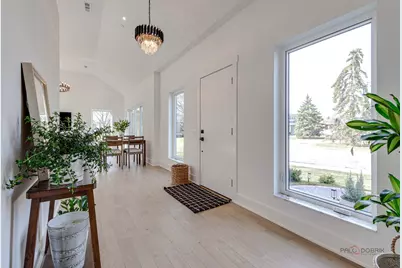
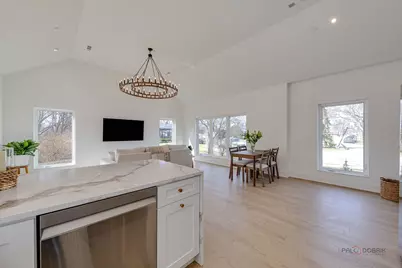
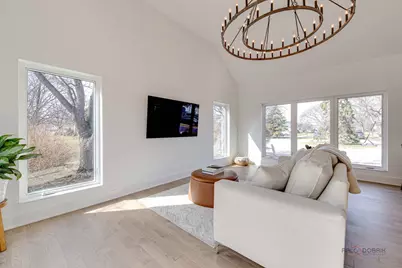
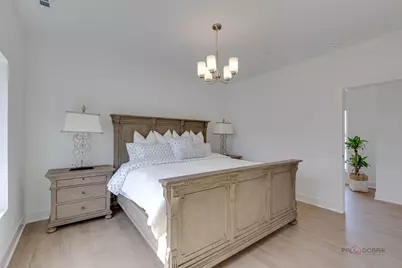
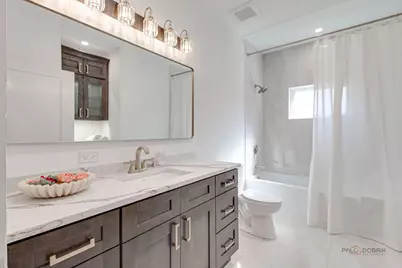
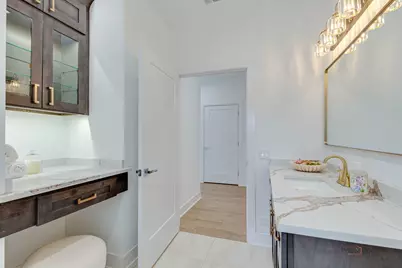
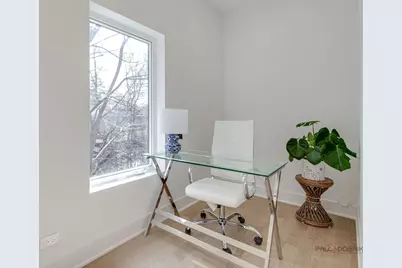
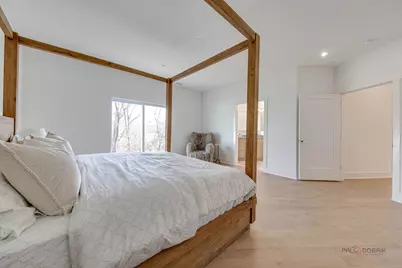
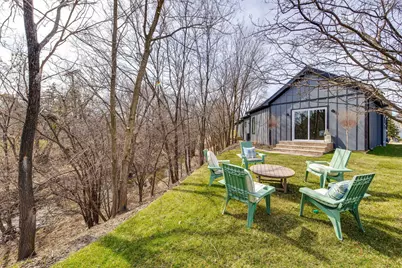
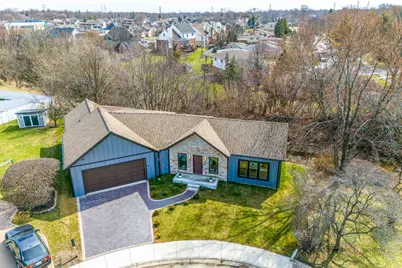
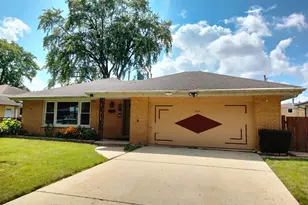
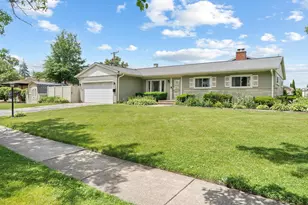
Recently enhanced with over $30,000 in premium cultured stone exterior improvements, this home now offers elevated curb appeal and an even more sophisticated architectural presence. Discover this beautifully designed new construction ranch-style home offering desirable main-floor living in the heart of Des Plaines while overlooking a serene creek, seamlessly blending modern luxury with natural surroundings. Thoughtfully built with all-new construction, every detail-from the mechanicals to the finishes-is brand new, offering low-maintenance, move-in ready living and peace of mind. This single-family home features 2 bedrooms, 2 bathrooms, plus a versatile office or flex room, and showcases bespoke, high-end finishes throughout. Natural red oak hardwood floors, soaring ceilings, and expansive European-style windows flood the home with natural light, creating a bright and airy open floor plan. The open-concept living space is accented by architectural lighting and elegant chandeliers. The gourmet kitchen is thoughtfully designed with quartz countertops, a full-height quartz backsplash, and a waterfall-edge peninsula, complemented by Samsung appliances and custom panel detailing with integrated accent lighting. Quartz-trimmed window parapets add architectural interest throughout the kitchen, living room, and foyer. The luxurious primary suite offers a spa-inspired retreat featuring a natural stone walk-in shower, freestanding soaking tub, wall-hung toilet, dual vanities, a spacious walk-in closet, and direct access to a private brick patio-perfect for indoor-outdoor living. A dedicated main-level laundry room includes an LG washer and dryer, utility sink, and additional storage. Exterior highlights include the newly completed cultured stone facade, brick driveway, and a wood deck with concrete steppingstones. Sliding doors from the kitchen create seamless indoor-outdoor living, ideal for entertaining or enjoying peaceful creek views. Ideally located within highly rated District 57 and just moments from Mariano's, the Metra station, shopping, dining, and parks, this exceptional home offers luxury, convenience, and refined living in one of Des Plaines' most desirable locations.
Full Property Details
Full Property Details for 19 Marina Dr
General
- Rent: $4,200
- Status: Active
- Type: Rental
- Source: MRED
- MLS ID: 12615277
- Updated: 8/6/2026
- Added to Site: 130 day(s) ago
Rental Information
- Lease Includes: Water, Lawn Care
- Date Available: 5/31/2026
Interior
- Basement: None
- Appliances: Range, Microwave, Dishwasher, Refrigerator, Freezer, Disposal
- Furnishings: Yes
Rooms
Bathrooms
- Total Bathrooms: 2
- Full Bathrooms: 2
Bedrooms
- Total Bedrooms: 2
Additional Information
- Other Features: School Bus Service, Commuter Train, Flood Zone (Partial)
Parking
- Garage: Yes
- Attached garage: Yes
- Garage Spaces: 2
- Total Spaces: 2
- Parking Features: Yes, Attached, Garage
Location
- Area: Des Plaines
- County: Cook
- Township: Maine
- Driving Directions: East/West on Golf to Mt Prospect, North to Morgan O'Brien, West to Marina, South to Property
School Information
- School District: 57
- Elem School District: 57
- Midd School District: 57
- High School District: 214
Heating & Cooling
- Cooling Type: Central Air Conditioning
- Heating Type: Natural Gas
Utilities
- Sewer: Public Sewer
- Water: Public
Structural Information
- Construction: Stone, Fiber Cement
- Exterior Const.: Stone, Fiber Cement
- Basement Desc.: None
- Square Feet: 1,766
- Sq. Ft. Source: Other
- Year Built: 2026
Lot Features
- Lot Dimensions: 6534
Financial Considerations
- Lease Price: $4,200
- Assessment Year: 2026
- Pays Sewer: Public Sewer
Listed by Jameson Sotheby's International Realty

Get a Great Insurance Rate
Schools
Schools serving 19 Marina Dr
School Districts:Mount Prospect School District 57, Township High School District 214
| Name | Grades | Distance |
|---|---|---|
Lions Park Elementary School 300 East Council Trail, Mount Prospect, IL 60056 | 2-5 | 0.6 mi |
Westbrook Early Learning Center 103 Busse Road, Mount Prospect, IL 60056 | PK-1 | 2.1 mi |
Lincoln Middle School, Mount Prospect, IL 700 West Lincoln Street, Mount Prospect, IL 60056 | 6-8 | 1.4 mi |
Prospect High School 801 West Kensington Road, Mount Prospect, IL 60056 | 9-12 | 2.3 mi |
Disclaimer:
School attendance boundaries provided by ATTOM Data Solutions and are for reference only. Contact the school directly to verify enrollment eligibility.
Price History for 19 Marina Dr
Date
Details
Price
Change
Source
7/31/2026
Price Increased
$4,200
13.51%
MLS
4/10/2026
Listed
$3,700
—
MLS
Disclaimer: Historical sales information is derived from public records provided by the county offices. Information is not guaranteed and should be independently verified.
19 Marina Drive, Des Plaines, IL 60016 (MLS# 12615277) is a Rental property with 2 bedrooms and 2 full bathrooms. 19 Marina Drive is currently listed for rent at $4,200 and was received on April 10, 2026. Want to learn more about 19 Marina Drive? Do you have questions about finding other real estate for sale or rent in Des Plaines? You can browse all Des Plaines rentals or contact a Coldwell Banker agent to request more information.