This is a carousel with tiles that activate property listing cards. Use the previous and next buttons to navigate.
1/15
$358,000
This is a carousel with tiles that activate property listing cards. Use the previous and next buttons to navigate.
1/15
Property Description
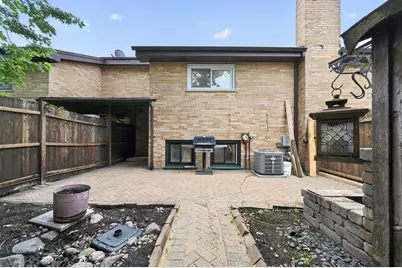
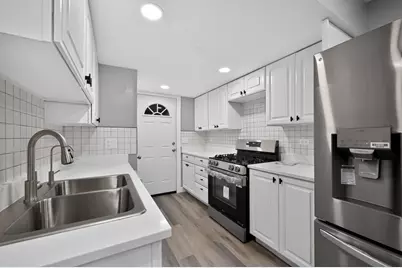
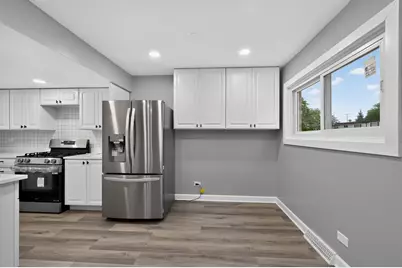
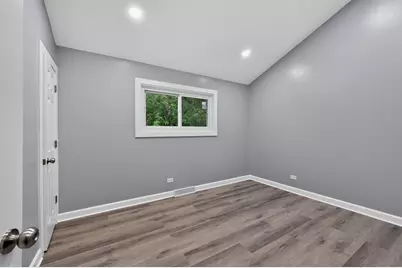
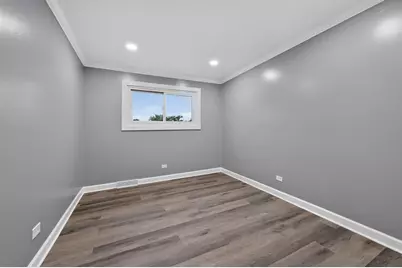
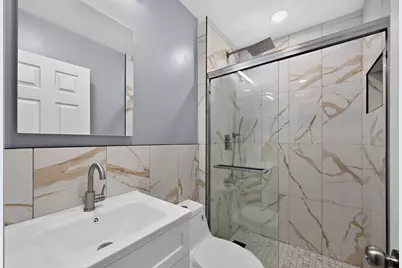
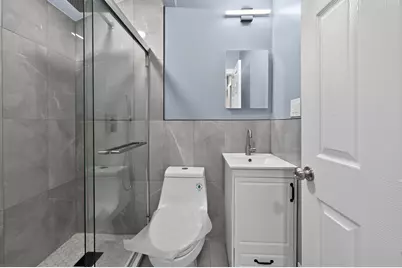
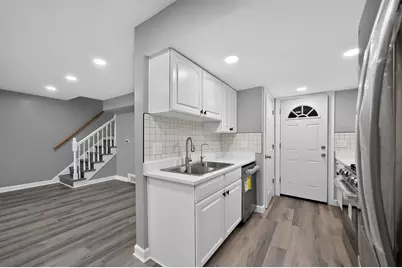
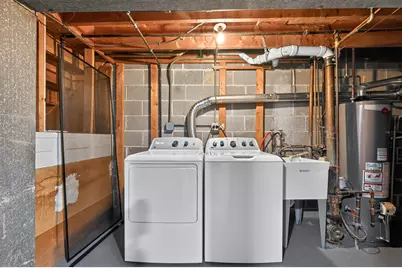
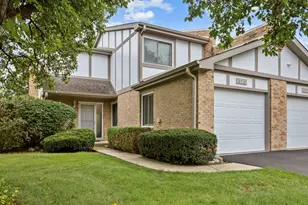
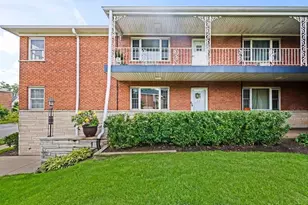
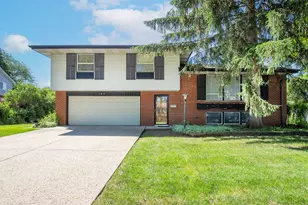
Beautifully Renovated 3-Bedroom, 2-Bathroom Townhome Beautifully renovated and exceptionally well-maintained 3-bedroom, 2-full-bathroom townhome offering modern updates, quality finishes, and comfortable living throughout. The entire home features luxury vinyl flooring and has been freshly painted throughout. The updated kitchen includes new countertops, newer cabinetry that was professionally newly painted approximately two years old, and brand-new stainless-steel appliances, including a refrigerator, gas range, dishwasher, washer, and gas dryer. All windows were newly replaced in July 2026, providing a fresh, updated look and improved energy efficiency. All three bedrooms feature walk-in closets, providing excellent storage space. This move-in-ready home has been thoughtfully updated and maintained, making it an excellent opportunity for a buyer looking for a beautiful home with many major improvements already completed like new all new doors, All rooms has celling can lights, new switches and outlets, Walking distance to school and nearby restaurants, shop, interstate highway, Metra and O'Hare air port.
Full Property Details
Full Property Details for 257 Dover Dr #c
General
- Price: $358,000
- HOA FEE: $100/month
- Taxes: $6,001 (2025)
- Status: Active
- Type: Townhouse
- Source: MRED
- MLS ID: 12723363
- Updated: 8/15/2026
- Added to Site: 17 day(s) ago
Interior
- Basement: Crawl Spac
- Appliances: Humidifier
- Flooring: Laminate
Rooms
Bathrooms
- Total Bathrooms: 2
- Full Bathrooms: 2
- Bathroom Features: Separate Shower
Bedrooms
- Total Bedrooms: 3
Additional Information
- Shared Amenities: None
- Equipment: Water Heater-Gas
- Other Features: School Bus Service, Interstate Access
Parking
- Total Spaces: 2
- Parking Features: Asphalt, Assigned, Yes, Other
Location
- Area: Des Plaines
- County: Cook
- Township: Elk Grove
- Driving Directions: Mount prospect road to Oakton street take west to Pennsylvania Ave take North to Dover drive West to right side parking entrance to left side see unit C
School Information
- School District: 59
- Elem School District: 59
- Midd School District: 59
- High School District: 214
- Elementary School: Devonshire School
- Middle School: Friendship Junior High School
- High School: Elk Grove High School
- Private School: Elk Grove High School
Community
- Assoc. Fees Include: Parking
Heating & Cooling
- Cooling Type: Central Air Conditioning
- Heating Type: Natural Gas
Utilities
- Sewer: Public Sewer
- Water: Public
Structural Information
- Structure Type: Townhouse (2-Story)
- Construction: Aluminum Siding, Brick
- Exterior Const.: Aluminum Siding, Brick
- Basement: Yes
- Basement Desc.: Crawl Space, Partial
- Foundation: Concrete Perimeter
- Roof: Asphalt
- Windows: Insulated Windows, Skylight(s)
- Doors: Storm Door(s), 36" Minimum Entry Door
- Sub-Flooring: Laminate
- Entry Floor Number: 2
- Stories/Levels: 2
- Square Feet: 2,754
- Sq. Ft. Source: Estimated
- Year Built: 1963
- Built Before 1978: Yes
Unit Information
- Units in Building: 8
Additional Structures
- Other Structures: None
Lot Features
- Lot Dimensions: 2754
- Fence: Yes
- Fencing (Description): Fenced
Financial Considerations
- Association Fee: $100
- Assoc Fee Freq.: Monthly
- Parking Included: Yes
- Assessment Year: 1963
- Tax Amount: $6,001
- Tax Year: 2025
- Pays Sewer: Public Sewer
Disclosures and Reports
- Ownership: Fee Simple
- Documents Avail.: None Available
- Property ID: 8244020350000
Listed by U S Realty Group Inc.

Get Pre-Approved Today
Get a Great Insurance Rate
Schools
Schools serving 257 Dover Dr #c
School Districts:Community Consolidated School District 59, Township High School District 214
| Name | Grades | Distance |
|---|---|---|
Devonshire School 1401 Pennsylvania Avenue, Des Plaines, IL 60018 | K-5 | 0.3 mi |
Friendship Jr High School 550 Elizabeth Lane, Des Plaines, IL 60018 | 6-8 | 0.5 mi |
Elk Grove High School 500 West Elk Grove Boulevard, Elk Grove Village, IL 60007 | 9-12 | 3.8 mi |
Disclaimer:
School attendance boundaries provided by ATTOM Data Solutions and are for reference only. Contact the school directly to verify enrollment eligibility.
Price & Sales History for 257 Dover Dr #c
Date
Details
Price
Change
Source
8/03/2026
Listed
$358,000
55.65%
MLS
2/10/2026
Sold
$230,000
—
Public Record
Disclaimer: Historical sales information is derived from public records provided by the county offices. Information is not guaranteed and should be independently verified.
Tax History
Tax History for 257 Dover Dr #c
Year
Property Taxes
Change
Tax Assessment
Change
2023
$5,329
—
$22,000
-19%
2023
$5,329
141%
$27,000
—
2022
$2,210
-3%
$27,000
81%
2021
$2,283
-10%
$14,877
—
2020
$2,526
-1%
$14,877
-10%
2019
$2,560
-5%
$16,530
4%
2018
$2,702
1%
$15,853
—
2017
$2,683
-10%
$15,853
—
2016
$2,987
32%
$15,853
25%
2015
$2,257
-20%
$12,687
-14%
2014
$2,838
-7%
$14,818
-7%
2013
$3,040
-27%
$15,908
-20%
2012
$4,150
—
$19,943
—
Disclaimer: Historical tax information is derived from public records provided by the county offices. Information is not guaranteed and should be independently verified.
Estimate the Cost
Estimate the Cost for 257 Dover Dr #c
257 Dover Drive #c, Des Plaines, IL 60018 (MLS# 12723363) is a Townhouse property with 3 bedrooms and 2 full bathrooms. 257 Dover Drive #c is currently listed for $358,000 and was received on August 03, 2026. Want to learn more about 257 Dover Drive #c? Do you have questions about finding other Townhouse real estate for sale in Des Plaines? You can browse all Des Plaines real estate or contact a Coldwell Banker agent to request more information.