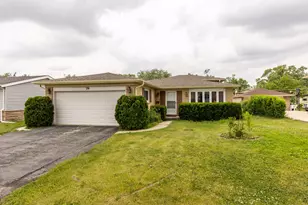
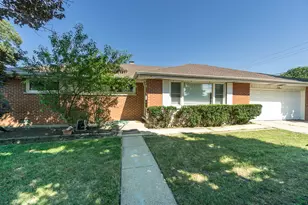
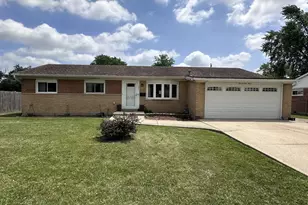
This is a carousel with tiles that activate property listing cards. Use the previous and next buttons to navigate.
1/1
$340,000
This is a carousel with tiles that activate property listing cards. Use the previous and next buttons to navigate.
1/1
Property Description
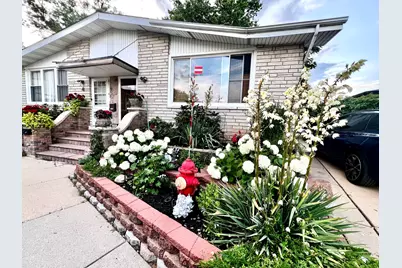
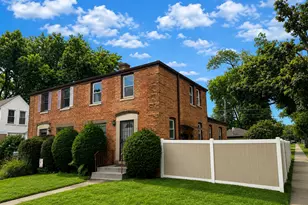
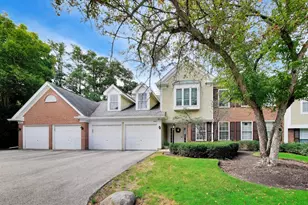
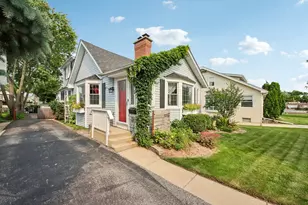
Presenting an exceptional opportunity to acquire a meticulously updated and maintained 3-bedroom, 1.5-bathroom townhouse/duplex. Upon entering, you are welcomed by the elegance of radiant hardwood floors that flow throughout the main living area. Soaring vaulted ceilings amplify the sense of space and light, creating an inviting atmosphere. The heart of the home, a updated kitchen, boasts contemporary ceramic tile flooring and is equipped with a full suite of state-of-the-art stainless steel appliances, seamlessly connecting to a sophisticated formal dining room perfect for entertaining. Adjacent to this, an expansive family room offers a dedicated space for relaxation and media enjoyment, pre-wired with surround sound speakers for an immersive experience. For added peace of mind, the property benefits from significant infrastructure upgrades, including comprehensive copper plumbing. The second level is dedicated to comfort and privacy, featuring three generously sized bedrooms that provide ample personal space. A beautifully renovated full bathroom on this floor caters to modern sensibilities. Step outside to discover your private backyard oasis, an expertly designed retreat ideal for outdoor living and entertaining. This serene space includes a built-in grill, perfect for summer gatherings, and a charming waterfall fountain that adds a tranquil ambiance (fountain included as-is). Practical amenities continue with a spacious driveway capable of accommodating up to three vehicles. Strategically positioned, this residence offers unparalleled convenience, providing swift access to major expressways, esteemed educational institutions, diverse grocery shopping options, and O'Hare International Airport, simplifying daily commutes and travel plans. This turn-key property requires no immediate investment, allowing you to simply unpack and begin enjoying an elevated lifestyle for years to come.
Full Property Details
Full Property Details for 352 Dover Ln #352
General
- Sold For: $340,000
- Taxes: $6,255 (2023)
- Status: Closed
- Type: Condo /Townhouse
- Source: MRED
- MLS ID: 12695131
- Added to Site: 52 day(s) ago
Interior
- Interior Features: Vaulted Ceiling(s)
- Appliances: Range, Microwave, Dishwasher, Refrigerator, Washer, Dryer, Stainless Steel Appliance(s)
- Flooring: Hardwood, Laminate
Rooms
Bathrooms
- Total Bathrooms: 2
- Full Bathrooms: 1
- Half Bathrooms: 1
- Bathroom Features: European Shower, Full Body Spray Shower
Bedrooms
- Total Bedrooms: 3
Exterior
- Exterior Features: Outdoor Grill
Parking
- Total Spaces: 3
- Parking Features: Concrete, Yes
Location
- Area: Des Plaines
- County: Cook
- Driving Directions: Oakton W of Mt Prospect 2 Pennsylvania 2 Dover Dr. West
School Information
- School District: 59
- Midd School District: 59
- Elementary School: Devonshire School
- Middle School: Friendship Junior High School
- High School: Elk Grove High School
- Private School: Elk Grove High School
Community
- Assoc. Fees Include: None
- Pets Allowed: Yes
- Pet Restrictions: Cats OK, Dogs OK, / 999lbs.
Heating & Cooling
- Cooling Type: Central Air Conditioning
- Heating Type: Natural Gas, Forced Air
Utilities
- Water: Lake Michigan
Structural Information
- Structure Type: Half Duplex
- Construction: Vinyl Siding, Brick, Frame
- Exterior Const.: Vinyl Siding, Brick, Frame
- Basement Desc.: Finished, Partial
- Foundation: Concrete Perimeter
- Roof: Asphalt
- Doors: Sliding Doors, Storm Door(s)
- Sub-Flooring: Hardwood, Laminate
- Entry Floor Number: 1
- Stories/Levels: 2
- Square Feet: 1,550
- Sq. Ft. Source: Assessor
- Year Built: 1963
- Built Before 1978: Yes
Unit Information
- Units in Building: 2
Lot Features
- Lot Dimensions: 53 x 69
- Fence: Yes
- Lot Features: Irregular Lot
- Fencing (Description): Fenced
Financial Considerations
- Parking Included: Yes
- Assessment Year: 1963
- Tax Amount: $6,255
- Tax Year: 2023
Disclosures and Reports
- Ownership: Fee Simple
- Property ID: 8244021300000
Listed by Ziggy Realty and Builders
Sold by Century 21 Integra

Get Pre-Approved Today
Schools
Schools serving 352 Dover Ln #352
School Districts:Community Consolidated School District 59, Township High School District 214
| Name | Grades | Distance |
|---|---|---|
Devonshire School 1401 Pennsylvania Avenue, Des Plaines, IL 60018 | K-5 | 0.3 mi |
Friendship Jr High School 550 Elizabeth Lane, Des Plaines, IL 60018 | 6-8 | 0.4 mi |
Elk Grove High School 500 West Elk Grove Boulevard, Elk Grove Village, IL 60007 | 9-12 | 3.6 mi |
Disclaimer:
School attendance boundaries provided by ATTOM Data Solutions and are for reference only. Contact the school directly to verify enrollment eligibility.
Price & Sales History for 352 Dover Ln #352
Date
Details
Price
Change
Source
8/25/2026
Sold
$340,000
-5.53%
MLS
7/07/2026
Listed
$359,900
—
MLS
Disclaimer: Historical sales information is derived from public records provided by the county offices. Information is not guaranteed and should be independently verified.
352 Dover Lane #352, Des Plaines, IL 60018 (MLS# 12695131) is a Condo / Townhouse property that was sold at $340,000 on August 25, 2026. Want to learn more about 352 Dover Lane #352? Do you have questions about finding other Condo / Townhouse real estate for sale in Des Plaines? You can browse all Des Plaines real estate or contact a Coldwell Banker agent to request more information.