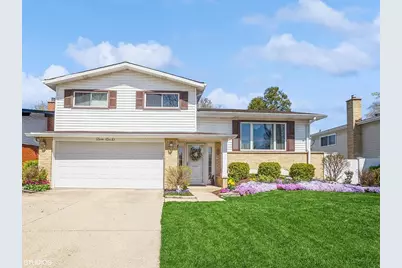
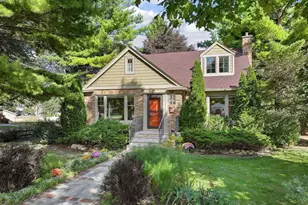
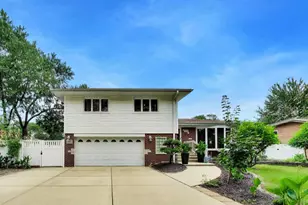
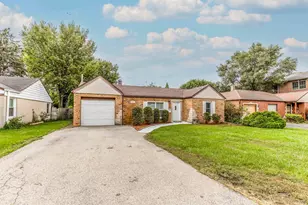
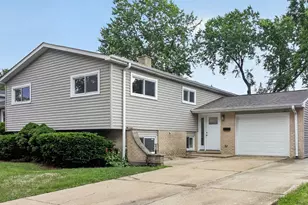
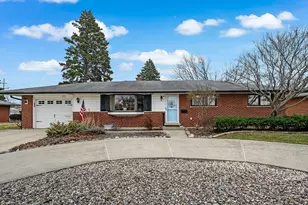
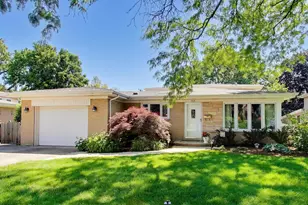
This is a carousel with tiles that activate property listing cards. Use the previous and next buttons to navigate.
1/1
$537,000
This is a carousel with tiles that activate property listing cards. Use the previous and next buttons to navigate.
1/1
Property Description
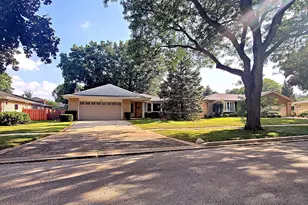
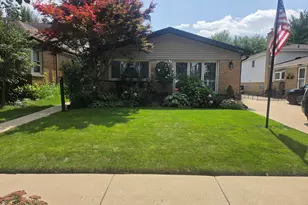
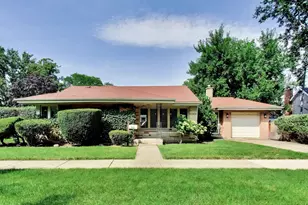
Immaculately cared for home with only two homeowners over the last 40 years, offering pride of ownership and thoughtful updates throughout. Perfectly situated across the street from Brentwood Elementary School, this home combines convenience, comfort, and long-term value. Enjoy summer living at its best with an awesome pool designed for ease and relaxation, featuring over $2,500 in pool upgrades that make maintenance simple and efficient. Inside, you'll find a large eat-in kitchen ideal for everyday living and entertaining, along with a spacious first-floor family room that provides a warm and inviting gathering space. The home also features a beautifully finished recreation room in the basement-perfect for a home theater, game room, or additional living area. Bathrooms have been recently updated with high-end finishes, adding a modern and luxurious touch. The garage has been upgraded with 220V electric, making it ready for EV charging or workshop needs. Most of the furniture and furnishings are available and can be included as part of the sale. This is a rare opportunity to own a meticulously maintained home in a desirable location with meaningful upgrades and flexible move-in options. 6/24 EV Charger added to garage $1,500 New electrical in shed and for pool pump area - $500 Coded Door Lock - $100 Pool Robots $2,500 for cleaning 11/24 - Radon Remediation System $2,000 2/25 - New Garage Door Opener - $800 4/25 - Gutter Guards - $2,300 5/26 - Replaced Pool Pump & Filtration system $650
Full Property Details
Full Property Details for 260 Brentwood Dr
General
- Sold For: $537,000
- Taxes: $8,139 (2025)
- Status: Closed
- Type: Single Family
- Source: MRED
- MLS ID: 12640727
- Added to Site: 104 day(s) ago
Interior
- Appliances: Range, Microwave, Refrigerator, Freezer, Dryer, Stainless Steel Appliance(s), Cooktop, Oven, Range Hood
Rooms
Bathrooms
- Total Bathrooms: 3
- Full Bathrooms: 2
- Half Bathrooms: 1
- Bathroom Features: Double Sink, Bidet
Bedrooms
- Total Bedrooms: 3
Additional Information
- Equipment: Carbon Monoxide Detectors, Ceiling Fan(s), Radon Mitigation System
- Other Features: School Bus Service, Interstate Access
Exterior
- Exterior Features: Outdoor Grill
Parking
- Garage: Yes
- Attached garage: Yes
- Garage Spaces: 2
- Total Spaces: 2
- Parking Features: Asphalt, Garage Door Opener, Yes, Garage Owned, Attached, Garage
Location
- Area: Des Plaines
- County: Cook
- Subdivision: Brentwood
- Driving Directions: Start at Golf Rd & Elmhurst Rd Head west on Golf Rd Turn left (south) on Marshall Dr Continue on Marshall for about 0.5 miles Turn left (east) onto Dulles Rd Take Dulles a short distance, then turn right onto Brentwood Dr Continue to 260 Brentwood Dr (will be on your right)
School Information
- School District: 59
- Midd School District: 59
- Elementary School: Brentwood Elementary School
- Middle School: Friendship Junior High School
- High School: Elk Grove High School
- Private School: Elk Grove High School
Community
- Assoc. Fees Include: None
Heating & Cooling
- Cooling Type: Central Air Conditioning
- Heating Type: Natural Gas, Electric
Utilities
- Water: Public
Structural Information
- Construction: Vinyl Siding, Brick, Frame
- Exterior Const.: Vinyl Siding, Brick, Frame
- Basement Desc.: Finished, Full
- Foundation: Concrete Perimeter
- Roof: Asphalt
- Windows: Screens
- Square Feet: 1,780
- Sq. Ft. Source: Landlord/Tenant/Seller
- Year Built: 1963
- Built Before 1978: Yes
Additional Structures
- Other Structures: Shed(s)
Lot Features
- Lot Size Range: Less than .25 Acre
- Lot Dimensions: 56 x 135 x 53 x 126
Financial Considerations
- Parking Included: Yes
- Assessment Year: 1963
- Tax Amount: $8,139.23
- Tax Year: 2025
Disclosures and Reports
- Ownership: Fee Simple
- Property ID: 8132030190000
Listed by Circle One Realty

Get Pre-Approved Today
Schools
Schools serving 260 Brentwood Dr
School Districts:Township High School District 214, Community Consolidated School District 59
| Name | Grades | Distance |
|---|---|---|
Brentwood Elementary School, Des Plaines, IL 260 Dulles Road, Des Plaines, IL 60016 | K-5 | 0.1 mi |
Friendship Jr High School 550 Elizabeth Lane, Des Plaines, IL 60018 | 6-8 | 1.4 mi |
Elk Grove High School 500 West Elk Grove Boulevard, Elk Grove Village, IL 60007 | 9-12 | 4.3 mi |
Disclaimer:
School attendance boundaries provided by ATTOM Data Solutions and are for reference only. Contact the school directly to verify enrollment eligibility.
Price & Sales History for 260 Brentwood Dr
Date
Details
Price
Change
Source
7/01/2026
Sold
$537,000
-2.36%
MLS
5/06/2026
Listed
$550,000
—
MLS
Disclaimer: Historical sales information is derived from public records provided by the county offices. Information is not guaranteed and should be independently verified.
260 Brentwood Drive, Des Plaines, IL 60016 (MLS# 12640727) is a Single Family property that was sold at $537,000 on July 01, 2026. Want to learn more about 260 Brentwood Drive? Do you have questions about finding other Single Family real estate for sale in Des Plaines? You can browse all Des Plaines real estate or contact a Coldwell Banker agent to request more information.