This is a carousel with tiles that activate property listing cards. Use the previous and next buttons to navigate.
1/1
$551,000
This is a carousel with tiles that activate property listing cards. Use the previous and next buttons to navigate.
1/1
Property Description
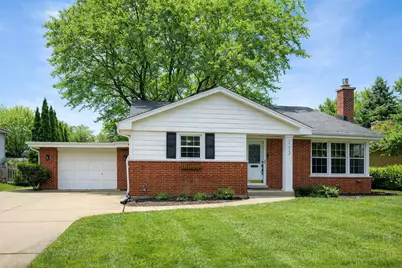
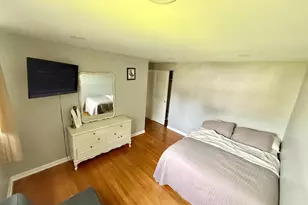
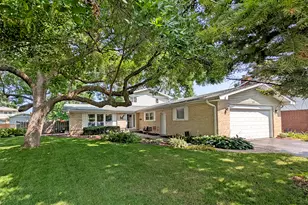
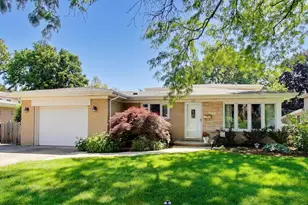
Welcome to 713 William Mount Prospect, where charm meets convenience in this 3-bedroom, 2-bath split-level home! Nestled just steps from Sunrise Park and within walking distance to downtown restaurants & farmers market, the train, top-rated schools, Lions Park and the community pool, this property is perfectly positioned for vibrant, everyday living. Step inside to discover a sunlit living room featuring a dramatic wall of windows, soaring vaulted ceilings, and a cozy gas fireplace-ideal for both relaxing evenings and lively gatherings. The dining area flows seamlessly into a beautifully updated kitchen, complete with 42" cherry cabinets, gleaming granite countertops, Newer Stainless-Steel appliances, a spacious pantry, and a central island that's perfect for casual meals or prepping your favorite recipes. On the second level, you'll find three generously sized bedrooms, including a primary suite with dual closets and an updated bathroom. Hardwood floors run throughout, adding warmth and timeless appeal. The lower level is a great gathering space, with expansive windows flooding the family room with natural light, recessed lighting for a polished touch, a full bathroom, and a large laundry room featuring washer/dryer, utility sink, a convenient sorting counter, and ample storage. Outside, the fully fenced backyard is your private oasis. Enjoy beautifully landscaped grounds, a serene stone patio, a tranquil koi pond (minus the fish) with a soothing waterfall, and a fire pit that's ready for s'mores under the stars. A newer roof adds peace of mind to this meticulously maintained home. Plus, this home is located in the highly sought-after district 57 and 214 Prospect HS. Whether it's hosting friends, enjoying the local amenities, or simply unwinding in your personal retreat, this home offers it all.
Full Property Details
Full Property Details for 713 S William St
General
- Sold For: $551,000
- Taxes: $9,879 (2024)
- Status: Closed
- Type: Single Family
- Source: MRED
- MLS ID: 12571893
- Added to Site: 97 day(s) ago
Interior
- Interior Features: Cathedral Ceiling(s)
- Fireplace: Yes
- Fireplace(s): Living Room, Gas Log
- Appliances: Range, Microwave, Dishwasher, Refrigerator, High-End Refrigerator, Washer, Dryer, Disposal, Stainless Steel Appliance(s)
- Flooring: Hardwood
Rooms
Bathrooms
- Total Bathrooms: 2
- Full Bathrooms: 2
- Bathroom Features: Separate Shower
Bedrooms
- Total Bedrooms: 3
Additional Information
- Other Features: Commuter Bus, Commuter Train
Exterior
- Exterior Features: Fire Pit
Parking
- Garage: Yes
- Attached garage: Yes
- Garage Spaces: 1
- Total Spaces: 1
- Parking Features: Concrete, Garage Door Opener, Yes, Garage Owned, Attached, Garage
Location
- Area: Mount Prospect
- County: Cook
- Driving Directions: Northwest Hwy to south on Prospect, east on School, to south on William
School Information
- School District: 57
- Midd School District: 57
- Elementary School: Lions Park Elementary School
- Middle School: Lincoln Junior High School
- High School: Prospect High School
- Private School: Prospect High School
Community
- Assoc. Fees Include: None
Heating & Cooling
- Cooling Type: Central Air Conditioning
- Heating Type: Natural Gas, Forced Air
Utilities
- Water: Lake Michigan
Structural Information
- Architectural Style: Bi-Level
- Construction: Vinyl Siding, Brick
- Exterior Const.: Vinyl Siding, Brick
- Basement Desc.: Crawl Space
- Foundation: Concrete Perimeter
- Roof: Asphalt
- Sub-Flooring: Hardwood
- Square Feet: 1,878
- Sq. Ft. Source: Plans
- Year Built: 1959
- Built Before 1978: Yes
Lot Features
- Lot Size Range: Less than .25 Acre
- Lot Dimensions: 70 x 132
- Fence: Yes
- Fencing (Description): Fenced
Financial Considerations
- Parking Included: Yes
- Assessment Year: 1959
- Tax Amount: $9,879.11
- Tax Year: 2024
Disclosures and Reports
- Ownership: Fee Simple
- Property ID: 8124150520000
Listed by Compass
Sold by Baird & Warner

Get Pre-Approved Today
Schools
Schools serving 713 S William St
School Districts:Mount Prospect School District 57, Township High School District 214
| Name | Grades | Distance |
|---|---|---|
Lions Park Elementary School 300 East Council Trail, Mount Prospect, IL 60056 | 2-5 | 0.3 mi |
Westbrook Early Learning Center 103 Busse Road, Mount Prospect, IL 60056 | PK-1 | 1.8 mi |
Lincoln Middle School, Mount Prospect, IL 700 West Lincoln Street, Mount Prospect, IL 60056 | 6-8 | 1.1 mi |
Prospect High School 801 West Kensington Road, Mount Prospect, IL 60056 | 9-12 | 2.1 mi |
Disclaimer:
School attendance boundaries provided by ATTOM Data Solutions and are for reference only. Contact the school directly to verify enrollment eligibility.
Price & Sales History for 713 S William St
Date
Details
Price
Change
Source
6/03/2026
Sold
$551,000
0.18%
MLS
4/08/2026
Listed
$550,000
—
MLS
Disclaimer: Historical sales information is derived from public records provided by the county offices. Information is not guaranteed and should be independently verified.
713 S William Street, Mount Prospect, IL 60056 (MLS# 12571893) is a Single Family property that was sold at $551,000 on June 03, 2026. Want to learn more about 713 S William Street? Do you have questions about finding other Single Family real estate for sale in Mount Prospect? You can browse all Mount Prospect real estate or contact a Coldwell Banker agent to request more information.